5284 High Line Drive, St Cloud, FL 34771
For Sale $584,990


Calculate Your Payment
Scheduled Open Houses
2026-11-14 12:00 pm - 4:00 pm
2026-11-15 12:00 pm - 4:00 pm
2026-11-21 12:00 pm - 4:00 pm
2026-11-22 12:00 pm - 4:00 pm
2026-11-28 12:00 pm - 4:00 pm
2026-11-29 12:00 pm - 4:00 pm
2026-12-05 12:00 pm - 4:00 pm
2026-12-06 12:00 pm - 4:00 pm
2026-12-12 12:00 pm - 4:00 pm
2026-12-13 12:00 pm - 4:00 pm
Share Property
Save Property
View Virtual Tour
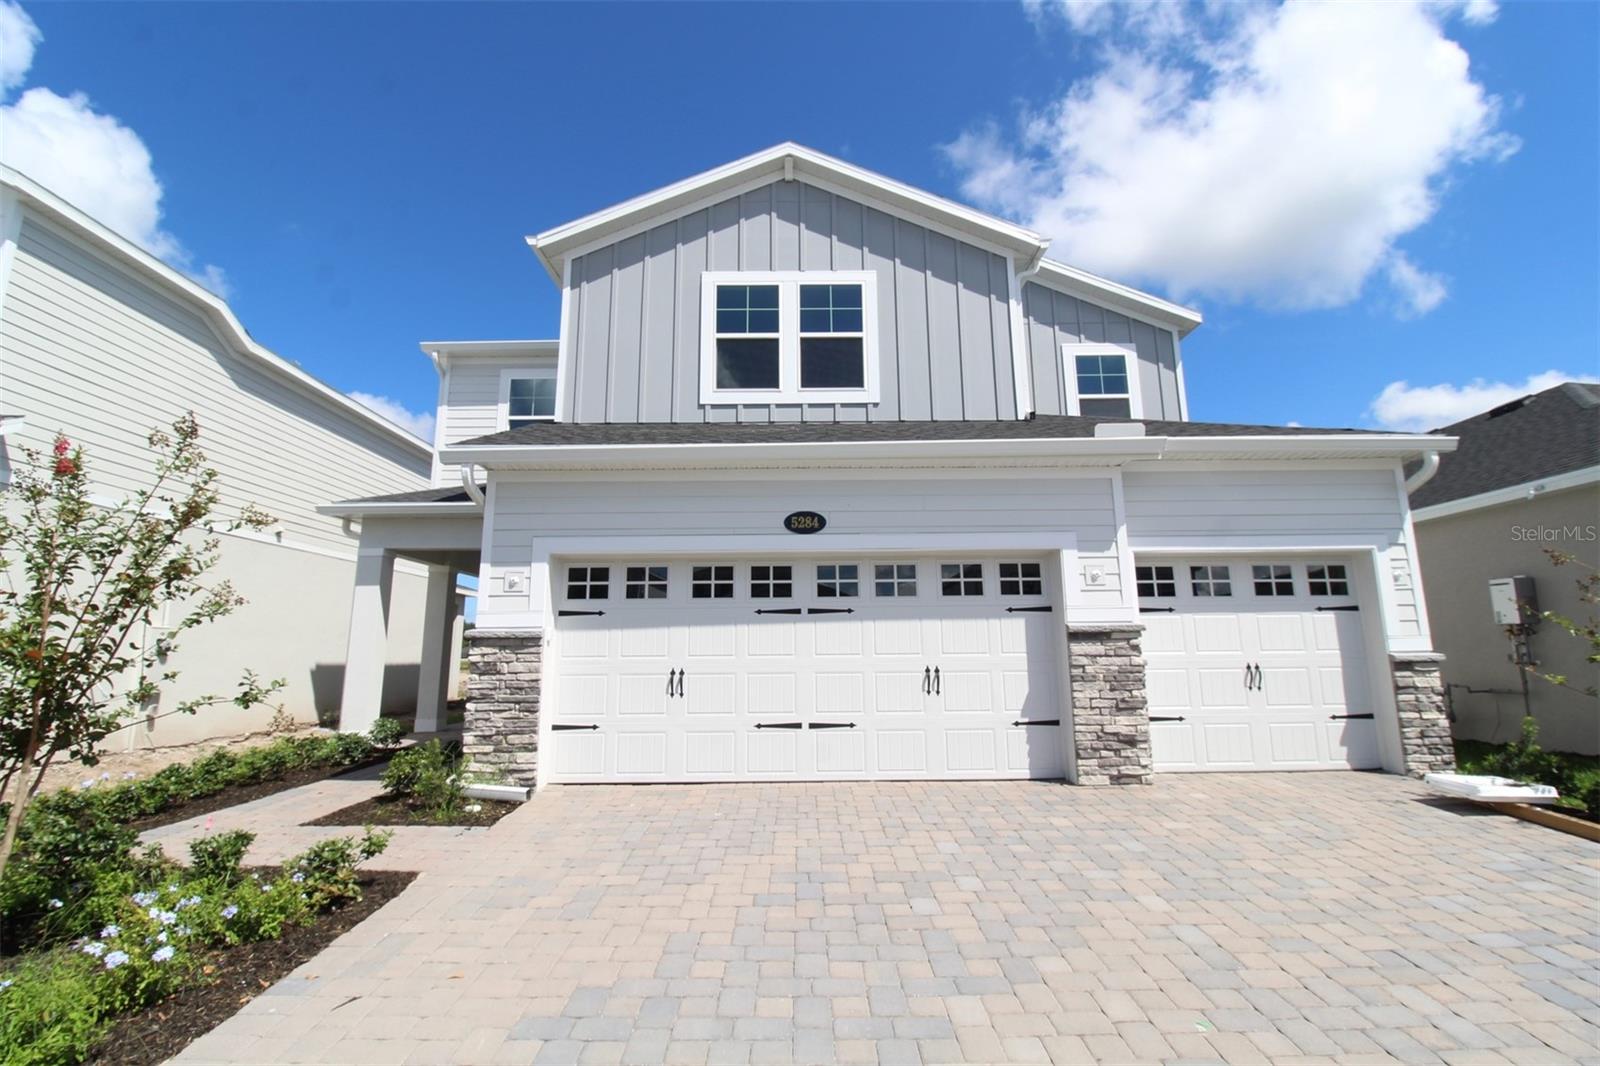
Under Construction. Welcome to 5284 High Line Drive in Saint Cloud, FL — a stunning new construction home built by M/I Homes. This 2-story home offers 3,120 square foot of thoughtfully designed living space with 5 bedrooms, 4 full bathrooms, and 1 half bathroom, providing comfort and functionality for the entire household. Step inside to discover an open-concept living space that creates a seamless flow between gathering areas, ideal for everyday living and entertaining. The quality of design is evident throughout, with carefully selected finishes and attention to detail in every room. Other highlights include a formal dining room, a huge and versatile loft space, a private lanai for outdoor relaxation and entertaining, and a 3-car garage. The owner's bedroom features a spa-like en-suite bathroom and walk-in closet, offering a comfortable retreat at the end of each day. 4 bedrooms provide generous space for family members or guests. This home is situated in a well-planned neighborhood with convenient proximity to parks, making it easy to enjoy outdoor recreation and green spaces. The surrounding area offers a welcoming environment for families and individuals alike.
Crown Molding
Eat-in Kitchen
Open Floorplan
Primary Bedroom Upstairs
Thermostat
Walk-In Closet(s)
Taxes: $3,382.00
Tax Year: 2025
Association Fee: $64.00
Association Fee Frequency: Monthly
Sidewalk
Dishwasher
Disposal
Microwave
Range
Elementary School: Narcoossee Elementary
Middle School: Narcoossee Middle
Junior High: Narcoossee Middle
High School: Harmony High
MLS Area: 34771 - St Cloud (Magnolia Square)
Total Square Footage: 3,120
Price per Square Feet: $187.50
Water: Public
Construction: Stucco
Date Listed: 2026-05-28 00:00:00
Furnished: Unfurnished
Parking: Driveway, Garage Door Opener
Garage Description: Y
Garage Spaces: 3
Attached Garage: Y
Flooring: Carpet, Ceramic Tile
Roof: Shingle
Heating: Central
Cooling: Central Air
Security: Gated Community, Smoke Detector(S)
Laundry: Inside
Pets: Yes
Sewer: Public Sewer
Lot Desc.: Landscaped, Sidewalk, Paved
Parcel ID: 32-25-31-0943-0
Listing Courtesy Of: Keller Williams Advantage Realty
stacie@teamsbk.com
Under Construction. Welcome to 5284 High Line Drive in Saint Cloud, FL — a stunning new construction home built by M/I Homes. This 2-story home offers 3,120 square foot of thoughtfully designed living space with 5 bedrooms, 4 full bathrooms, and 1 half bathroom, providing comfort and functionality for the entire household. Step inside to discover an open-concept living space that creates a seamless flow between gathering areas, ideal for everyday living and entertaining. The quality of design is evident throughout, with carefully selected finishes and attention to detail in every room. Other highlights include a formal dining room, a huge and versatile loft space, a private lanai for outdoor relaxation and entertaining, and a 3-car garage. The owner's bedroom features a spa-like en-suite bathroom and walk-in closet, offering a comfortable retreat at the end of each day. 4 bedrooms provide generous space for family members or guests. This home is situated in a well-planned neighborhood with convenient proximity to parks, making it easy to enjoy outdoor recreation and green spaces. The surrounding area offers a welcoming environment for families and individuals alike.
Property Details
Price: $584,990
Sq Ft: 3,120
($187 per
sqft)
Bedrooms: 5
Bathrooms: 4
Partial Baths: 1
City: St Cloud
County: Osceola
Type: Single Family
Development: Center Lake On The Park
Acres: 0.1400
Virtual Tour/Floorplan: View
Year Built: 2026
Listing Number: O6408412
Status Code: A-Active
Taxes: $3,382.00
Tax Year: 2025
Garage:
3
/
Y
Furnishings: Unfurnished
Pets Allowed: Yes
Total Recurring Fees: $64
Total Recurring Fee Frequency: 0.00
Interior Features:
Crown Molding
Eat-in Kitchen
Open Floorplan
Primary Bedroom Upstairs
Thermostat
Walk-In Closet(s)
Financial Information:
Taxes: $3,382.00
Tax Year: 2025
Association Fee: $64.00
Association Fee Frequency: Monthly
Exterior Features:
Sidewalk
Equipment:
Dishwasher
Disposal
Microwave
Range
School Information:
Elementary School: Narcoossee Elementary
Middle School: Narcoossee Middle
Junior High: Narcoossee Middle
High School: Harmony High
Additional Information:
MLS Area: 34771 - St Cloud (Magnolia Square)
Total Square Footage: 3,120
Price per Square Feet: $187.50
Water: Public
Construction: Stucco
Date Listed: 2026-05-28 00:00:00
Furnished: Unfurnished
Parking: Driveway, Garage Door Opener
Garage Description: Y
Garage Spaces: 3
Attached Garage: Y
Flooring: Carpet, Ceramic Tile
Roof: Shingle
Heating: Central
Cooling: Central Air
Security: Gated Community, Smoke Detector(S)
Laundry: Inside
Pets: Yes
Sewer: Public Sewer
Lot Desc.: Landscaped, Sidewalk, Paved
Parcel ID: 32-25-31-0943-0
Map of 5284 High Line Drive, St Cloud, FL 34771
Listing Courtesy Of: Keller Williams Advantage Realty
stacie@teamsbk.com