5283 Hoperita Street, Orlando, FL 32812
Pending $244,900


Save Property
View Virtual Tour
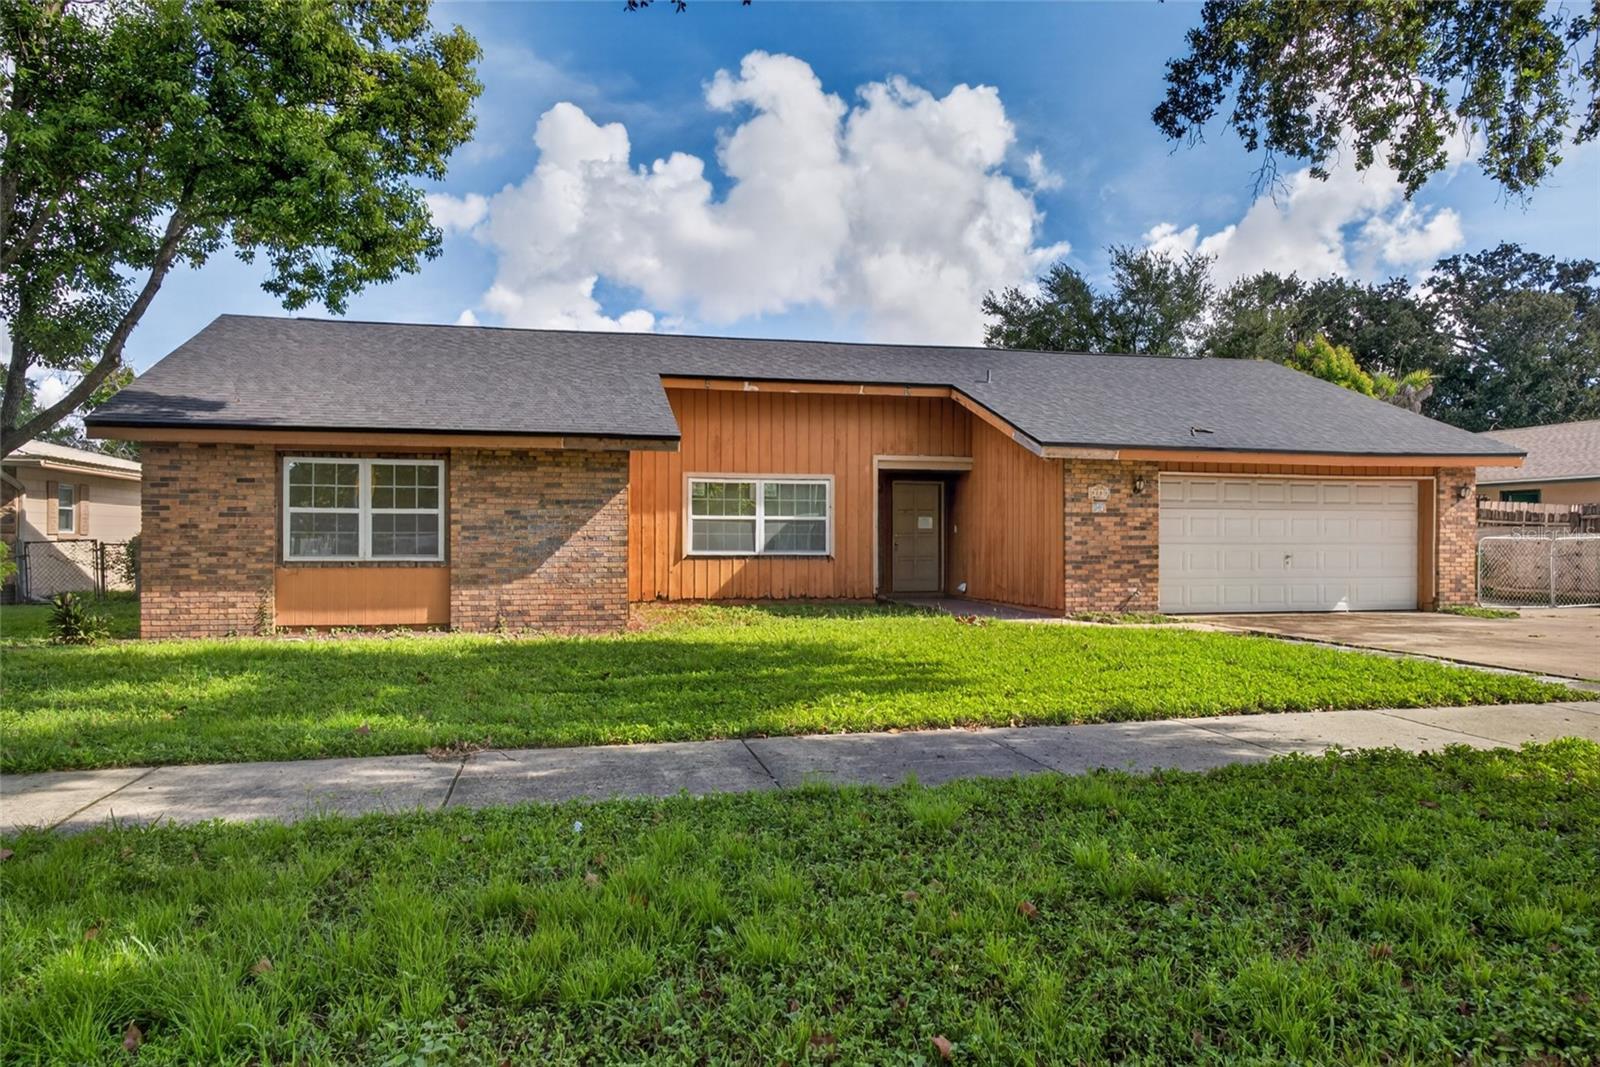
VOLUNTARY HOA! NEW ROOF IN 2024! Exceptional investor opportunity or the perfect canvas to build sweat equity in highly sought-after Dover Estates! This single-story POOL home features 3 bedrooms, 2 bathrooms, a 2-car garage, and sits on a generous .24-acre lot. BLOCK construction. The interior has been completely gutted and is ready for heavy rehab—bring your vision and personalize it to your exact taste. Excellent bones meet outdoor paradise: a large screened patio overlooks a huge backyard with a storage shed and a private pool (resurfacing work currently in progress!). Plus plenty of room to park your boat or trailer. Ideally located in the vibrant Curry Ford West area near the Hourglass District, Milk District, and Downtown Orlando with fast 408 access. Zoned for top-rated Boone High School and steps from the Gaston Foster City Community Center's fitness facility and courts. Enjoy tree-lined streets and the freedom of an optional, voluntary HOA. Cash or hard money only.
Open Floorplan
Split Bedroom
Taxes: $6,328.91
Tax Year: 2025
Association Fee: $50.00
Association Fee Frequency: Annually
Private Mailbox
Sidewalk
Storage
Elementary School: Dover Shores Elem
Middle School: Roberto Clemente Middle
Junior High: Roberto Clemente Middle
High School: Boone High
Building Description: Ranch
MLS Area: 32812 - Orlando/Conway / Belle Isle
Total Square Footage: 2,508
Price per Square Feet: $145.60
Total Floors: 1
Water: Public
Construction: Block, Concrete, Wood Siding
Date Listed: 2026-09-08 00:00:00
Pool: Y
Pool Description: In Ground
Furnished: Unfurnished
Parking: Boat, Driveway
Garage Description: Y
Garage Spaces: 2
Attached Garage: Y
Flooring: Concrete
Roof: Shingle
Heating: Central
Cooling: Central Air
Fireplace: Y
Laundry: In Garage
Pets: Yes
Sewer: Public Sewer
Lot Desc.: City Limits, Level, Sidewalk, Paved
Parcel ID: 04-23-30-2173-0
Listing Courtesy Of: Genstone Realty
shaundareoagent@gmail.com
VOLUNTARY HOA! NEW ROOF IN 2024! Exceptional investor opportunity or the perfect canvas to build sweat equity in highly sought-after Dover Estates! This single-story POOL home features 3 bedrooms, 2 bathrooms, a 2-car garage, and sits on a generous .24-acre lot. BLOCK construction. The interior has been completely gutted and is ready for heavy rehab—bring your vision and personalize it to your exact taste. Excellent bones meet outdoor paradise: a large screened patio overlooks a huge backyard with a storage shed and a private pool (resurfacing work currently in progress!). Plus plenty of room to park your boat or trailer. Ideally located in the vibrant Curry Ford West area near the Hourglass District, Milk District, and Downtown Orlando with fast 408 access. Zoned for top-rated Boone High School and steps from the Gaston Foster City Community Center's fitness facility and courts. Enjoy tree-lined streets and the freedom of an optional, voluntary HOA. Cash or hard money only.
Property Details
Price: $244,900
Sq Ft: 1,682
($146 per
sqft)
Bedrooms: 3
Bathrooms: 2
City: Orlando
County: Orange
Type: Single Family
Development: Dover Estates
Acres: 0.2400
Virtual Tour/Floorplan: View
Year Built: 1977
Listing Number: O6439731
Status Code: Pending
Taxes: $6,328.91
Tax Year: 2025
Garage:
2
/
Y
Furnishings: Unfurnished
Pets Allowed: Yes
Total Recurring Fees: $4
Total Recurring Fee Frequency: 0.00
Interior Features:
Open Floorplan
Split Bedroom
Financial Information:
Taxes: $6,328.91
Tax Year: 2025
Association Fee: $50.00
Association Fee Frequency: Annually
Exterior Features:
Private Mailbox
Sidewalk
Storage
School Information:
Elementary School: Dover Shores Elem
Middle School: Roberto Clemente Middle
Junior High: Roberto Clemente Middle
High School: Boone High
Additional Information:
Building Description: Ranch
MLS Area: 32812 - Orlando/Conway / Belle Isle
Total Square Footage: 2,508
Price per Square Feet: $145.60
Total Floors: 1
Water: Public
Construction: Block, Concrete, Wood Siding
Date Listed: 2026-09-08 00:00:00
Pool: Y
Pool Description: In Ground
Furnished: Unfurnished
Parking: Boat, Driveway
Garage Description: Y
Garage Spaces: 2
Attached Garage: Y
Flooring: Concrete
Roof: Shingle
Heating: Central
Cooling: Central Air
Fireplace: Y
Laundry: In Garage
Pets: Yes
Sewer: Public Sewer
Lot Desc.: City Limits, Level, Sidewalk, Paved
Parcel ID: 04-23-30-2173-0
Map of 5283 Hoperita Street, Orlando, FL 32812
Listing Courtesy Of: Genstone Realty
shaundareoagent@gmail.com