5280 Tennessee Ridge Court, Auburndale, FL 33823
For Sale $525,000


Save Property
View Virtual Tour
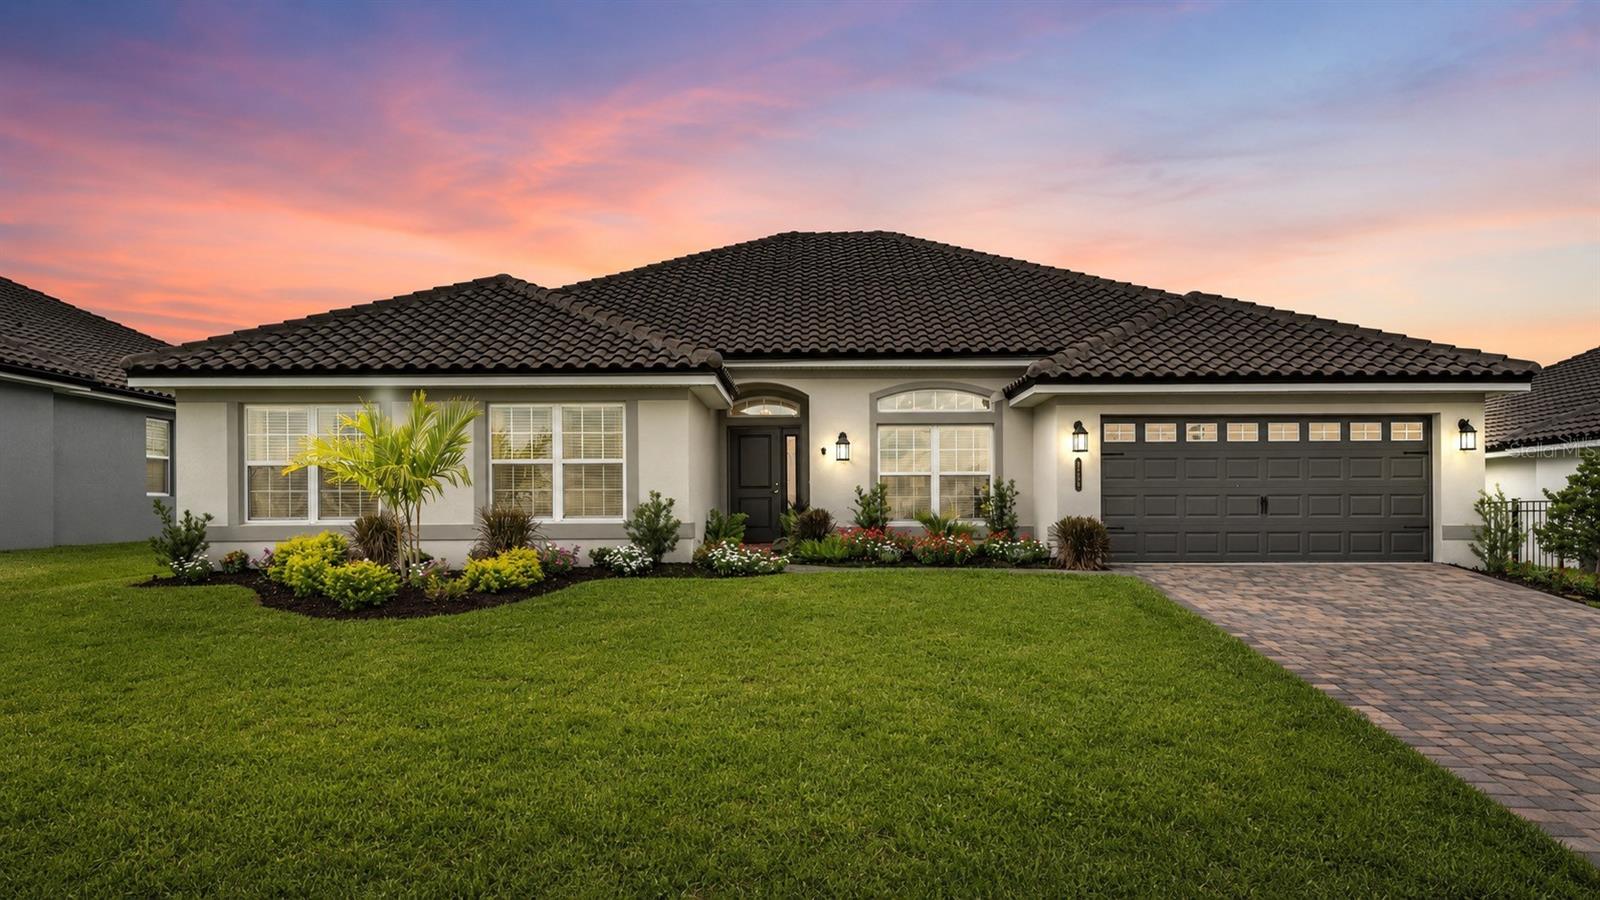
Built in 2025, this spacious 4-bedroom, 3-bath residence offers 3,009 square feet of beautifully appointed living space, serene views of Lake Tennessee, and a fully fenced backyard in the gated community of Lake Juliana Estates. Ideally located in Auburndale between Tampa and Orlando, this nearly new home combines modern finishes with resort-style community amenities. The spacious open floor plan is designed for both entertaining and comfortable everyday living. At the heart of the home is a large, beautifully appointed kitchen featuring sleek white cabinetry, stone countertops, generous workspace, a spacious walk-in pantry, and seamless flow into the main living and dining areas. Expansive tile flooring, custom window treatments and blinds, and abundant natural light enhance the home’s polished, inviting feel. The oversized primary suite offers a private retreat with ample space to relax and unwind. Beautiful views of Lake Tennessee provide a tranquil backdrop, while the large, fully fenced backyard offers room for outdoor entertaining, gardening, and enjoying the Florida sunshine. A tile roof, paver driveway, and manicured landscaping create a striking first impression. Residents of Lake Juliana Estates enjoy access to a private community boat ramp, clubhouse, swimming pool, fitness center, tennis courts, and playground. Conveniently located near a highly rated charter school and just minutes from I-4, shopping, dining, and everyday conveniences, this home brings together generous space, nearly new construction, and a desirable gated-community lifestyle. Explore the floor plan and 3D tour, then schedule your private showing to experience the space, views, and setting firsthand.
Ceiling Fans(s)
In Wall Pest System
Open Floorplan
Pest Guard System
Stone Counters
Tray Ceiling(s)
Walk-In Closet(s)
Window Treatments
Taxes: $1,112.44
Tax Year: 2025
Association Fee: $593.00
Association Fee Frequency: Quarterly
Sidewalk
Dishwasher
Microwave
Refrigerator
Elementary School: Berkley Elem
Middle School: Berkley Accelerated Middle
Junior High: Berkley Accelerated Middle
MLS Area: 33823 - Auburndale
Total Square Footage: 3,009
Price per Square Feet: $174.48
Total Floors: 1
Water: Public
Construction: Block, Stucco
Date Listed: 2026-07-29 00:00:00
Furnished: Negotiable
Garage Description: Y
Garage Spaces: 2
Attached Garage: Y
Flooring: Carpet, Ceramic Tile
Roof: Tile
Heating: Central
Cooling: Central Air
Laundry: Laundry Room
Pets: Yes
Sewer: Public Sewer
Parcel ID: 25-27-09-298386
Listing Courtesy Of: Keller Williams Realty Smart 1
danielazoppe@mac.com
Built in 2025, this spacious 4-bedroom, 3-bath residence offers 3,009 square feet of beautifully appointed living space, serene views of Lake Tennessee, and a fully fenced backyard in the gated community of Lake Juliana Estates. Ideally located in Auburndale between Tampa and Orlando, this nearly new home combines modern finishes with resort-style community amenities. The spacious open floor plan is designed for both entertaining and comfortable everyday living. At the heart of the home is a large, beautifully appointed kitchen featuring sleek white cabinetry, stone countertops, generous workspace, a spacious walk-in pantry, and seamless flow into the main living and dining areas. Expansive tile flooring, custom window treatments and blinds, and abundant natural light enhance the home’s polished, inviting feel. The oversized primary suite offers a private retreat with ample space to relax and unwind. Beautiful views of Lake Tennessee provide a tranquil backdrop, while the large, fully fenced backyard offers room for outdoor entertaining, gardening, and enjoying the Florida sunshine. A tile roof, paver driveway, and manicured landscaping create a striking first impression. Residents of Lake Juliana Estates enjoy access to a private community boat ramp, clubhouse, swimming pool, fitness center, tennis courts, and playground. Conveniently located near a highly rated charter school and just minutes from I-4, shopping, dining, and everyday conveniences, this home brings together generous space, nearly new construction, and a desirable gated-community lifestyle. Explore the floor plan and 3D tour, then schedule your private showing to experience the space, views, and setting firsthand.
Property Details
Price: $525,000
Sq Ft: 3,009
($174 per
sqft)
Bedrooms: 4
Bathrooms: 3
City: Auburndale
County: Polk
Type: Single Family
Development: Lake Juliana Estates
Acres: 0.2600
Virtual Tour/Floorplan: View
Year Built: 2025
Listing Number: P4939292
Status Code: A-Active
Taxes: $1,112.44
Tax Year: 2025
Garage:
2
/
Y
Furnishings: Negotiable
Pets Allowed: Yes
Total Recurring Fees: $198
Total Recurring Fee Frequency: 0.00
Interior Features:
Ceiling Fans(s)
In Wall Pest System
Open Floorplan
Pest Guard System
Stone Counters
Tray Ceiling(s)
Walk-In Closet(s)
Window Treatments
Financial Information:
Taxes: $1,112.44
Tax Year: 2025
Association Fee: $593.00
Association Fee Frequency: Quarterly
Exterior Features:
Sidewalk
Equipment:
Dishwasher
Microwave
Refrigerator
School Information:
Elementary School: Berkley Elem
Middle School: Berkley Accelerated Middle
Junior High: Berkley Accelerated Middle
Additional Information:
MLS Area: 33823 - Auburndale
Total Square Footage: 3,009
Price per Square Feet: $174.48
Total Floors: 1
Water: Public
Construction: Block, Stucco
Date Listed: 2026-07-29 00:00:00
Furnished: Negotiable
Garage Description: Y
Garage Spaces: 2
Attached Garage: Y
Flooring: Carpet, Ceramic Tile
Roof: Tile
Heating: Central
Cooling: Central Air
Laundry: Laundry Room
Pets: Yes
Sewer: Public Sewer
Parcel ID: 25-27-09-298386
Map of 5280 Tennessee Ridge Court, Auburndale, FL 33823
Listing Courtesy Of: Keller Williams Realty Smart 1
danielazoppe@mac.com