528 8Th Street S, Lake Wales, FL 33853
For Sale $215,000


Save Property
View Virtual Tour
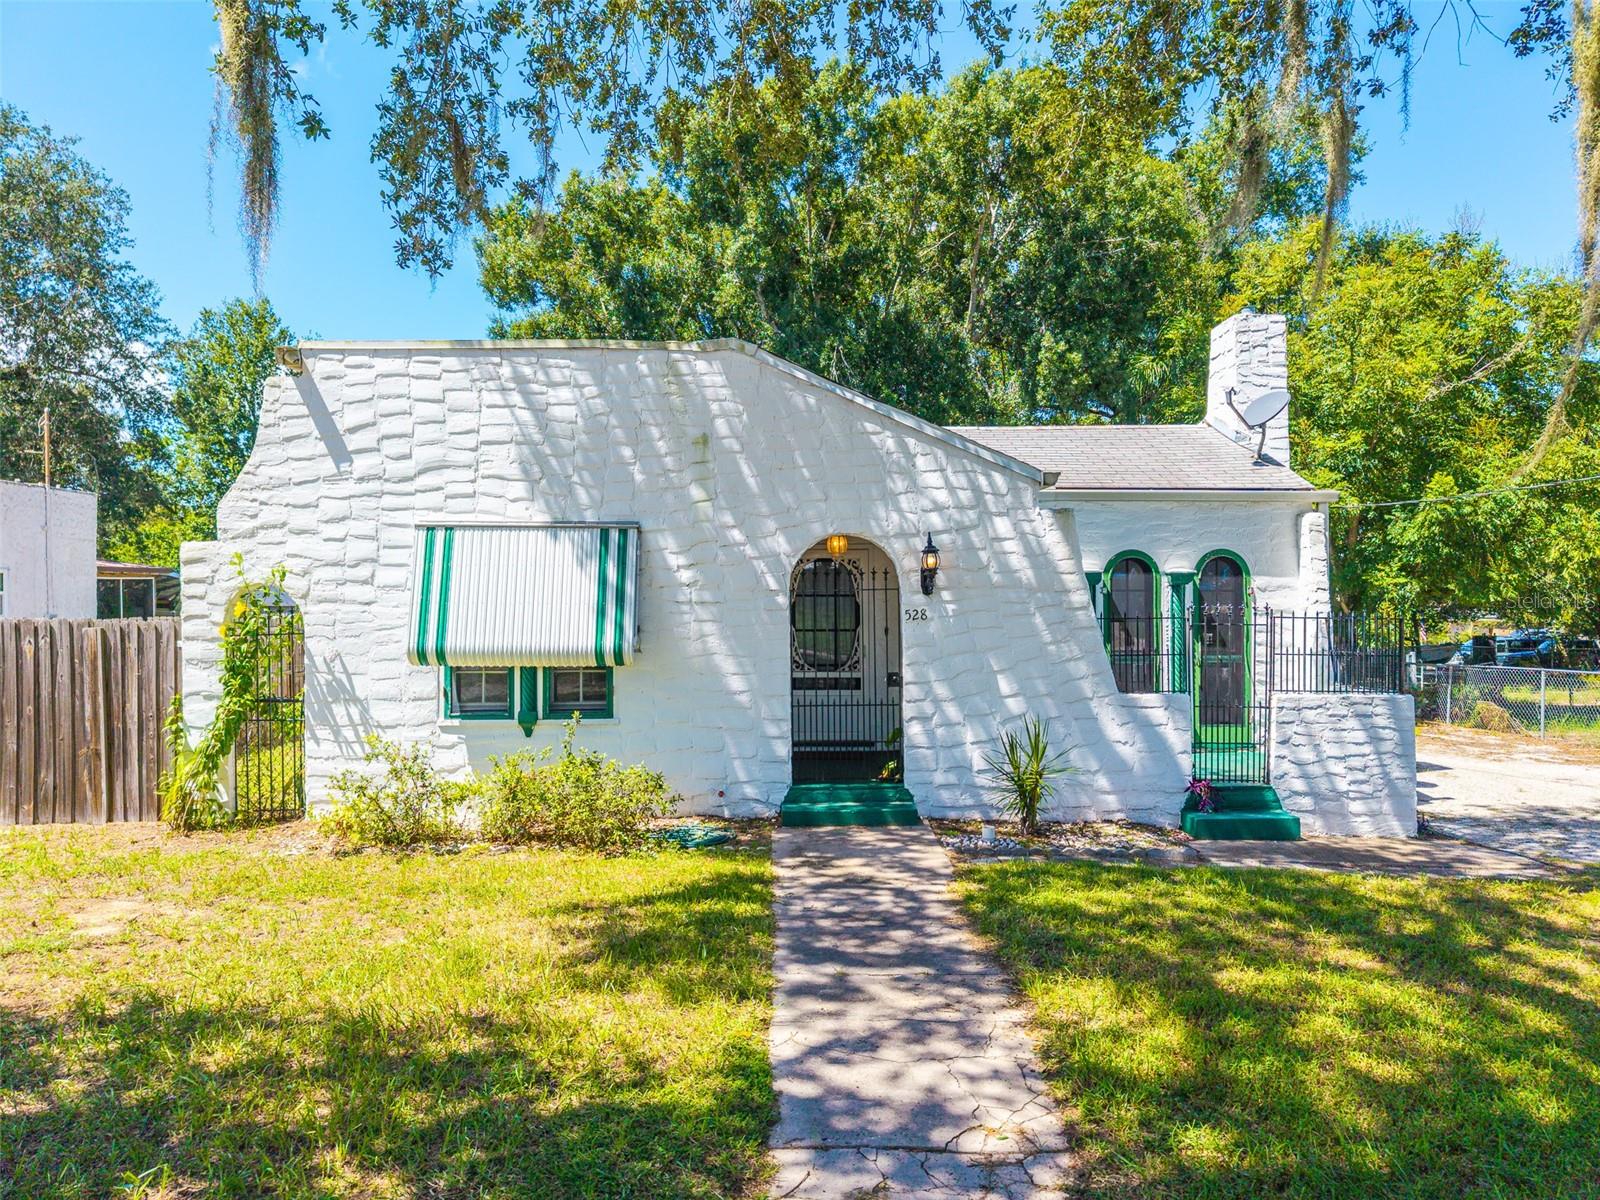
Welcome to this charming 2-bedroom, 1-bath historic home in the heart of Lake Wales, blending vintage mediterranean revival allure with functional modern updates. Built during the 1920s Florida land boom era, the home reflects the Spanish Mission and Mediterranean Revival architectural influences of the period, showcasing a textured white stucco exterior featuring a FULLY FENCED yard, timeless character, valuable updates, and exceptional DETACHED GARAGE plus WORKSHOP space. Inside, the home showcases original hardwood floors, a decorative fireplace with detailed tile surround, arched French doors, glass display built-ins, and a bright kitchen with crisp white cabinetry. Both bedrooms feature walk-in closets, providing excellent storage, while the primary bedroom offers the added comfort of a NEWER MINI SPLIT system, approximately 2 years old, providing dedicated cooling specifically for the primary bedroom in addition to the home’s 2014 central AC. A tankless water heater approximately 2 years old, electrical updated approximately 12 years ago, plumbing updated approximately 10–12 years ago, and a roof approximately 13 years old with no known leaks or damage. The home also offers TWO PATIOS and awnings, creating multiple spaces to enjoy the outdoors. A standout feature is the detached 2-car garage with an approximately 10-foot ceiling and dedicated workshop, featuring its own electrical panel, metal roof, and a convenient exterior sink, plus an additional half bath. This versatile space provides exceptional room for vehicles, storage, hobbies, projects, or workshop use. The property also features natural gas service. Conveniently located near downtown Lake Wales, local shopping, dining, schools, parks, and everyday amenities, this property combines historic charm, functional updates, and hard-to-find garage and workshop space in a central Lake Wales location.
Built-in Features
Living Room/Dining Room Combo
Open Floorplan
Primary Bedroom Main Floor
Split Bedroom
Walk-In Closet(s)
Taxes: $367.43
Tax Year: 2025
Awning(s)
Storage
Range
Refrigerator
Tankless Water Heater
Washer
Trees/Woods
Elementary School: Spook Hill Elem
Middle School: Mclaughlin Academy Of Excellence
Junior High: Mclaughlin Academy Of Excellence
High School: Bartow High
MLS Area: 33853 - Lake Wales South
Total Square Footage: 1,220
Price per Square Feet: $202.07
Total Floors: 1
Water: Public
Construction: Block, Stucco
Date Listed: 2026-09-18 00:00:00
Furnished: Unfurnished
Windows: Blinds, Window Treatments
Parking: Driveway, Garage Door Opener, Workshop In Garage
Garage Spaces: 2
Flooring: Tile, Wood
Roof: Shingle
Heating: Central, Electric
Cooling: Central Air
Fireplace: Y
Laundry: Inside, Laundry Room
Pets: Yes
Sewer: Public Sewer
Lot Desc.: Landscaped, Level
Parcel ID: 27-30-12-922500
Listing Courtesy Of: Keller Williams Realty Smart 1
david@dreamhomescentralflorida.com
Welcome to this charming 2-bedroom, 1-bath historic home in the heart of Lake Wales, blending vintage mediterranean revival allure with functional modern updates. Built during the 1920s Florida land boom era, the home reflects the Spanish Mission and Mediterranean Revival architectural influences of the period, showcasing a textured white stucco exterior featuring a FULLY FENCED yard, timeless character, valuable updates, and exceptional DETACHED GARAGE plus WORKSHOP space. Inside, the home showcases original hardwood floors, a decorative fireplace with detailed tile surround, arched French doors, glass display built-ins, and a bright kitchen with crisp white cabinetry. Both bedrooms feature walk-in closets, providing excellent storage, while the primary bedroom offers the added comfort of a NEWER MINI SPLIT system, approximately 2 years old, providing dedicated cooling specifically for the primary bedroom in addition to the home’s 2014 central AC. A tankless water heater approximately 2 years old, electrical updated approximately 12 years ago, plumbing updated approximately 10–12 years ago, and a roof approximately 13 years old with no known leaks or damage. The home also offers TWO PATIOS and awnings, creating multiple spaces to enjoy the outdoors. A standout feature is the detached 2-car garage with an approximately 10-foot ceiling and dedicated workshop, featuring its own electrical panel, metal roof, and a convenient exterior sink, plus an additional half bath. This versatile space provides exceptional room for vehicles, storage, hobbies, projects, or workshop use. The property also features natural gas service. Conveniently located near downtown Lake Wales, local shopping, dining, schools, parks, and everyday amenities, this property combines historic charm, functional updates, and hard-to-find garage and workshop space in a central Lake Wales location.
Property Details
Price: $215,000
Sq Ft: 1,064
($202 per
sqft)
Bedrooms: 2
Bathrooms: 1
City: Lake Wales
County: Polk
Type: Single Family
Development: Conner
Subdivision: Conner Sub
Acres: 0.2100
Virtual Tour/Floorplan: View
Year Built: 1924
Listing Number: L4965018
Status Code: A-Active
Taxes: $367.43
Tax Year: 2025
Garage:
2
Furnishings: Unfurnished
Pets Allowed: Yes
Interior Features:
Built-in Features
Living Room/Dining Room Combo
Open Floorplan
Primary Bedroom Main Floor
Split Bedroom
Walk-In Closet(s)
Financial Information:
Taxes: $367.43
Tax Year: 2025
Exterior Features:
Awning(s)
Storage
Equipment:
Range
Refrigerator
Tankless Water Heater
Washer
View:
Trees/Woods
School Information:
Elementary School: Spook Hill Elem
Middle School: Mclaughlin Academy Of Excellence
Junior High: Mclaughlin Academy Of Excellence
High School: Bartow High
Additional Information:
MLS Area: 33853 - Lake Wales South
Total Square Footage: 1,220
Price per Square Feet: $202.07
Total Floors: 1
Water: Public
Construction: Block, Stucco
Date Listed: 2026-09-18 00:00:00
Furnished: Unfurnished
Windows: Blinds, Window Treatments
Parking: Driveway, Garage Door Opener, Workshop In Garage
Garage Spaces: 2
Flooring: Tile, Wood
Roof: Shingle
Heating: Central, Electric
Cooling: Central Air
Fireplace: Y
Laundry: Inside, Laundry Room
Pets: Yes
Sewer: Public Sewer
Lot Desc.: Landscaped, Level
Parcel ID: 27-30-12-922500
Map of 528 8Th Street S, Lake Wales, FL 33853
Listing Courtesy Of: Keller Williams Realty Smart 1
david@dreamhomescentralflorida.com