5267 White Egret Lane, Lakeland, FL 33811
For Sale $469,999


Save Property
View Virtual Tour
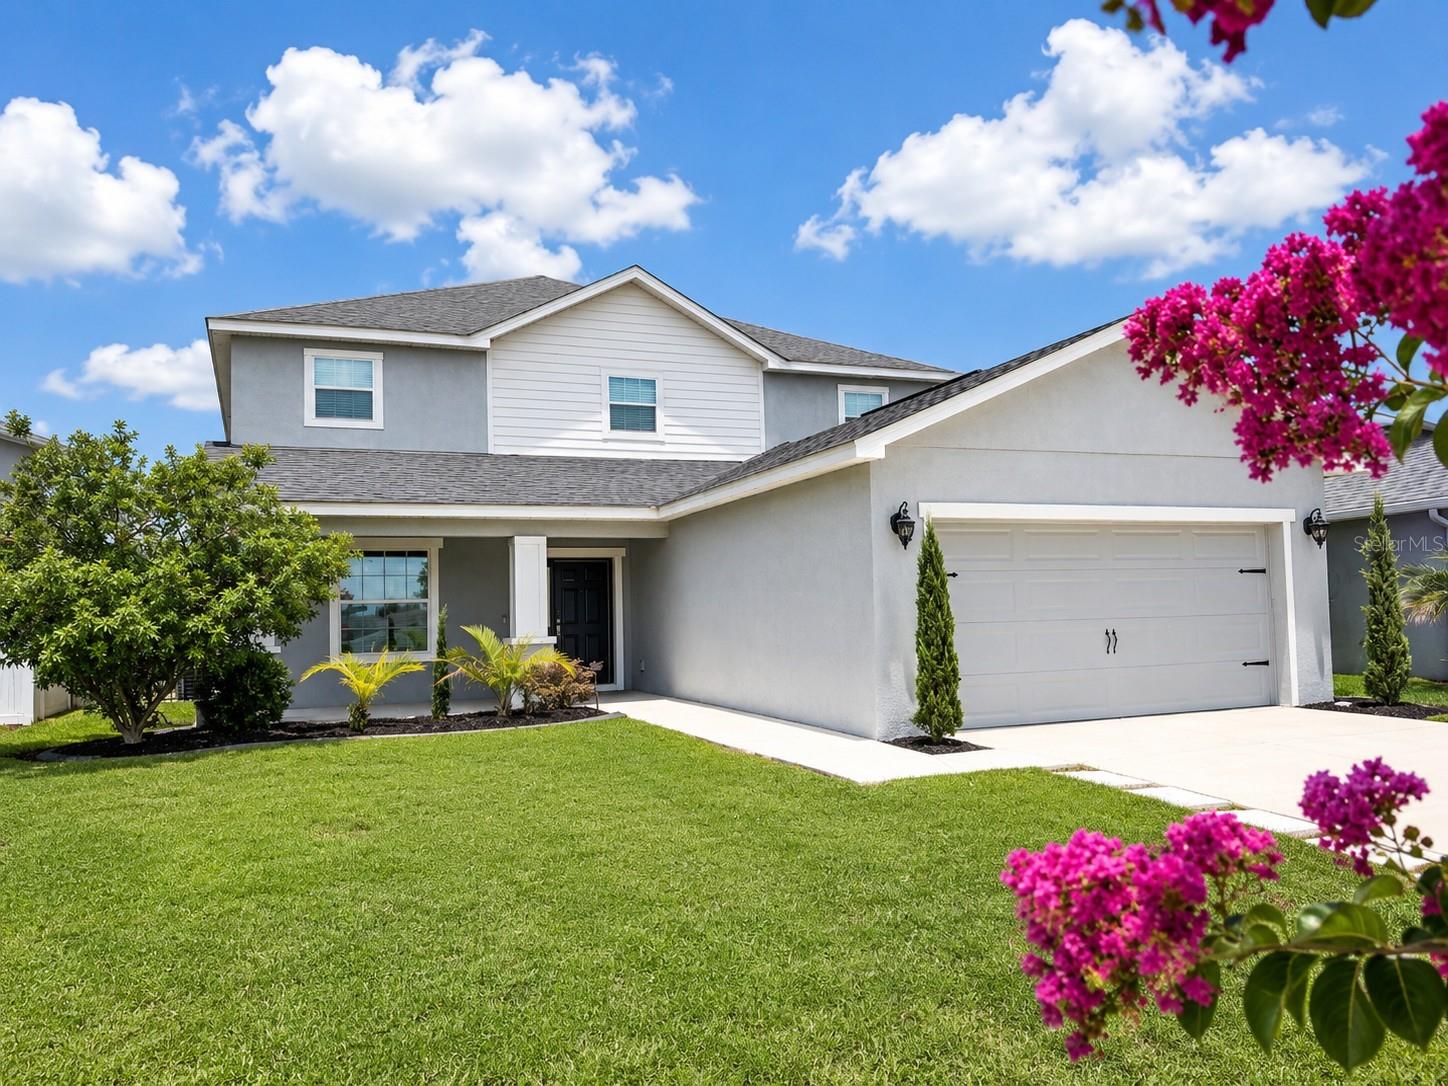
MOVE-IN READY and PRICED TO SELL! Welcome to this meticulously updated 5-bedroom, 3.5-bath home in the highly sought-after Towne Park Estates community. Offering over two levels of beautifully designed living space, this home features a first-floor flex room, two spacious upstairs lofts, and a first-floor primary suite with sliding glass doors leading to the screened lanai. Designed with both style and functionality in mind, the open-concept floor plan has been extensively updated with brand-new waterproof laminate flooring throughout the first floor, new carpet upstairs, fresh interior paint, modern accent walls, updated lighting, new ceiling fans, new blinds, upgraded 5½-inch baseboards, and new stair railings. The first-floor bathrooms, including the primary bathroom, have been beautifully remodeled with contemporary finishes, creating a true owner's retreat. Step outside to your private, fully fenced backyard overlooking the lake, where you'll enjoy breathtaking sunset views from the screened lanai featuring roller shades for added privacy and an extended paver patio perfect for entertaining. The spacious backyard offers plenty of room to add a future pool, while the lake allows kayaking, paddleboarding, and electric boats for endless outdoor enjoyment. This is one of the few homes on the lake featuring three second-story loft windows that showcase spectacular water views. Additional features include an extended garage, Samsung washer and dryer, Nest security cameras and system, and approximately 480 square feet of matching waterproof flooring that will convey to the new owner for future projects. Towne Park Estates offers residents a community pool, playground, and sidewalks while maintaining low HOA and CDD fees. Conveniently located in the desirable George Jenkins High School district with easy access to I-4, shopping, dining, medical facilities, Tampa, Orlando, and Florida's beautiful Gulf Coast beaches, this home truly offers the best of location and lifestyle. Schedule your private showing today and experience everything this exceptional home has to offer!
Ceiling Fans(s)
Open Floorplan
Primary Bedroom Main Floor
Tray Ceiling(s)
Walk-In Closet(s)
Clubhouse
Playground
Pool
Taxes: $7,932.23
Tax Year: 2025
Association Fee: $75.00
Association Fee Frequency: Annually
Dishwasher
Dryer
Microwave
Range
Refrigerator
Washer
Water
Elementary School: R. Bruce Wagner Elem
Middle School: Southwest Middle School
Junior High: Southwest Middle School
High School: George Jenkins High
MLS Area: 33811 - Lakeland
Total Square Footage: 6,364
Price per Square Feet: $142.21
Total Floors: 2
Water: Public
Construction: Stucco
Date Listed: 2026-07-27 00:00:00
Furnished: Unfurnished
Parking: Driveway, Electric Vehicle Charging Station(S)
Garage Description: Y
Garage Spaces: 2
Attached Garage: Y
Flooring: Carpet, Luxury Vinyl
Roof: Shingle
Heating: Central
Cooling: Central Air
Laundry: Laundry Room, Upper Level
Pets: Cats Ok, Dogs Ok
Sewer: Public Sewer
Parcel ID: 23-29-08-139621
Amenities: Clubhouse, Playground, Pool
Listing Courtesy Of: True Florida Realty Llc
deeacosta0316@gmail.com
MOVE-IN READY and PRICED TO SELL! Welcome to this meticulously updated 5-bedroom, 3.5-bath home in the highly sought-after Towne Park Estates community. Offering over two levels of beautifully designed living space, this home features a first-floor flex room, two spacious upstairs lofts, and a first-floor primary suite with sliding glass doors leading to the screened lanai. Designed with both style and functionality in mind, the open-concept floor plan has been extensively updated with brand-new waterproof laminate flooring throughout the first floor, new carpet upstairs, fresh interior paint, modern accent walls, updated lighting, new ceiling fans, new blinds, upgraded 5½-inch baseboards, and new stair railings. The first-floor bathrooms, including the primary bathroom, have been beautifully remodeled with contemporary finishes, creating a true owner's retreat. Step outside to your private, fully fenced backyard overlooking the lake, where you'll enjoy breathtaking sunset views from the screened lanai featuring roller shades for added privacy and an extended paver patio perfect for entertaining. The spacious backyard offers plenty of room to add a future pool, while the lake allows kayaking, paddleboarding, and electric boats for endless outdoor enjoyment. This is one of the few homes on the lake featuring three second-story loft windows that showcase spectacular water views. Additional features include an extended garage, Samsung washer and dryer, Nest security cameras and system, and approximately 480 square feet of matching waterproof flooring that will convey to the new owner for future projects. Towne Park Estates offers residents a community pool, playground, and sidewalks while maintaining low HOA and CDD fees. Conveniently located in the desirable George Jenkins High School district with easy access to I-4, shopping, dining, medical facilities, Tampa, Orlando, and Florida's beautiful Gulf Coast beaches, this home truly offers the best of location and lifestyle. Schedule your private showing today and experience everything this exceptional home has to offer!
Property Details
Price: $469,999
Sq Ft: 3,305
($142 per
sqft)
Bedrooms: 5
Bathrooms: 3
Partial Baths: 1
City: Lakeland
County: Polk
Type: Single Family
Development: Towne Park Estates
Acres: 0.1500
Virtual Tour/Floorplan: View
Year Built: 2018
Listing Number: L4963829
Status Code: A-Active
Taxes: $7,932.23
Tax Year: 2025
Garage:
2
/
Y
Furnishings: Unfurnished
Pets Allowed: Cats OK, Dogs OK
Total Recurring Fees: $6
Total Recurring Fee Frequency: 0.00
Interior Features:
Ceiling Fans(s)
Open Floorplan
Primary Bedroom Main Floor
Tray Ceiling(s)
Walk-In Closet(s)
Amenities:
Clubhouse
Playground
Pool
Financial Information:
Taxes: $7,932.23
Tax Year: 2025
Association Fee: $75.00
Association Fee Frequency: Annually
Equipment:
Dishwasher
Dryer
Microwave
Range
Refrigerator
Washer
View:
Water
School Information:
Elementary School: R. Bruce Wagner Elem
Middle School: Southwest Middle School
Junior High: Southwest Middle School
High School: George Jenkins High
Additional Information:
MLS Area: 33811 - Lakeland
Total Square Footage: 6,364
Price per Square Feet: $142.21
Total Floors: 2
Water: Public
Construction: Stucco
Date Listed: 2026-07-27 00:00:00
Furnished: Unfurnished
Parking: Driveway, Electric Vehicle Charging Station(S)
Garage Description: Y
Garage Spaces: 2
Attached Garage: Y
Flooring: Carpet, Luxury Vinyl
Roof: Shingle
Heating: Central
Cooling: Central Air
Laundry: Laundry Room, Upper Level
Pets: Cats Ok, Dogs Ok
Sewer: Public Sewer
Parcel ID: 23-29-08-139621
Amenities: Clubhouse, Playground, Pool
Map of 5267 White Egret Lane, Lakeland, FL 33811
Listing Courtesy Of: True Florida Realty Llc
deeacosta0316@gmail.com