5254 Rocky Coast Place, Palmetto, FL 34221
For Sale $344,900


Save Property
View Virtual Tour
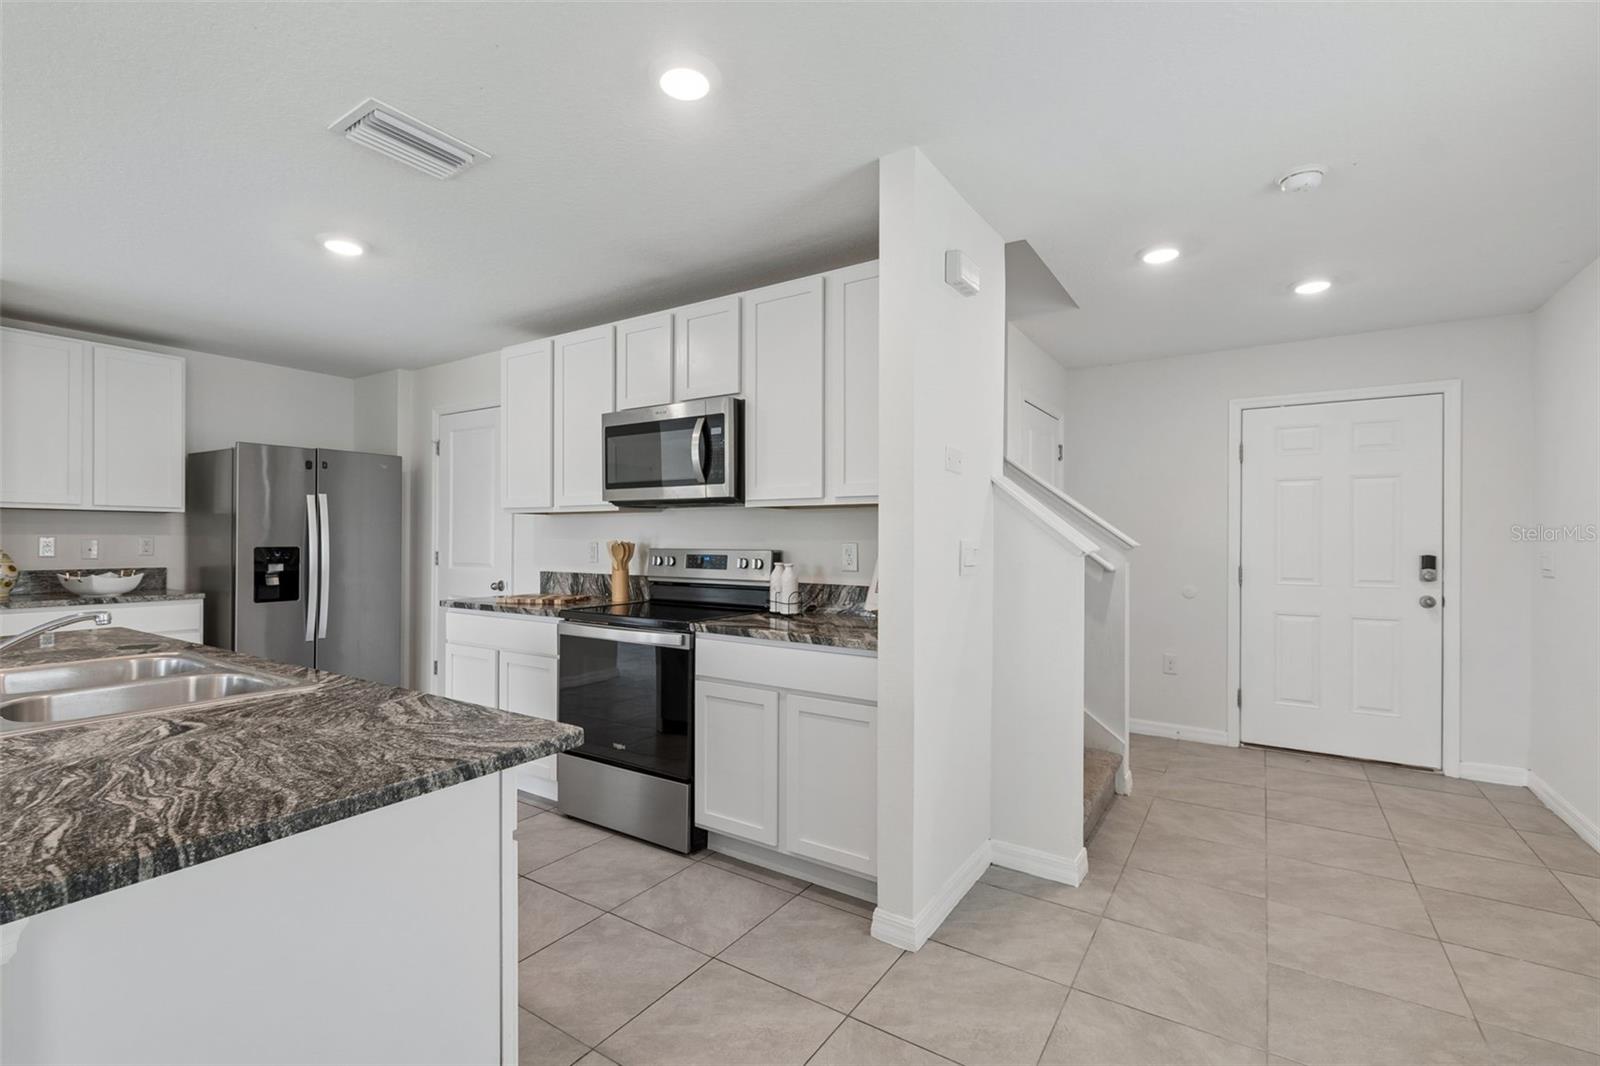
Virtually Staged. ONLY ELSTON CURRENTLY FOR SALE IN SILVERSTONE! Why wait for new construction when you can move right into this 2022-built Elston and enjoy the space, floor plan and community amenities you want today? Built by D.R. Horton, this popular Elston floor plan offers 4 bedrooms, 2.5 baths and approximately 2,250 square feet of living space backed up to a conservation area. The open-concept main level features a spacious kitchen with granite countertops, abundant cabinetry and a natural flow into the dining and family rooms—perfect for everyday living and entertaining. Upstairs, the generous primary suite offers a walk-in closet and private ensuite bath, while three additional bedrooms provide flexibility for family, guests, a home office, gym, hobby room or whatever fits your lifestyle. The home is move-in ready and available for immediate occupancy, with a backyard ready for you to create your own outdoor retreat. Best of all, you can see exactly what you're buying and move in now rather than waiting for a new home to be built. Silverstone residents enjoy a resort-style pool, cabana, walking trails and tot lot, all with a low $99/month HOA fee. Conveniently located near shopping, dining, golf, parks and major roadways, with easy access to Bradenton, Sarasota, Ellenton and Gulf Coast beaches. Schedule your private showing today!
Kitchen/Family Room Combo
Open Floorplan
Stone Counters
Window Treatments
Playground
Pool
Trail(s)
Taxes: $6,845.73
Tax Year: 2025
Association Fee: $99.00
Association Fee Frequency: Monthly
Private Yard
Sidewalk
Dishwasher
Dryer
Electric Water Heater
Microwave
Range
Refrigerator
Washer
Building Description: Contemporary
MLS Area: 34221 - Palmetto/Rubonia
Total Square Footage: 2,756
Price per Square Feet: $153.15
Total Floors: 2
Water: Public
Construction: Block
Date Listed: 2026-06-11 00:00:00
Furnished: Unfurnished
Windows: Blinds
Parking: Driveway, Garage Door Opener
Garage Description: Y
Garage Spaces: 2
Attached Garage: Y
Flooring: Carpet, Ceramic Tile
Roof: Shingle
Heating: Central
Cooling: Central Air
Laundry: Laundry Room
Pets: Yes
Sewer: Public Sewer
Lot Desc.: Conservation Area, Landscaped
Parcel ID: 716914659
Amenities: Playground, Pool, Trail(S)
Listing Courtesy Of: Keller Williams Tampa Prop.
charissai@kw.com
Virtually Staged. ONLY ELSTON CURRENTLY FOR SALE IN SILVERSTONE! Why wait for new construction when you can move right into this 2022-built Elston and enjoy the space, floor plan and community amenities you want today? Built by D.R. Horton, this popular Elston floor plan offers 4 bedrooms, 2.5 baths and approximately 2,250 square feet of living space backed up to a conservation area. The open-concept main level features a spacious kitchen with granite countertops, abundant cabinetry and a natural flow into the dining and family rooms—perfect for everyday living and entertaining. Upstairs, the generous primary suite offers a walk-in closet and private ensuite bath, while three additional bedrooms provide flexibility for family, guests, a home office, gym, hobby room or whatever fits your lifestyle. The home is move-in ready and available for immediate occupancy, with a backyard ready for you to create your own outdoor retreat. Best of all, you can see exactly what you're buying and move in now rather than waiting for a new home to be built. Silverstone residents enjoy a resort-style pool, cabana, walking trails and tot lot, all with a low $99/month HOA fee. Conveniently located near shopping, dining, golf, parks and major roadways, with easy access to Bradenton, Sarasota, Ellenton and Gulf Coast beaches. Schedule your private showing today!
Property Details
Price: $344,900
Sq Ft: 2,252
($153 per
sqft)
Bedrooms: 4
Bathrooms: 2
Partial Baths: 1
City: Palmetto
County: Manatee
Type: Single Family
Development: Silverstone North Ph Ia And Ib
Subdivision: Silverstone North Ph Ia & Ib
Acres: 0.1100
Virtual Tour/Floorplan: View
Year Built: 2022
Listing Number: TB8506372
Status Code: A-Active
Taxes: $6,845.73
Tax Year: 2025
Garage:
2
/
Y
Furnishings: Unfurnished
Pets Allowed: Yes
Total Recurring Fees: $99
Total Recurring Fee Frequency: 0.00
Interior Features:
Kitchen/Family Room Combo
Open Floorplan
Stone Counters
Window Treatments
Amenities:
Playground
Pool
Trail(s)
Financial Information:
Taxes: $6,845.73
Tax Year: 2025
Association Fee: $99.00
Association Fee Frequency: Monthly
Exterior Features:
Private Yard
Sidewalk
Equipment:
Dishwasher
Dryer
Electric Water Heater
Microwave
Range
Refrigerator
Washer
Additional Information:
Building Description: Contemporary
MLS Area: 34221 - Palmetto/Rubonia
Total Square Footage: 2,756
Price per Square Feet: $153.15
Total Floors: 2
Water: Public
Construction: Block
Date Listed: 2026-06-11 00:00:00
Furnished: Unfurnished
Windows: Blinds
Parking: Driveway, Garage Door Opener
Garage Description: Y
Garage Spaces: 2
Attached Garage: Y
Flooring: Carpet, Ceramic Tile
Roof: Shingle
Heating: Central
Cooling: Central Air
Laundry: Laundry Room
Pets: Yes
Sewer: Public Sewer
Lot Desc.: Conservation Area, Landscaped
Parcel ID: 716914659
Amenities: Playground, Pool, Trail(S)
Map of 5254 Rocky Coast Place, Palmetto, FL 34221
Listing Courtesy Of: Keller Williams Tampa Prop.
charissai@kw.com