5250 Tunbridge Wells Lane #2106, Orlando, FL 32812
For Sale $249,000


Save Property
View Virtual Tour
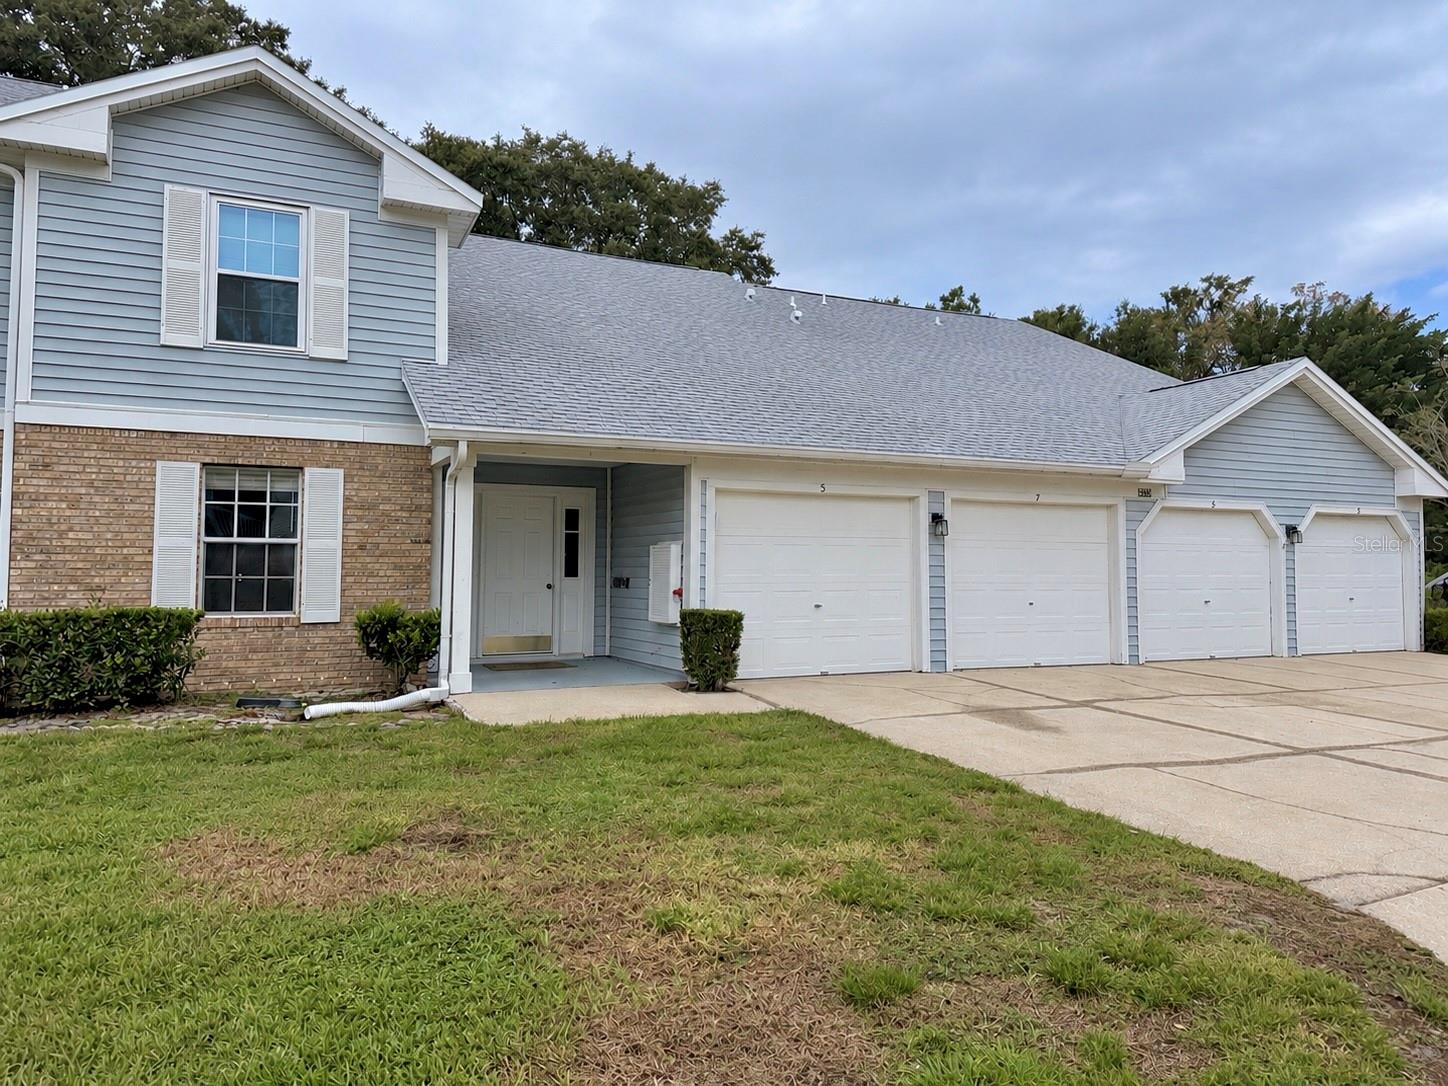
Welcome to Coach Homes at Dover Village! This first-floor 2-bedroom, 2-bathroom condo offers 1,071 square feet of living space with an open layout connecting the kitchen, living, and dining areas. The kitchen features refreshed cabinetry, dark countertops, and stainless steel appliances. Both bathrooms have been updated, with new window blinds and door hardware throughout. Enjoy the screened-in patio overlooking a green space, along with the convenience of a private garage, in-unit laundry, and spacious closets. Conveniently located near shopping, dining, and major roadways, with easy access to the surrounding Orlando area. This condo offers a convenient location for everyday errands and commuting.
Ceiling Fans(s)
Living Room/Dining Room Combo
Open Floorplan
Primary Bedroom Main Floor
Clubhouse
Pool
Tennis Court(s)
Taxes: $3,808.00
Tax Year: 2025
Association Fee: $475.00
Association Fee Frequency: Monthly
Lighting
Private Entrance
Private Mailbox
Private Yard
Rain Gutters
Tennis Court(s)
Dryer
Electric Water Heater
Exhaust Fan
Microwave
Range
Refrigerator
Washer
Trees/Woods
Elementary School: Dover Shores Elem
Middle School: Roberto Clemente Middle
Junior High: Roberto Clemente Middle
High School: Boone High
Building Description: Traditional
MLS Area: 32812 - Orlando/Conway / Belle Isle
Total Square Footage: 1,071
Price per Square Feet: $232.49
Total Floors: 1
Water: Public
Construction: Vinyl Siding
Date Listed: 2026-10-28 00:00:00
Furnished: Unfurnished
Windows: Blinds
Parking: Driveway, Guest
Garage Description: Y
Garage Spaces: 1
Attached Garage: Y
Flooring: Laminate, Tile
Roof: Shingle
Heating: Central
Cooling: Central Air
Security: Secured Garage/Parking, Smoke Detector(S)
Laundry: Inside, Laundry Room
Pets: Size Limit
Sewer: Public Sewer
Parcel ID: 04-23-30-1439-2
Amenities: Clubhouse, Pool, Tennis Court(S)
Listing Courtesy Of: Savvy Properties Llc
savvyprop@gmail.com
Welcome to Coach Homes at Dover Village! This first-floor 2-bedroom, 2-bathroom condo offers 1,071 square feet of living space with an open layout connecting the kitchen, living, and dining areas. The kitchen features refreshed cabinetry, dark countertops, and stainless steel appliances. Both bathrooms have been updated, with new window blinds and door hardware throughout. Enjoy the screened-in patio overlooking a green space, along with the convenience of a private garage, in-unit laundry, and spacious closets. Conveniently located near shopping, dining, and major roadways, with easy access to the surrounding Orlando area. This condo offers a convenient location for everyday errands and commuting.
Property Details
Price: $249,000
Sq Ft: 1,071
($232 per
sqft)
Bedrooms: 2
Bathrooms: 2
City: Orlando
County: Orange
Type: Condo
Development: Coach Homes At Dover Village
Acres: 0.5400
Virtual Tour/Floorplan: View
Year Built: 1993
Listing Number: O6452635
Status Code: A-Active
Taxes: $3,808.00
Tax Year: 2025
Garage:
1
/
Y
Furnishings: Unfurnished
Pets Allowed: Size Limit
Total Recurring Fees: $475
Total Recurring Fee Frequency: 0.00
Interior Features:
Ceiling Fans(s)
Living Room/Dining Room Combo
Open Floorplan
Primary Bedroom Main Floor
Amenities:
Clubhouse
Pool
Tennis Court(s)
Financial Information:
Taxes: $3,808.00
Tax Year: 2025
Association Fee: $475.00
Association Fee Frequency: Monthly
Exterior Features:
Lighting
Private Entrance
Private Mailbox
Private Yard
Rain Gutters
Tennis Court(s)
Equipment:
Dryer
Electric Water Heater
Exhaust Fan
Microwave
Range
Refrigerator
Washer
View:
Trees/Woods
School Information:
Elementary School: Dover Shores Elem
Middle School: Roberto Clemente Middle
Junior High: Roberto Clemente Middle
High School: Boone High
Additional Information:
Building Description: Traditional
MLS Area: 32812 - Orlando/Conway / Belle Isle
Total Square Footage: 1,071
Price per Square Feet: $232.49
Total Floors: 1
Water: Public
Construction: Vinyl Siding
Date Listed: 2026-10-28 00:00:00
Furnished: Unfurnished
Windows: Blinds
Parking: Driveway, Guest
Garage Description: Y
Garage Spaces: 1
Attached Garage: Y
Flooring: Laminate, Tile
Roof: Shingle
Heating: Central
Cooling: Central Air
Security: Secured Garage/Parking, Smoke Detector(S)
Laundry: Inside, Laundry Room
Pets: Size Limit
Sewer: Public Sewer
Parcel ID: 04-23-30-1439-2
Amenities: Clubhouse, Pool, Tennis Court(S)
Map of 5250 Tunbridge Wells Lane #2106, Orlando, FL 32812
Listing Courtesy Of: Savvy Properties Llc
savvyprop@gmail.com