525 Heathridge Drive Sw, Lake City, FL 32024
For Sale $424,900


Save Property
View Virtual Tour
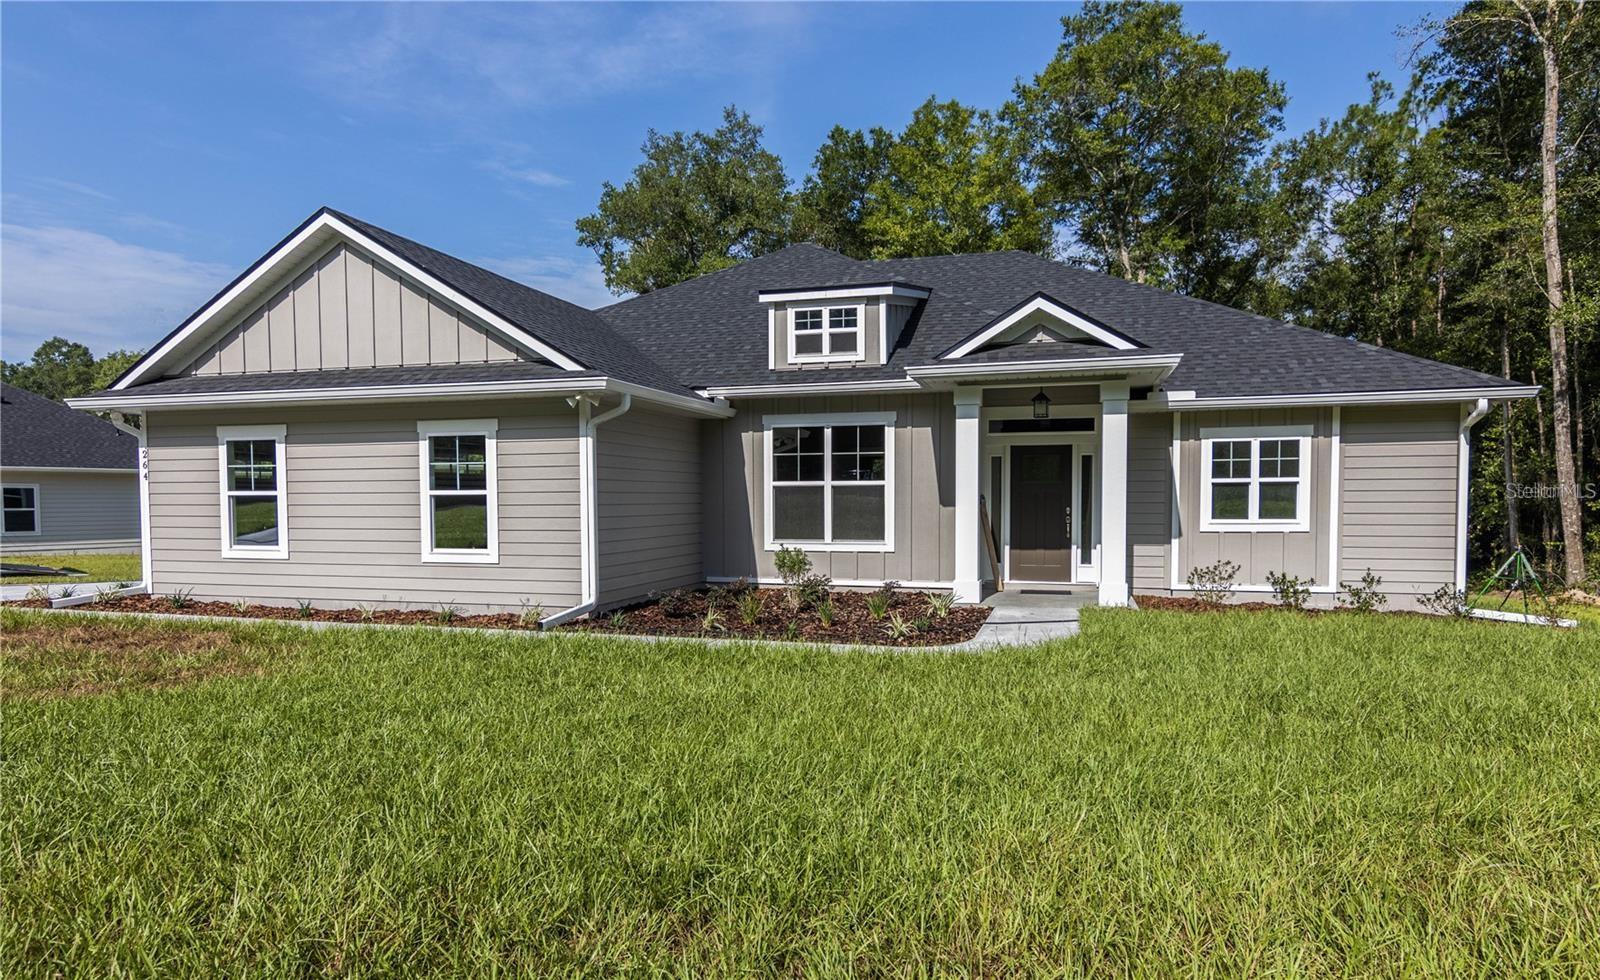
Pre-Construction. To be built. Home construction shall commence with Gibraltar Contracting LLC after signing purchase contract with buyer. The 1880 model is an accommodating, open plan that is a proven quick seller. Finishes include craftsman trim, quartz counters, luxury vinyl plank flooring, tile showers and bathroom floors. 9' ceilings throughout plus 1' tray ceiling in master bedroom and great room. *Photos are NOT the actual home but a matching plan by same builder and represent finishes offered. Pictures are from same floor plan with 10' ceilings in living area. This offering has 9' ceilings. Not actual home. Home is to be built
Ceiling Fans(s)
High Ceilings
Open Floorplan
Split Bedroom
Stone Counters
Taxes: $404.53
Tax Year: 2025
Sidewalk
Dishwasher
Exhaust Fan
Microwave
Range
Water
Elementary School: Westside Elementary School-Co
Middle School: Lake City Middle School-Co
Junior High: Lake City Middle School-Co
High School: Columbia High School-Co
Building Description: Craftsman
MLS Area: 32024 - Lake City
Total Square Footage: 2,557
Price per Square Feet: $226.01
Total Floors: 1
Water: Well
Construction: Hardi Plank Type
Date Listed: 2026-05-01 00:00:00
Furnished: Unfurnished
Garage Description: Y
Garage Spaces: 2
Attached Garage: Y
Flooring: Luxury Vinyl
Roof: Shingle
Heating: Electric
Cooling: Central Air
Laundry: Laundry Room
Pets: Cats Ok, Dogs Ok
Sewer: Septic Tank
Parcel ID: 33-3S-16-02438-
Listing Courtesy Of: Rockford Realty Group
kristinamillshomes@gmail.com
Pre-Construction. To be built. Home construction shall commence with Gibraltar Contracting LLC after signing purchase contract with buyer. The 1880 model is an accommodating, open plan that is a proven quick seller. Finishes include craftsman trim, quartz counters, luxury vinyl plank flooring, tile showers and bathroom floors. 9' ceilings throughout plus 1' tray ceiling in master bedroom and great room. *Photos are NOT the actual home but a matching plan by same builder and represent finishes offered. Pictures are from same floor plan with 10' ceilings in living area. This offering has 9' ceilings. Not actual home. Home is to be built
Property Details
Price: $424,900
Sq Ft: 1,880
($226 per
sqft)
Bedrooms: 4
Bathrooms: 2
City: Lake City
County: Columbia
Type: Single Family
Development: Emerald Cove
Acres: 0.5000
Virtual Tour/Floorplan: View
Year Built: 2026
Listing Number: GC539849
Status Code: A-Active
Taxes: $404.53
Tax Year: 2025
Garage:
2
/
Y
Furnishings: Unfurnished
Pets Allowed: Cats OK, Dogs OK
Interior Features:
Ceiling Fans(s)
High Ceilings
Open Floorplan
Split Bedroom
Stone Counters
Financial Information:
Taxes: $404.53
Tax Year: 2025
Exterior Features:
Sidewalk
Equipment:
Dishwasher
Exhaust Fan
Microwave
Range
View:
Water
School Information:
Elementary School: Westside Elementary School-Co
Middle School: Lake City Middle School-Co
Junior High: Lake City Middle School-Co
High School: Columbia High School-Co
Additional Information:
Building Description: Craftsman
MLS Area: 32024 - Lake City
Total Square Footage: 2,557
Price per Square Feet: $226.01
Total Floors: 1
Water: Well
Construction: Hardi Plank Type
Date Listed: 2026-05-01 00:00:00
Furnished: Unfurnished
Garage Description: Y
Garage Spaces: 2
Attached Garage: Y
Flooring: Luxury Vinyl
Roof: Shingle
Heating: Electric
Cooling: Central Air
Laundry: Laundry Room
Pets: Cats Ok, Dogs Ok
Sewer: Septic Tank
Parcel ID: 33-3S-16-02438-
Map of 525 Heathridge Drive Sw, Lake City, FL 32024
Listing Courtesy Of: Rockford Realty Group
kristinamillshomes@gmail.com