525 Clubside Circle #53, Venice, FL 34293
Pending $375,000


Save Property
View Virtual Tour
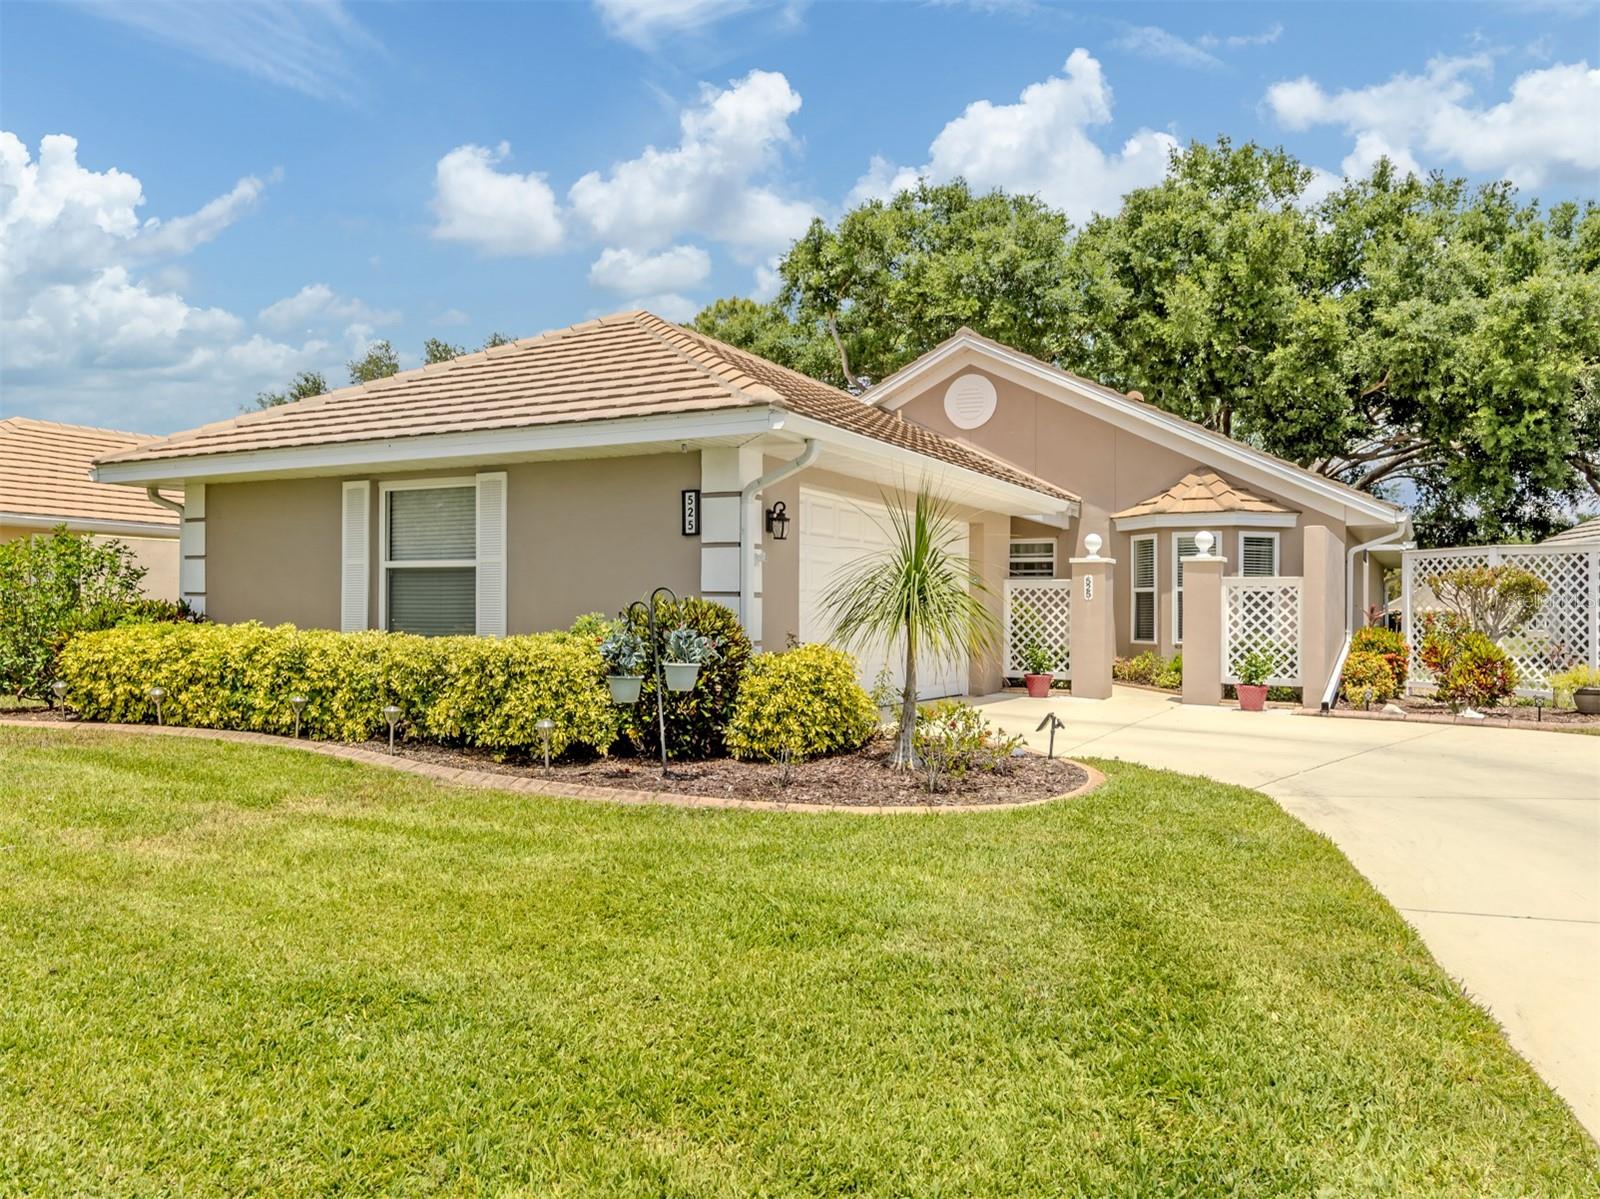
What a location! Golfers, tennis and pickleball players, swimmers and all seeking to relax, this attractive home, surrounded by mature landscaping, a large front lawn and a sweeping view across a large pond, provides the best of Plantation. With hurricane-impact windows and shutters throughout, a recent 2017 tiled roof and an updated storm-resistant garage door, the residence offers security. The garage has a number of wall cabinets, epoxy flooring and contains a new hot water heater. With a ceramic tiled floor, the kitchen has granite counters, a new Bosch dishwasher, a new KitchenAid® island cooktop and modern appliances. Solid wood cabinets and a breakfast nook provide a comfortable ambience. With high ceilings and open spaciousness, the dining and living areas have ceramic-tiled flooring that enhances the entertaining appeal of the area. The adjoining, substantial family room, with floor-to-ceiling windows, overlooks a large pond with a fountain that is surrounded by plantings and trees, offering often abundant views of wildlife. Such views are also available from the ceramic-tiled Florida room, providing open-air enjoyment. The high-ceiling primary bedroom provides a bay window that also overlooks the pond. The well-lit primary bath has a glass-enclosed shower, a large built-in closet, a granite sink and a substantial walk-in closet. The guest bedroom has a bay window and en-suite bath with shower and tub along with a granite-countered sink. The third bedroom, or den, has a spacious closet and an atrium that holds plants, which enhance the look of the room. This residence is located in the maintenance-free community of Clubside Villas at the Plantation, with its clubhouse and heated saltwater pool. It is immediately adjacent to Plantation Golf and Country Club with its two golf courses and tennis and pickleball courts. Optional memberships are available. Nearby is Wellen Park with new shops, restaurants and the spring training ballpark of the Atlanta Braves at Cool Today Park. Also nearby is the city of Venice's shopping, restaurants, beaches and water sports.
Eat-in Kitchen
High Ceilings
Living Room/Dining Room Combo
Primary Bedroom Main Floor
Stone Counters
Thermostat
Walk-In Closet(s)
Window Treatments
Clubhouse
Gated
Golf Course
Taxes: $2,949.00
Tax Year: 2025
Association Fee: $555.00
Association Fee Frequency: Annually
Gray Water System
Hurricane Shutters
Outdoor Grill
Private Mailbox
Rain Gutters
Built-In Oven
Cooktop
Dishwasher
Disposal
Dryer
Electric Water Heater
Exhaust Fan
Microwave
Refrigerator
Washer
Water
Pond
View: Pond
Elementary School: Taylor Ranch Elementary
Middle School: Venice Area Middle
Junior High: Venice Area Middle
High School: Venice Senior High
Building Description: Florida
Building Design: Villa Detached
MLS Area: 34293 - Venice
Total Square Footage: 2,512
Price per Square Feet: $216.14
Total Floors: 1
Water: Public
Construction: Block, Stucco
Date Listed: 2026-05-06 00:00:00
Furnished: Negotiable
Parking: Driveway, Garage Door Opener
Garage Description: Y
Garage Spaces: 2
Attached Garage: Y
Flooring: Ceramic Tile, Luxury Vinyl
Roof: Membrane, Tile
Heating: Electric, Heat Pump
Cooling: Central Air
Laundry: Electric Dryer Hookup, Inside, Laundry Room
Pets: Cats Ok, Dogs Ok, Number Limit
Sewer: Public Sewer
Parcel ID: 0442141053
Amenities: Clubhouse, Gated, Golf Course
Listing Courtesy Of: Premier Sothebys Intl Realty
van.parker@premiersir.com
What a location! Golfers, tennis and pickleball players, swimmers and all seeking to relax, this attractive home, surrounded by mature landscaping, a large front lawn and a sweeping view across a large pond, provides the best of Plantation. With hurricane-impact windows and shutters throughout, a recent 2017 tiled roof and an updated storm-resistant garage door, the residence offers security. The garage has a number of wall cabinets, epoxy flooring and contains a new hot water heater. With a ceramic tiled floor, the kitchen has granite counters, a new Bosch dishwasher, a new KitchenAid® island cooktop and modern appliances. Solid wood cabinets and a breakfast nook provide a comfortable ambience. With high ceilings and open spaciousness, the dining and living areas have ceramic-tiled flooring that enhances the entertaining appeal of the area. The adjoining, substantial family room, with floor-to-ceiling windows, overlooks a large pond with a fountain that is surrounded by plantings and trees, offering often abundant views of wildlife. Such views are also available from the ceramic-tiled Florida room, providing open-air enjoyment. The high-ceiling primary bedroom provides a bay window that also overlooks the pond. The well-lit primary bath has a glass-enclosed shower, a large built-in closet, a granite sink and a substantial walk-in closet. The guest bedroom has a bay window and en-suite bath with shower and tub along with a granite-countered sink. The third bedroom, or den, has a spacious closet and an atrium that holds plants, which enhance the look of the room. This residence is located in the maintenance-free community of Clubside Villas at the Plantation, with its clubhouse and heated saltwater pool. It is immediately adjacent to Plantation Golf and Country Club with its two golf courses and tennis and pickleball courts. Optional memberships are available. Nearby is Wellen Park with new shops, restaurants and the spring training ballpark of the Atlanta Braves at Cool Today Park. Also nearby is the city of Venice's shopping, restaurants, beaches and water sports.
Property Details
Price: $375,000
Sq Ft: 1,735
($216 per
sqft)
Bedrooms: 3
Bathrooms: 2
City: Venice
County: Sarasota
Type: Single Family
Development: Clubside Villas At The Plantation
Virtual Tour/Floorplan: View
Year Built: 1993
Listing Number: N6144117
Status Code: Pending
Taxes: $2,949.00
Tax Year: 2025
Garage:
2
/
Y
Furnishings: Negotiable
Pets Allowed: Cats OK, Dogs OK, Number Limit
Total Recurring Fees: $670
Total Recurring Fee Frequency: 0.00
Interior Features:
Eat-in Kitchen
High Ceilings
Living Room/Dining Room Combo
Primary Bedroom Main Floor
Stone Counters
Thermostat
Walk-In Closet(s)
Window Treatments
Amenities:
Clubhouse
Gated
Golf Course
Financial Information:
Taxes: $2,949.00
Tax Year: 2025
Association Fee: $555.00
Association Fee Frequency: Annually
Exterior Features:
Gray Water System
Hurricane Shutters
Outdoor Grill
Private Mailbox
Rain Gutters
Equipment:
Built-In Oven
Cooktop
Dishwasher
Disposal
Dryer
Electric Water Heater
Exhaust Fan
Microwave
Refrigerator
Washer
View:
Water
Waterfront Description:
Pond
View: Pond
School Information:
Elementary School: Taylor Ranch Elementary
Middle School: Venice Area Middle
Junior High: Venice Area Middle
High School: Venice Senior High
Additional Information:
Building Description: Florida
Building Design: Villa Detached
MLS Area: 34293 - Venice
Total Square Footage: 2,512
Price per Square Feet: $216.14
Total Floors: 1
Water: Public
Construction: Block, Stucco
Date Listed: 2026-05-06 00:00:00
Furnished: Negotiable
Parking: Driveway, Garage Door Opener
Garage Description: Y
Garage Spaces: 2
Attached Garage: Y
Flooring: Ceramic Tile, Luxury Vinyl
Roof: Membrane, Tile
Heating: Electric, Heat Pump
Cooling: Central Air
Laundry: Electric Dryer Hookup, Inside, Laundry Room
Pets: Cats Ok, Dogs Ok, Number Limit
Sewer: Public Sewer
Parcel ID: 0442141053
Amenities: Clubhouse, Gated, Golf Course
Map of 525 Clubside Circle #53, Venice, FL 34293
Listing Courtesy Of: Premier Sothebys Intl Realty
van.parker@premiersir.com