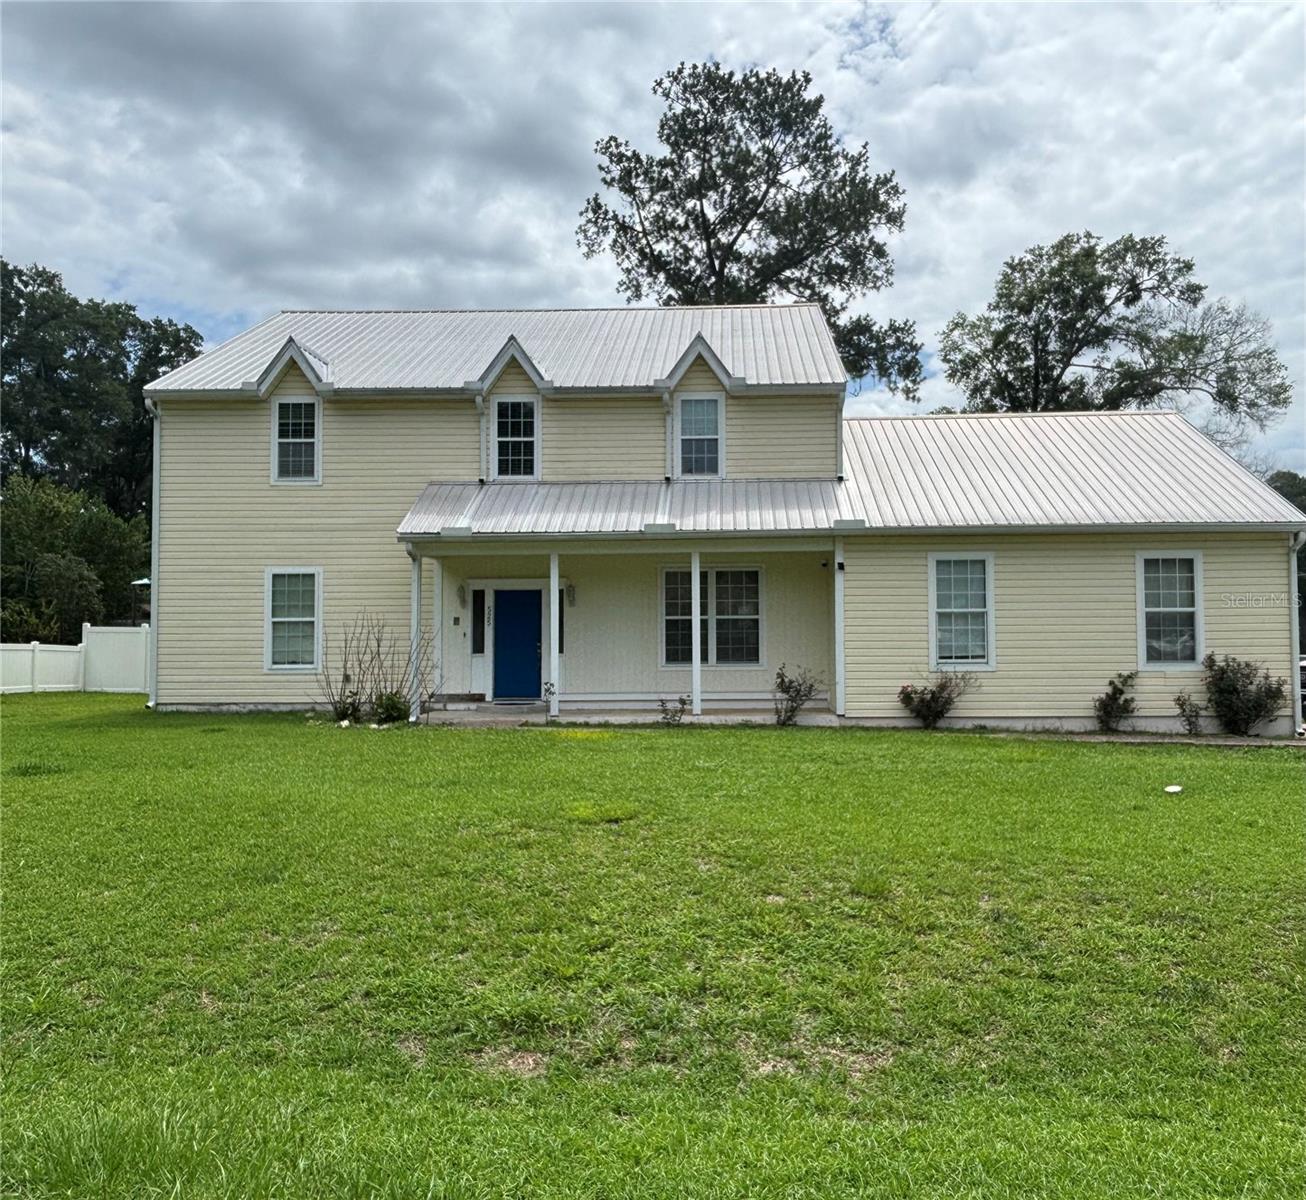
525 61St Court Se, Ocala, FL 34472
For Sale $660,000


Save Property
View Virtual Tour
Looking for more space for your growing family? This impressive 5-bedroom, 3.5-bath home offers room for everyone! The thoughtfully designed floor plan features one bedroom and a half bathroom on the first floor, while the second floor includes four additional bedrooms, three full baths, additional attic storage, and a spacious common area perfect for a media room, playroom, or home office. The main living areas showcase beautiful hardwood flooring, a separate dining room, elegant chandeliers that adds character and style throughout the home, and a large family room with French doors leading to the vinyl-fenced backyard. Enjoy outdoor living with an above-ground pool, ideal for relaxing and entertaining. The primary suite offers exclusive access to a full unfinished third floor, presenting endless possibilities for future expansion, storage, a hobby room, or a private retreat. A durable metal roof provides long-term peace of mind, and separate HVAC systems for the upstairs and downstairs help maximize comfort and efficiency. Some updates have already been completed, while still leaving opportunities for the next owner to add their own personal touches. With abundant living space, flexible areas, and tremendous potential, this home is ready to welcome its next family!
Ceiling Fans(s)
Walk-In Closet(s)
Taxes: $3,737.96
Tax Year: 2025
Private Mailbox
Sidewalk
Dishwasher
Dryer
Range
Refrigerator
Washer
MLS Area: 34472 - Ocala
Total Square Footage: 4,380
Price per Square Feet: $197.55
Water: Private
Construction: Concrete, Stucco, Vinyl Siding
Date Listed: 2026-06-08 00:00:00
Pool: Y
Pool Description: Above Ground, Deck
Furnished: Unfurnished
Garage Description: Y
Garage Spaces: 2
Attached Garage: Y
Flooring: Carpet, Tile, Wood
Roof: Metal
Heating: Electric
Cooling: Central Air
Fireplace: Y
Laundry: Electric Dryer Hookup, Laundry Room, Washer Hookup
Sewer: Private Sewer
Parcel ID: 31856-004-01
Listing Courtesy Of: Keller Williams Cornerstone Re
daniellethornton@kw.com
Looking for more space for your growing family? This impressive 5-bedroom, 3.5-bath home offers room for everyone! The thoughtfully designed floor plan features one bedroom and a half bathroom on the first floor, while the second floor includes four additional bedrooms, three full baths, additional attic storage, and a spacious common area perfect for a media room, playroom, or home office. The main living areas showcase beautiful hardwood flooring, a separate dining room, elegant chandeliers that adds character and style throughout the home, and a large family room with French doors leading to the vinyl-fenced backyard. Enjoy outdoor living with an above-ground pool, ideal for relaxing and entertaining. The primary suite offers exclusive access to a full unfinished third floor, presenting endless possibilities for future expansion, storage, a hobby room, or a private retreat. A durable metal roof provides long-term peace of mind, and separate HVAC systems for the upstairs and downstairs help maximize comfort and efficiency. Some updates have already been completed, while still leaving opportunities for the next owner to add their own personal touches. With abundant living space, flexible areas, and tremendous potential, this home is ready to welcome its next family!
Property Details
Price: $660,000
Sq Ft: 3,341
($198 per
sqft)
Bedrooms: 5
Bathrooms: 3
Partial Baths: 1
City: Ocala
County: Marion
Type: Single Family
Development: Peppertree Village
Acres: 0.3000
Virtual Tour/Floorplan: View
Year Built: 1983
Listing Number: OM725327
Status Code: A-Active
Taxes: $3,737.96
Tax Year: 2025
Garage:
2
/
Y
Furnishings: Unfurnished
Interior Features:
Ceiling Fans(s)
Walk-In Closet(s)
Financial Information:
Taxes: $3,737.96
Tax Year: 2025
Exterior Features:
Private Mailbox
Sidewalk
Equipment:
Dishwasher
Dryer
Range
Refrigerator
Washer
Additional Information:
MLS Area: 34472 - Ocala
Total Square Footage: 4,380
Price per Square Feet: $197.55
Water: Private
Construction: Concrete, Stucco, Vinyl Siding
Date Listed: 2026-06-08 00:00:00
Pool: Y
Pool Description: Above Ground, Deck
Furnished: Unfurnished
Garage Description: Y
Garage Spaces: 2
Attached Garage: Y
Flooring: Carpet, Tile, Wood
Roof: Metal
Heating: Electric
Cooling: Central Air
Fireplace: Y
Laundry: Electric Dryer Hookup, Laundry Room, Washer Hookup
Sewer: Private Sewer
Parcel ID: 31856-004-01
Map of 525 61St Court Se, Ocala, FL 34472
Listing Courtesy Of: Keller Williams Cornerstone Re
daniellethornton@kw.com