524 Longview Place S, Longwood, FL 32779
Active Under Contract $675,000


Save Property
View Virtual Tour
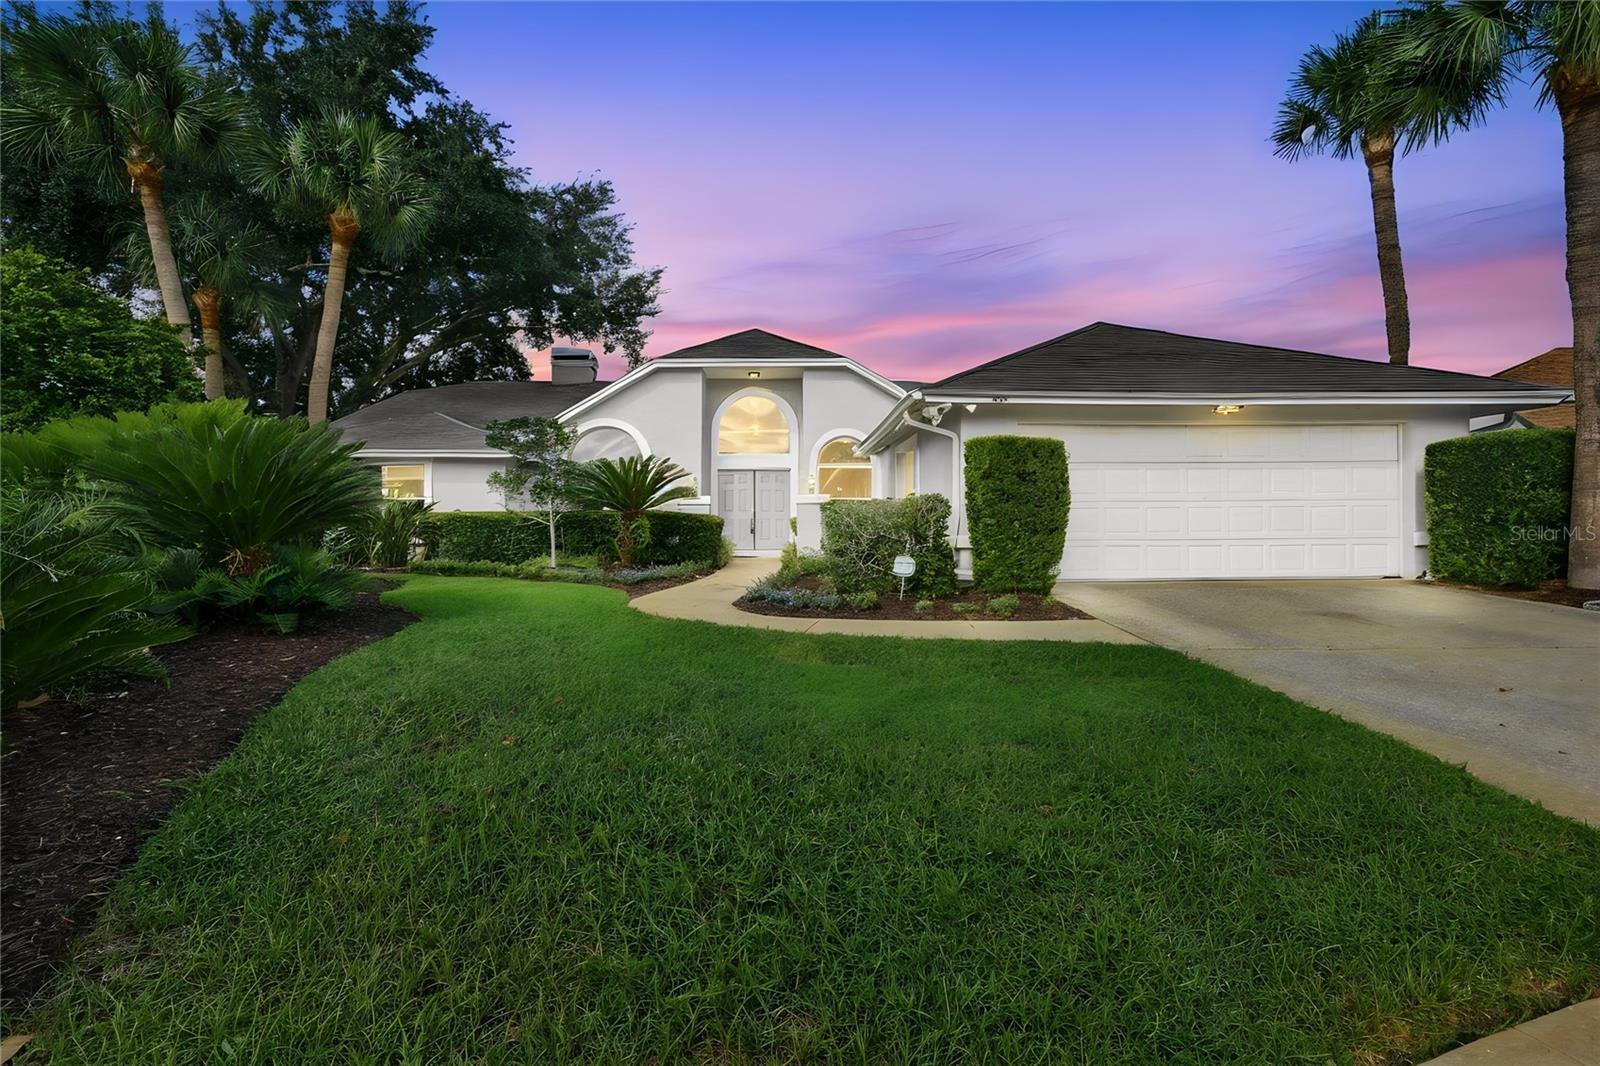
Under contract-accepting backup offers. Picture a Saturday in the sought-after Sabal View community of Sabal Point that starts with coffee on the covered lanai, looking out over the water with no rear neighbors, just the view. By mid-morning a kickball game is underway on the quiet cul-de-sac out front, and by afternoon everyone has moved to the backyard, where the pool, spa, and large deck are waiting and the summer kitchen is ready for burgers. Inside, the three-way split floor plan and spacious bedrooms give everyone their own corner of quiet and room to spread out, while the updated kitchen, with granite countertops, custom cabinetry, and warm wood floors, becomes the natural gathering spot. Just off the kitchen, the family room opens up under soaring vaulted ceilings, and on those few crisp Florida evenings each winter, the wood-burning fireplace becomes the most popular seat in the house, with the crackle of a real fire, a warm blanket, and a good book. The bathrooms have been refreshed with granite, custom cabinets, and custom tile, and the primary suite offers a closet with room for every wardrobe and shoe collection. And with a newer roof, AC system, and water heater already in place, your weekends can go to the pool and the cul-de-sac instead of repair projects. Surrounded by beautiful landscaping, and overlooking the water, this home offers a rare sense of privacy and tranquility. Here, weekends like this aren’t something you have to plan, they are simply part of the lifestyle. Don’t hesitate because this lovely home won’t last long!
Central Vaccum
Eat-in Kitchen
Split Bedroom
Vaulted Ceiling(s)
Playground
Taxes: $3,962.00
Tax Year: 2025
Association Fee: $960.00
Association Fee Frequency: Annually
Other
Built-In Oven
Cooktop
Dishwasher
Water
Pond
View: Pond
MLS Area: 32779 - Longwood/Wekiva Springs
Total Square Footage: 4,145
Price per Square Feet: $218.23
Water: Public
Construction: Block, Stucco
Date Listed: 2026-09-24 00:00:00
Pool: Y
Pool Description: Gunite, In Ground, Screen Enclosure
Private Spa: Y
Furnished: Unfurnished
Garage Description: Y
Garage Spaces: 2
Attached Garage: Y
Flooring: Carpet, Tile, Wood
Roof: Shingle
Heating: Central, Electric
Cooling: Central Air
Fireplace: Y
Security: Security System
Laundry: Inside, Laundry Room
Pets: Yes
Sewer: Public Sewer
Lot Desc.: Cul-De-Sac
Parcel ID: 34-20-29-510-00
Amenities: Playground
Listing Courtesy Of: Keller Williams Heritage Realty
themillers@kw.com
Under contract-accepting backup offers. Picture a Saturday in the sought-after Sabal View community of Sabal Point that starts with coffee on the covered lanai, looking out over the water with no rear neighbors, just the view. By mid-morning a kickball game is underway on the quiet cul-de-sac out front, and by afternoon everyone has moved to the backyard, where the pool, spa, and large deck are waiting and the summer kitchen is ready for burgers. Inside, the three-way split floor plan and spacious bedrooms give everyone their own corner of quiet and room to spread out, while the updated kitchen, with granite countertops, custom cabinetry, and warm wood floors, becomes the natural gathering spot. Just off the kitchen, the family room opens up under soaring vaulted ceilings, and on those few crisp Florida evenings each winter, the wood-burning fireplace becomes the most popular seat in the house, with the crackle of a real fire, a warm blanket, and a good book. The bathrooms have been refreshed with granite, custom cabinets, and custom tile, and the primary suite offers a closet with room for every wardrobe and shoe collection. And with a newer roof, AC system, and water heater already in place, your weekends can go to the pool and the cul-de-sac instead of repair projects. Surrounded by beautiful landscaping, and overlooking the water, this home offers a rare sense of privacy and tranquility. Here, weekends like this aren’t something you have to plan, they are simply part of the lifestyle. Don’t hesitate because this lovely home won’t last long!
Property Details
Price: $675,000
Sq Ft: 3,093
($218 per
sqft)
Bedrooms: 5
Bathrooms: 4
City: Longwood
County: Seminole
Type: Single Family
Development: Sabal Point Sabal View
Subdivision: Sabal Point Sabal View At
Acres: 0.2900
Virtual Tour/Floorplan: View
Year Built: 1986
Listing Number: O6437435
Status Code: Active Under Contract
Taxes: $3,962.00
Tax Year: 2025
Garage:
2
/
Y
Furnishings: Unfurnished
Pets Allowed: Yes
Total Recurring Fees: $80
Total Recurring Fee Frequency: 0.00
Interior Features:
Central Vaccum
Eat-in Kitchen
Split Bedroom
Vaulted Ceiling(s)
Amenities:
Playground
Financial Information:
Taxes: $3,962.00
Tax Year: 2025
Association Fee: $960.00
Association Fee Frequency: Annually
Exterior Features:
Other
Equipment:
Built-In Oven
Cooktop
Dishwasher
View:
Water
Waterfront Description:
Pond
View: Pond
Additional Information:
MLS Area: 32779 - Longwood/Wekiva Springs
Total Square Footage: 4,145
Price per Square Feet: $218.23
Water: Public
Construction: Block, Stucco
Date Listed: 2026-09-24 00:00:00
Pool: Y
Pool Description: Gunite, In Ground, Screen Enclosure
Private Spa: Y
Furnished: Unfurnished
Garage Description: Y
Garage Spaces: 2
Attached Garage: Y
Flooring: Carpet, Tile, Wood
Roof: Shingle
Heating: Central, Electric
Cooling: Central Air
Fireplace: Y
Security: Security System
Laundry: Inside, Laundry Room
Pets: Yes
Sewer: Public Sewer
Lot Desc.: Cul-De-Sac
Parcel ID: 34-20-29-510-00
Amenities: Playground
Map of 524 Longview Place S, Longwood, FL 32779
Listing Courtesy Of: Keller Williams Heritage Realty
themillers@kw.com