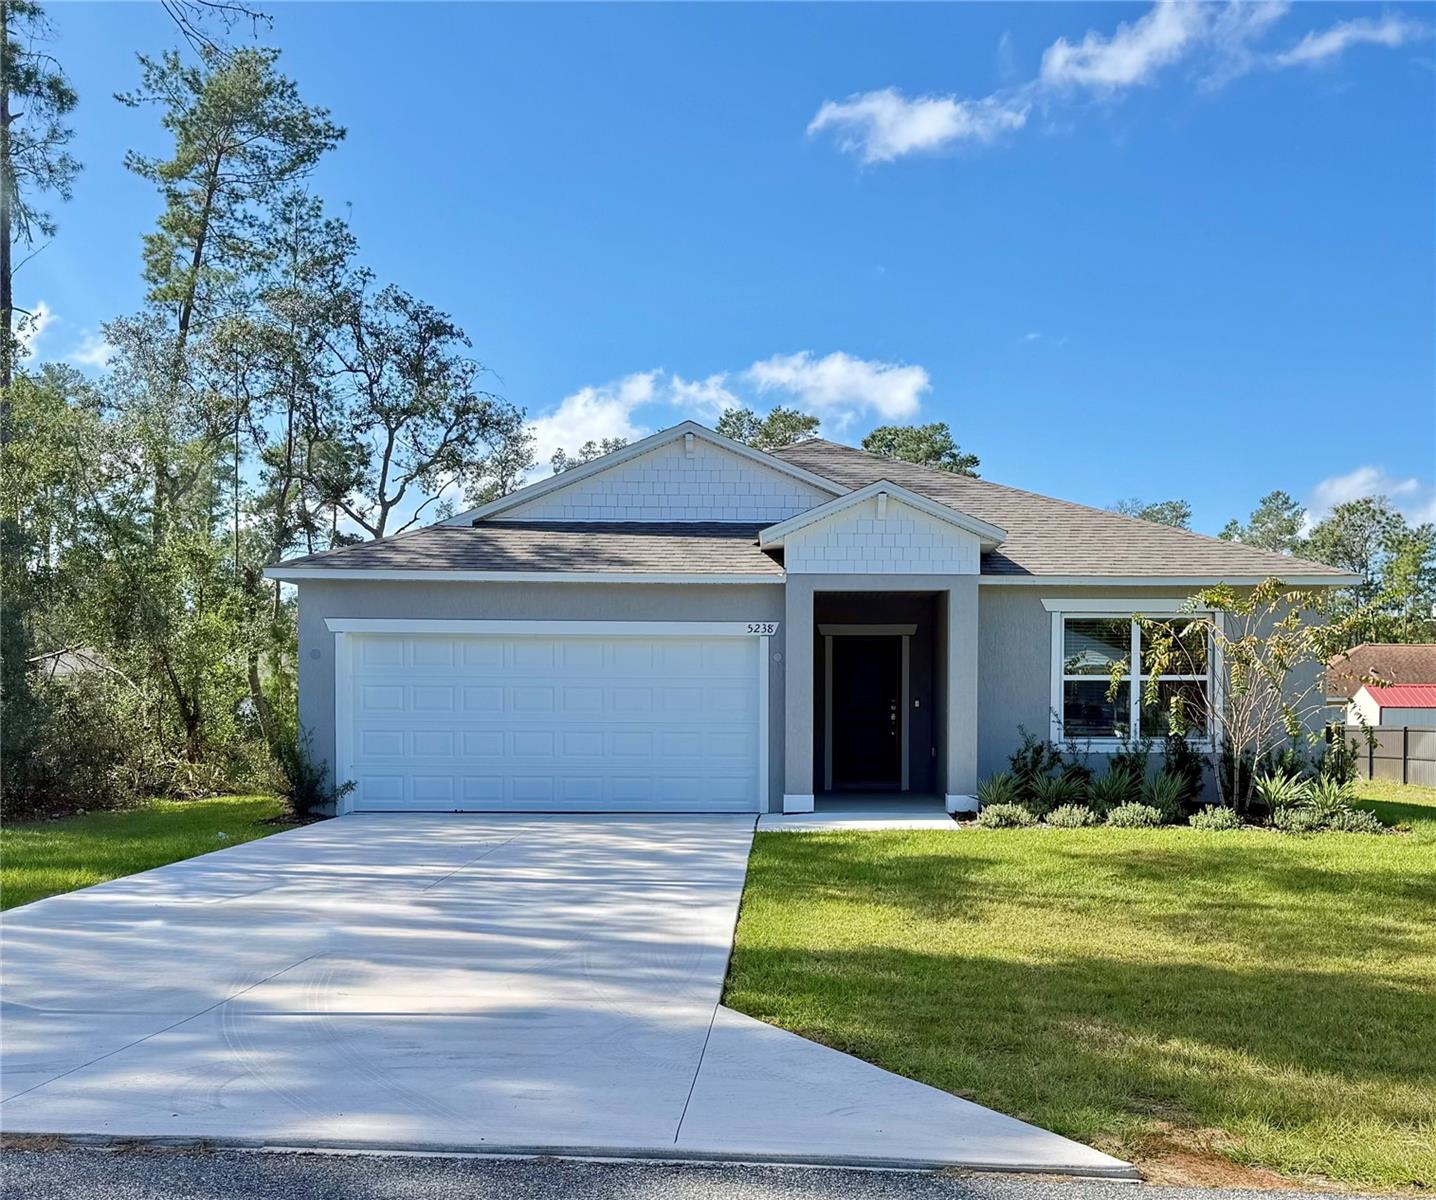
5238 164Th Street Road Sw, Ocala, FL 34473
For Sale $349,900


Save Property
View Virtual Tour
Ready NOW!!Your dream home awaits in Marion Oaks, a charming community in Florida’s “Horse Country.” Surrounded by rolling hills, green pastures, and the Ocala National Forest, this location offers a perfect balance of scenic beauty and convenient amenities. Enjoy vibrant, historic downtown Ocala with its dining and nightlife, as well as golf, tennis, and some of the state’s best natural attractions. Step inside The Maple floor plan, a thoughtfully designed residence that blends functionality and comfort. The entry foyer opens to two secondary bedrooms, one with a walk-in closet, and a full bath positioned between them, creating a practical layout for family or guests. At the heart of the home, an open-concept living, dining, and kitchen area provides a seamless space for everyday living and entertaining. The kitchen shines with granite countertops, a tile backsplash, and ample cabinet storage. Toward the rear, a flex room offers versatile options, whether you choose to use it as a dining area, playroom, fitness space, or home office. Privately tucked away, the owner’s suite serves as a true retreat, featuring a spacious walk-in closet and a primary bath with dual sinks, granite countertops, and an oversized ceramic tile walk-in shower. An additional secondary bedroom at the back of the home adds flexibility to the floor plan. Ceramic tile flows throughout the main living areas, with carpet in the bedrooms, complemented by blinds throughout. Built with durability and style in mind, the home features architectural shingles and a suite of smart home amenities including a Ring Video Doorbell, Smart Thermostat, and Keyless Entry Smart Door Lock. Backed by a full builder warranty, The Maple offers modern style, comfort, and efficiency. With no HOA to restrict you, it’s ready for you to move in and enjoy the beauty and lifestyle of Marion Oaks.
Eat-in Kitchen
Living Room/Dining Room Combo
Open Floorplan
Primary Bedroom Main Floor
Stone Counters
Walk-In Closet(s)
Taxes: $404.00
Tax Year: 2025
Dishwasher
Disposal
Dryer
Electric Water Heater
Microwave
Range
Refrigerator
Washer
Elementary School: Marion Oaks Elementary School
Middle School: Horizon Academy/Mar Oaks
Junior High: Horizon Academy/Mar Oaks
High School: West Port High School
Building Description: Florida
MLS Area: 34473 - Ocala
Total Square Footage: 2,379
Price per Square Feet: $186.51
Water: Public
Construction: Block, Stucco
Date Listed: 2026-02-10 00:00:00
Furnished: Unfurnished
Windows: Blinds, Insulated Windows, Low-Emissivity Windows
Parking: Driveway, Garage Door Opener
Garage Description: Y
Garage Spaces: 2
Attached Garage: Y
Flooring: Carpet, Ceramic Tile
Roof: Other, Shingle
Heating: Central, Electric
Cooling: Central Air
Security: Smoke Detector(S)
Laundry: Electric Dryer Hookup, Laundry Room, Washer Hookup
Sewer: Public Sewer
Lot Desc.: Landscaped
Parcel ID: 8005-0782-03
Listing Courtesy Of: New Home Star Florida Llc
bhoyt@newhomestar.com
Ready NOW!!Your dream home awaits in Marion Oaks, a charming community in Florida’s “Horse Country.” Surrounded by rolling hills, green pastures, and the Ocala National Forest, this location offers a perfect balance of scenic beauty and convenient amenities. Enjoy vibrant, historic downtown Ocala with its dining and nightlife, as well as golf, tennis, and some of the state’s best natural attractions. Step inside The Maple floor plan, a thoughtfully designed residence that blends functionality and comfort. The entry foyer opens to two secondary bedrooms, one with a walk-in closet, and a full bath positioned between them, creating a practical layout for family or guests. At the heart of the home, an open-concept living, dining, and kitchen area provides a seamless space for everyday living and entertaining. The kitchen shines with granite countertops, a tile backsplash, and ample cabinet storage. Toward the rear, a flex room offers versatile options, whether you choose to use it as a dining area, playroom, fitness space, or home office. Privately tucked away, the owner’s suite serves as a true retreat, featuring a spacious walk-in closet and a primary bath with dual sinks, granite countertops, and an oversized ceramic tile walk-in shower. An additional secondary bedroom at the back of the home adds flexibility to the floor plan. Ceramic tile flows throughout the main living areas, with carpet in the bedrooms, complemented by blinds throughout. Built with durability and style in mind, the home features architectural shingles and a suite of smart home amenities including a Ring Video Doorbell, Smart Thermostat, and Keyless Entry Smart Door Lock. Backed by a full builder warranty, The Maple offers modern style, comfort, and efficiency. With no HOA to restrict you, it’s ready for you to move in and enjoy the beauty and lifestyle of Marion Oaks.
Property Details
Price: $349,900
Sq Ft: 1,876
($187 per
sqft)
Bedrooms: 4
Bathrooms: 2
City: Ocala
County: Marion
Type: Single Family
Development: Marion Oaks Un Five
Acres: 0.2300
Virtual Tour/Floorplan: View
Year Built: 2026
Listing Number: O6381455
Status Code: A-Active
Taxes: $404.00
Tax Year: 2025
Garage:
2
/
Y
Furnishings: Unfurnished
Interior Features:
Eat-in Kitchen
Living Room/Dining Room Combo
Open Floorplan
Primary Bedroom Main Floor
Stone Counters
Walk-In Closet(s)
Financial Information:
Taxes: $404.00
Tax Year: 2025
Equipment:
Dishwasher
Disposal
Dryer
Electric Water Heater
Microwave
Range
Refrigerator
Washer
School Information:
Elementary School: Marion Oaks Elementary School
Middle School: Horizon Academy/Mar Oaks
Junior High: Horizon Academy/Mar Oaks
High School: West Port High School
Additional Information:
Building Description: Florida
MLS Area: 34473 - Ocala
Total Square Footage: 2,379
Price per Square Feet: $186.51
Water: Public
Construction: Block, Stucco
Date Listed: 2026-02-10 00:00:00
Furnished: Unfurnished
Windows: Blinds, Insulated Windows, Low-Emissivity Windows
Parking: Driveway, Garage Door Opener
Garage Description: Y
Garage Spaces: 2
Attached Garage: Y
Flooring: Carpet, Ceramic Tile
Roof: Other, Shingle
Heating: Central, Electric
Cooling: Central Air
Security: Smoke Detector(S)
Laundry: Electric Dryer Hookup, Laundry Room, Washer Hookup
Sewer: Public Sewer
Lot Desc.: Landscaped
Parcel ID: 8005-0782-03
Map of 5238 164Th Street Road Sw, Ocala, FL 34473
Listing Courtesy Of: New Home Star Florida Llc
bhoyt@newhomestar.com