5237 97Th Street, Bradenton, FL 34211
For Sale $515,000


Save Property
View Virtual Tour
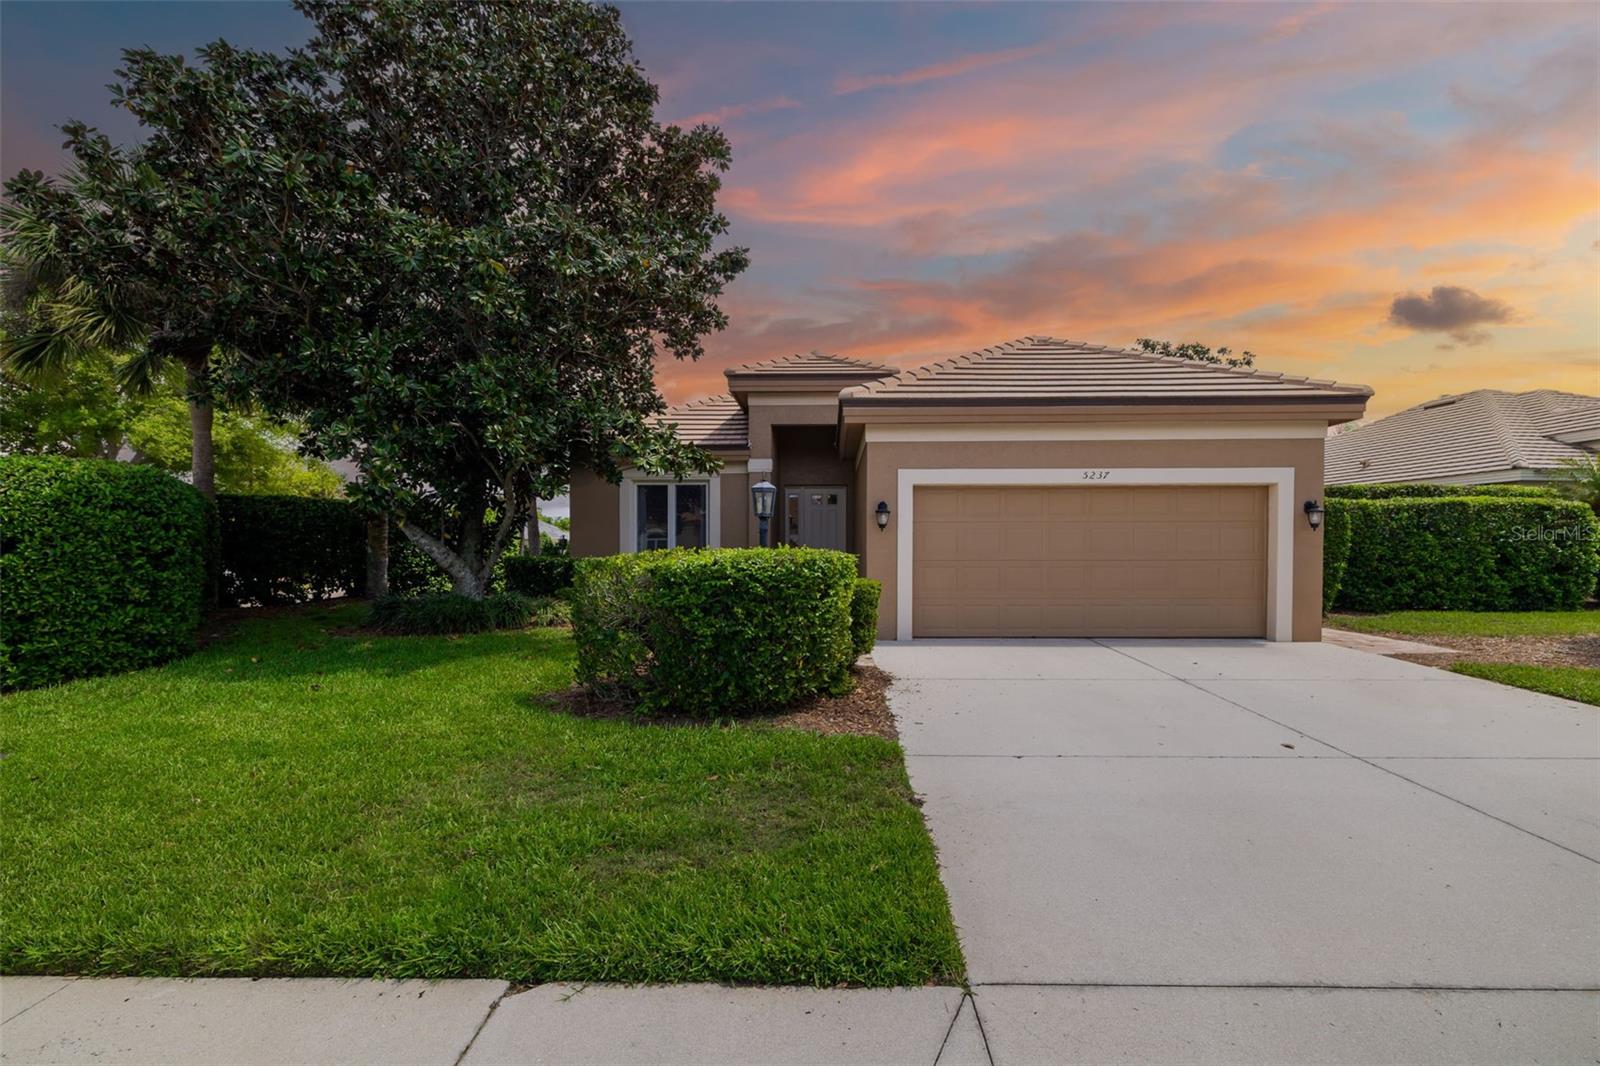
Great Price Reduction!!! Looking to be wowed? Welcome to the Highlands inside of Rosedale. Fully remodeled, meticulously maintained, beautiful two-bedroom plus den maintenance-free home with an open floor plan. From the moment you walk in, you will be met with beautiful marble floors throughout the entire home, bringing your eyes to the stacked featured wall in the family room with fireplace. The kitchen is spacious with quartz countertops and a breakfast nook. The dining room and family room flow naturally off the kitchen for fabulous entertaining. Enjoy the spacious primary bedroom with a remodeled bath, again with quartz countertops, double vanity and a spa-like walk-in shower with tile to the top of a 10-foot ceiling. The den has marble flooring with a stylish Murphy bed. The bedroom and guestroom boast industrial carpeting for wonderful long-term use. Outside, you will be met with a paver oasis, including a hot tub and lounging areas that are private, quiet and serene. This home sits on an oversized corner lot and included in your HOA is exterior and ground maintenance painting of your home every eight years, cleaning of your roof, mulching twice a year, tree trimming of trees and pest control to name a few. New HVAC installed in 2026 and a new tile roof was installed in 2024! This is a must-see home, modern with attention to detail. No work needs to be done. Just bring your toothbrush and you will be proud to call it home. Rosedale is an outstanding gated, amenity-rich community, including tennis, golf, community pool, fitness and recreation center with active social calendars. Added benefit of a golf membership is not mandatory. Some furnishings may be available under a separate bill of sale. Make your appointment today.
Ceiling Fans(s)
Eat-in Kitchen
Living Room/Dining Room Combo
Open Floorplan
Primary Bedroom Main Floor
Solid Surface Counters
Solid Wood Cabinets
Split Bedroom
Golf Course
Recreation Facilities
Taxes: $4,032.00
Tax Year: 2025
Association Fee: $620.00
Association Fee: $2,532.00
Association Fee Frequency: Quarterly
Association Fee Frequency: Annually
Hurricane Shutters
Dishwasher
Disposal
Dryer
Microwave
Range
Refrigerator
Washer
Elementary School: Braden River Elementary
Middle School: Braden River Middle
Junior High: Braden River Middle
High School: Lakewood Ranch High
MLS Area: 34211 - Bradenton/Lakewood Ranch Area
Total Square Footage: 2,479
Price per Square Feet: $253.32
Construction: Block, Stucco
Date Listed: 2026-04-15 00:00:00
Furnished: Unfurnished
Garage Description: Y
Garage Spaces: 2
Attached Garage: Y
Flooring: Carpet, Marble
Roof: Tile
Heating: Electric
Cooling: Central Air
Fireplace: Y
Security: Gated Community, Smoke Detector(S)
Laundry: Laundry Room
Pets: Yes
Sewer: Public Sewer
Lot Desc.: Corner Lot
Parcel ID: 579409059
Amenities: Golf Course, Recreation Facilities
Listing Courtesy Of: Premier Sotheby's International Realty
robert.sherman@premiersir.com
Great Price Reduction!!! Looking to be wowed? Welcome to the Highlands inside of Rosedale. Fully remodeled, meticulously maintained, beautiful two-bedroom plus den maintenance-free home with an open floor plan. From the moment you walk in, you will be met with beautiful marble floors throughout the entire home, bringing your eyes to the stacked featured wall in the family room with fireplace. The kitchen is spacious with quartz countertops and a breakfast nook. The dining room and family room flow naturally off the kitchen for fabulous entertaining. Enjoy the spacious primary bedroom with a remodeled bath, again with quartz countertops, double vanity and a spa-like walk-in shower with tile to the top of a 10-foot ceiling. The den has marble flooring with a stylish Murphy bed. The bedroom and guestroom boast industrial carpeting for wonderful long-term use. Outside, you will be met with a paver oasis, including a hot tub and lounging areas that are private, quiet and serene. This home sits on an oversized corner lot and included in your HOA is exterior and ground maintenance painting of your home every eight years, cleaning of your roof, mulching twice a year, tree trimming of trees and pest control to name a few. New HVAC installed in 2026 and a new tile roof was installed in 2024! This is a must-see home, modern with attention to detail. No work needs to be done. Just bring your toothbrush and you will be proud to call it home. Rosedale is an outstanding gated, amenity-rich community, including tennis, golf, community pool, fitness and recreation center with active social calendars. Added benefit of a golf membership is not mandatory. Some furnishings may be available under a separate bill of sale. Make your appointment today.
Property Details
Price: $515,000
Sq Ft: 2,033
($253 per
sqft)
Bedrooms: 2
Bathrooms: 2
City: Bradenton
County: Manatee
Type: Single Family
Development: Rosedale Highlands Subphase
Subdivision: Rosedale Highlands Subphase D
Acres: 0.2600
Virtual Tour/Floorplan: View
Year Built: 2005
Listing Number: A4689617
Status Code: A-Active
Taxes: $4,032.00
Tax Year: 2025
Garage:
2
/
Y
Furnishings: Unfurnished
Pets Allowed: Yes
Total Recurring Fees: $418
Total Recurring Fee Frequency: 0.00
Interior Features:
Ceiling Fans(s)
Eat-in Kitchen
Living Room/Dining Room Combo
Open Floorplan
Primary Bedroom Main Floor
Solid Surface Counters
Solid Wood Cabinets
Split Bedroom
Amenities:
Golf Course
Recreation Facilities
Financial Information:
Taxes: $4,032.00
Tax Year: 2025
Association Fee: $620.00
Association Fee: $2,532.00
Association Fee Frequency: Quarterly
Association Fee Frequency: Annually
Exterior Features:
Hurricane Shutters
Equipment:
Dishwasher
Disposal
Dryer
Microwave
Range
Refrigerator
Washer
School Information:
Elementary School: Braden River Elementary
Middle School: Braden River Middle
Junior High: Braden River Middle
High School: Lakewood Ranch High
Additional Information:
MLS Area: 34211 - Bradenton/Lakewood Ranch Area
Total Square Footage: 2,479
Price per Square Feet: $253.32
Construction: Block, Stucco
Date Listed: 2026-04-15 00:00:00
Furnished: Unfurnished
Garage Description: Y
Garage Spaces: 2
Attached Garage: Y
Flooring: Carpet, Marble
Roof: Tile
Heating: Electric
Cooling: Central Air
Fireplace: Y
Security: Gated Community, Smoke Detector(S)
Laundry: Laundry Room
Pets: Yes
Sewer: Public Sewer
Lot Desc.: Corner Lot
Parcel ID: 579409059
Amenities: Golf Course, Recreation Facilities
Map of 5237 97Th Street, Bradenton, FL 34211
Listing Courtesy Of: Premier Sotheby's International Realty
robert.sherman@premiersir.com