5235 88Th Circle Sw, Ocala, FL 34481
For Sale $629,000


Save Property
View Virtual Tour
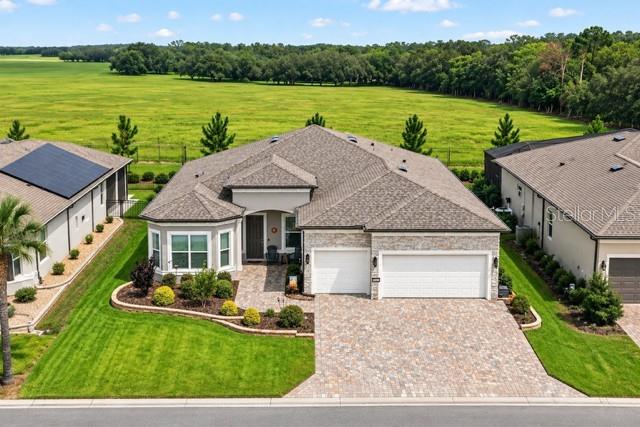
AN UNMATCHED SETTING IN STONE CREEK! Set on a premium lot, this exceptional Stellar offers expansive green-space views and remarkable privacy overlooking Live Oak Stud farm. The open landscape creates a beautiful backdrop from the dining room, gathering room, primary bedroom, screened lanai, and backyard patio, providing a setting that distinguishes this home from both resale and new-construction alternatives. Built in 2024, this beautifully upgraded Stellar offers 2,514 square feet of living space, 3 bedrooms, 3 full bathrooms, and a 3-car garage, combining one of Stone Creek’s most desirable floor plans with a truly distinctive setting. The light-filled, open-concept design features 10’4” ceilings, 8’ doors, luxury vinyl plank flooring, and multiple ceiling fans. The spacious kitchen is designed for everyday living and entertaining with generous 42-inch cabinetry, pull-out drawers in the lower cabinetry, beautiful quartz countertops, an upgraded KitchenAid built-in oven, microwave and cooktop, a large center island providing additional prep and dining space, and a walk-in pantry. The kitchen flows seamlessly into the dining and gathering areas, creating an inviting central living space. The thoughtfully designed split-bedroom floor plan features three bedrooms, three full baths, and a separate den/flex room. The spacious primary suite is privately positioned at the rear of the home and features a substantial walk-in closet and private bath, while the additional bedrooms are positioned in opposing wings, maximizing quiet and privacy for all occupants. Outdoor living is a highlight, with a screened lanai opening to a generously proportioned hardscape patio overlooking the beautiful grounds of Live Oak Stud farm. Whether enjoying morning coffee, relaxing at the end of the day, or taking in the gorgeous sunsets in the western sky, the scenery creates the ultimate backyard experience. Additional features include upgraded professional landscaping with hardscape planters and concrete borders, a widened paver walkway and driveway, a custom-built drop zone, whole-house water softener and filtration system, laundry cabinetry and countertop with utility sink, and additional whole-house and attic insulation. The extra-deep 3-car garage features a 4-foot extension, painted and sealed garage floor, automatic garage screen, utility sink, ceiling-mounted organizer shelf, and pull-down attic access with approximately 8’ x 8’ of additional storage space. The versatile garage comfortably accommodates two cars, a golf cart, and dedicated space for outdoor gear and toys. Residents of Stone Creek enjoy an exceptional array of resort-style amenities designed to make everyday living feel like a getaway. Relax by the resort-style pool, take a few laps in the indoor heated pool, or unwind in one of the soothing hot tubs. Additional lifestyle amenities include a sauna, steam room, and state-of-the-art fitness center. Active residents can enjoy 16 pickleball courts, tennis courts, bocce, a softball field and club, plus an abundance of social clubs, activities, and outstanding entertainment opportunities, making it easy to stay active, meet new friends, and enjoy the vibrant Stone Creek lifestyle. Conveniently located near the World Equestrian Center and Sholom Park, with easy access to Orlando International Airport, Stone Creek offers an exceptional combination of recreation, relaxation, and convenience.
Ceiling Fans(s)
Eat-in Kitchen
High Ceilings
Open Floorplan
Primary Bedroom Main Floor
Split Bedroom
Walk-In Closet(s)
Clubhouse
Fence Restrictions
Fitness Center
Gated
Golf Course
Park
Pickleball Court(s)
Pool
Recreation Facilities
Shuffleboard Court
Tennis Court(s)
Taxes: $3,961.25
Tax Year: 2025
Association Fee: $320.31
Association Fee Frequency: Monthly
Rain Gutters
Built-In Oven
Dishwasher
Microwave
Range
Range Hood
Refrigerator
Water Softener
Trees/Woods
MLS Area: 34481 - Ocala
Total Square Footage: 3,530
Price per Square Feet: $250.20
Total Floors: 1
Water: Public
Construction: Block, Brick, Stucco
Date Listed: 2026-09-01 00:00:00
Furnished: Unfurnished
Windows: Blinds
Parking: Driveway, Garage Door Opener, Golf Cart Garage, Oversized
Garage Description: Y
Garage Spaces: 3
Attached Garage: Y
Flooring: Luxury Vinyl, Tile
Roof: Shingle
Heating: Central, Electric
Cooling: Central Air
Laundry: Laundry Room
55+ Community: Y
Pets: Cats Ok, Dogs Ok
Sewer: Public Sewer
Lot Desc.: Landscaped, Level, Paved, Private
Parcel ID: 3489-283-094
Amenities: Clubhouse, Fence Restrictions, Fitness Center, Gated, Golf Course, Park, Pickleball Court(S), Pool, Recreation Facilities, Shuffleboard Court, Tennis Court(S)
Listing Courtesy Of: Re/Max Allstars Realty
mkasper@remax.net
AN UNMATCHED SETTING IN STONE CREEK! Set on a premium lot, this exceptional Stellar offers expansive green-space views and remarkable privacy overlooking Live Oak Stud farm. The open landscape creates a beautiful backdrop from the dining room, gathering room, primary bedroom, screened lanai, and backyard patio, providing a setting that distinguishes this home from both resale and new-construction alternatives. Built in 2024, this beautifully upgraded Stellar offers 2,514 square feet of living space, 3 bedrooms, 3 full bathrooms, and a 3-car garage, combining one of Stone Creek’s most desirable floor plans with a truly distinctive setting. The light-filled, open-concept design features 10’4” ceilings, 8’ doors, luxury vinyl plank flooring, and multiple ceiling fans. The spacious kitchen is designed for everyday living and entertaining with generous 42-inch cabinetry, pull-out drawers in the lower cabinetry, beautiful quartz countertops, an upgraded KitchenAid built-in oven, microwave and cooktop, a large center island providing additional prep and dining space, and a walk-in pantry. The kitchen flows seamlessly into the dining and gathering areas, creating an inviting central living space. The thoughtfully designed split-bedroom floor plan features three bedrooms, three full baths, and a separate den/flex room. The spacious primary suite is privately positioned at the rear of the home and features a substantial walk-in closet and private bath, while the additional bedrooms are positioned in opposing wings, maximizing quiet and privacy for all occupants. Outdoor living is a highlight, with a screened lanai opening to a generously proportioned hardscape patio overlooking the beautiful grounds of Live Oak Stud farm. Whether enjoying morning coffee, relaxing at the end of the day, or taking in the gorgeous sunsets in the western sky, the scenery creates the ultimate backyard experience. Additional features include upgraded professional landscaping with hardscape planters and concrete borders, a widened paver walkway and driveway, a custom-built drop zone, whole-house water softener and filtration system, laundry cabinetry and countertop with utility sink, and additional whole-house and attic insulation. The extra-deep 3-car garage features a 4-foot extension, painted and sealed garage floor, automatic garage screen, utility sink, ceiling-mounted organizer shelf, and pull-down attic access with approximately 8’ x 8’ of additional storage space. The versatile garage comfortably accommodates two cars, a golf cart, and dedicated space for outdoor gear and toys. Residents of Stone Creek enjoy an exceptional array of resort-style amenities designed to make everyday living feel like a getaway. Relax by the resort-style pool, take a few laps in the indoor heated pool, or unwind in one of the soothing hot tubs. Additional lifestyle amenities include a sauna, steam room, and state-of-the-art fitness center. Active residents can enjoy 16 pickleball courts, tennis courts, bocce, a softball field and club, plus an abundance of social clubs, activities, and outstanding entertainment opportunities, making it easy to stay active, meet new friends, and enjoy the vibrant Stone Creek lifestyle. Conveniently located near the World Equestrian Center and Sholom Park, with easy access to Orlando International Airport, Stone Creek offers an exceptional combination of recreation, relaxation, and convenience.
Property Details
Price: $629,000
Sq Ft: 2,514
($250 per
sqft)
Bedrooms: 3
Bathrooms: 3
City: Ocala
County: Marion
Type: Single Family
Development: Stone Creek - Saratoga
Acres: 0.1800
Virtual Tour/Floorplan: View
Year Built: 2024
Listing Number: OM731424
Status Code: A-Active
Taxes: $3,961.25
Tax Year: 2025
Garage:
3
/
Y
Furnishings: Unfurnished
Pets Allowed: Cats OK, Dogs OK
Total Recurring Fees: $320
Total Recurring Fee Frequency: 0.00
Interior Features:
Ceiling Fans(s)
Eat-in Kitchen
High Ceilings
Open Floorplan
Primary Bedroom Main Floor
Split Bedroom
Walk-In Closet(s)
Amenities:
Clubhouse
Fence Restrictions
Fitness Center
Gated
Golf Course
Park
Pickleball Court(s)
Pool
Recreation Facilities
Shuffleboard Court
Tennis Court(s)
Financial Information:
Taxes: $3,961.25
Tax Year: 2025
Association Fee: $320.31
Association Fee Frequency: Monthly
Exterior Features:
Rain Gutters
Equipment:
Built-In Oven
Dishwasher
Microwave
Range
Range Hood
Refrigerator
Water Softener
View:
Trees/Woods
Additional Information:
MLS Area: 34481 - Ocala
Total Square Footage: 3,530
Price per Square Feet: $250.20
Total Floors: 1
Water: Public
Construction: Block, Brick, Stucco
Date Listed: 2026-09-01 00:00:00
Furnished: Unfurnished
Windows: Blinds
Parking: Driveway, Garage Door Opener, Golf Cart Garage, Oversized
Garage Description: Y
Garage Spaces: 3
Attached Garage: Y
Flooring: Luxury Vinyl, Tile
Roof: Shingle
Heating: Central, Electric
Cooling: Central Air
Laundry: Laundry Room
55+ Community: Y
Pets: Cats Ok, Dogs Ok
Sewer: Public Sewer
Lot Desc.: Landscaped, Level, Paved, Private
Parcel ID: 3489-283-094
Amenities: Clubhouse, Fence Restrictions, Fitness Center, Gated, Golf Course, Park, Pickleball Court(S), Pool, Recreation Facilities, Shuffleboard Court, Tennis Court(S)
Map of 5235 88Th Circle Sw, Ocala, FL 34481
Listing Courtesy Of: Re/Max Allstars Realty
mkasper@remax.net