5233 Villa Rosa Avenue, St Cloud, FL 34771
For Sale $589,000


Save Property
View Virtual Tour
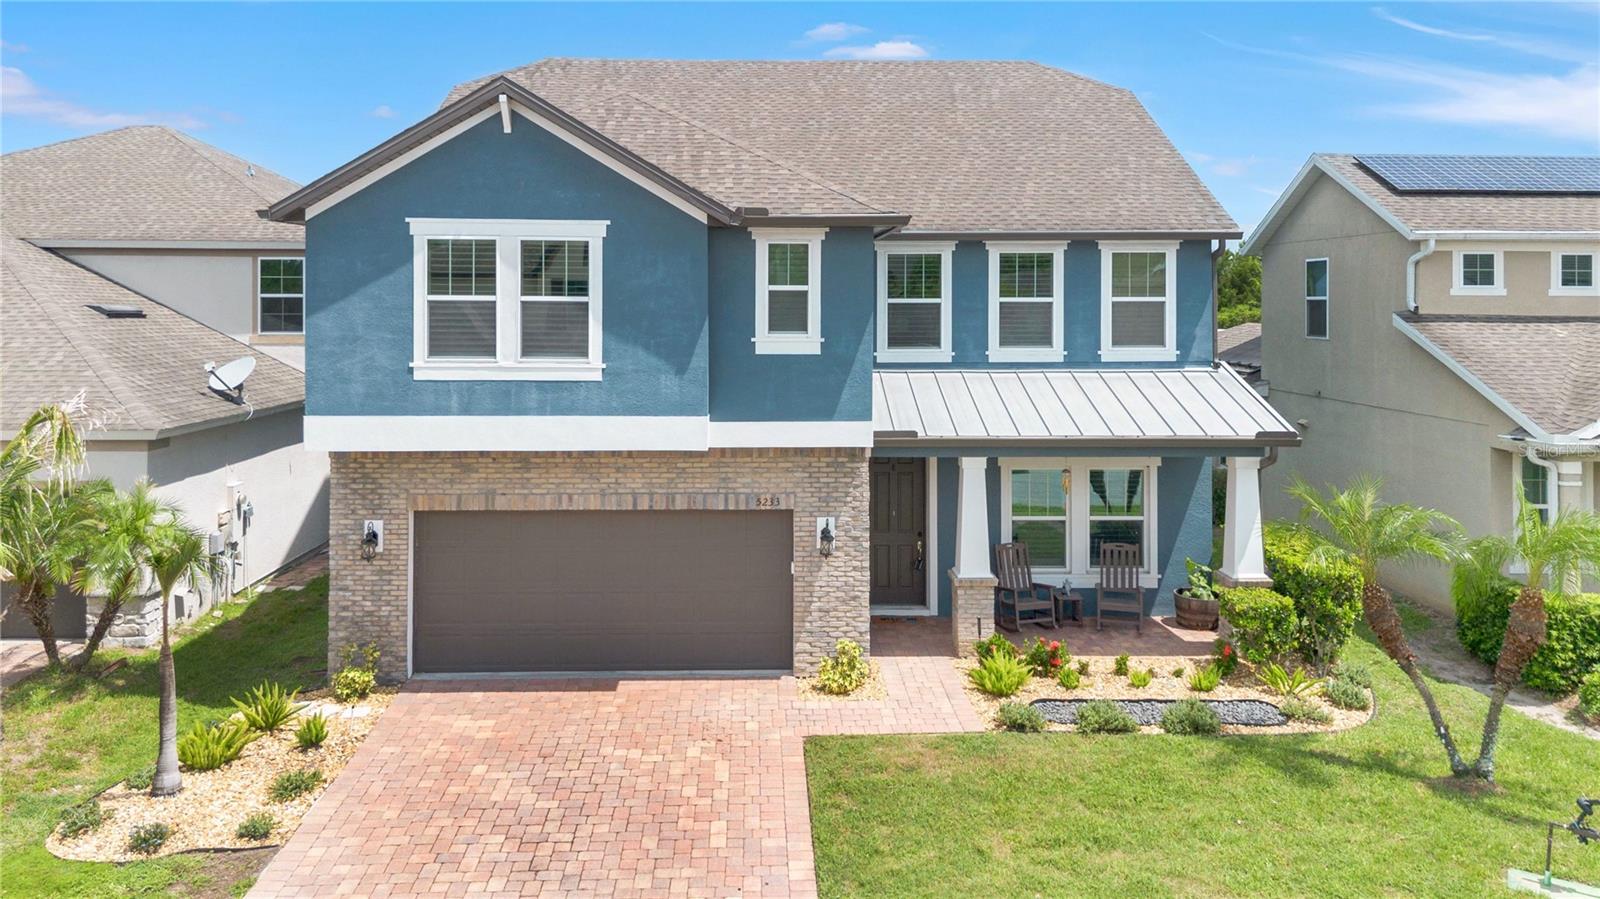
Welcome to this beautifully maintained 4-bedroom, 4-bath pool home in the desirable Nova Grove community, conveniently located off Narcoossee Road. Step inside to discover a formal dining room with an elegant tray ceiling overlooking the front yard. Plantation shutters and wood-look ceramic tile flooring flow throughout the main living areas, leading into the spacious open-concept floor plan featuring the living room, dining area, and stunning kitchen with rich cabinetry, granite countertops, stainless steel appliances, and abundant storage. A private first-floor guest suite with a full bath is perfect for visitors or multigenerational living. Upstairs, you'll find a spacious loft ideal for a second living area, media room, playroom, or home office, along with two secondary bedrooms connected by a Jack-and-Jill bathroom, each offering its own walk-in closet. The expansive primary suite is a true retreat with a flexible sitting area that could serve as a nursery, office, or workout space, plus a luxurious ensuite featuring dual vanities and two oversized walk-in closets. Step outside to your private backyard oasis where a covered lanai overlooks the screened-in pool, creating the perfect space for relaxing or entertaining year-round. The fully fenced backyard offers plenty of room for pets and play, while the peaceful pond beyond the fence line and no rear neighbors provide added privacy and beautiful views. Nova Grove residents enjoy exceptional community amenities including a resort-style pool, tennis courts, playground, park, and dog park. This incredible home offers the perfect combination of space, style, privacy, and location. Schedule your private showing today!
Ceiling Fans(s)
Crown Molding
Eat-in Kitchen
Open Floorplan
Stone Counters
Taxes: $7,368.96
Tax Year: 2025
Association Fee: $230.00
Association Fee Frequency: Quarterly
Private Yard
Sidewalk
Dishwasher
Microwave
Range
Refrigerator
MLS Area: 34771 - St Cloud (Magnolia Square)
Total Square Footage: 4,119
Price per Square Feet: $187.52
Total Floors: 2
Water: Public
Construction: Block
Date Listed: 2026-08-05 00:00:00
Pool: Y
Pool Description: In Ground
Furnished: Unfurnished
Garage Description: Y
Garage Spaces: 2
Attached Garage: Y
Flooring: Carpet, Ceramic Tile
Roof: Shingle
Heating: Central
Cooling: Central Air
Laundry: Laundry Room
Pets: Cats Ok, Dogs Ok
Sewer: Public Sewer
Parcel ID: 20-25-31-4423-0
Listing Courtesy Of: Exp Realty Llc
jamiebollinger99@gmail.com
Welcome to this beautifully maintained 4-bedroom, 4-bath pool home in the desirable Nova Grove community, conveniently located off Narcoossee Road. Step inside to discover a formal dining room with an elegant tray ceiling overlooking the front yard. Plantation shutters and wood-look ceramic tile flooring flow throughout the main living areas, leading into the spacious open-concept floor plan featuring the living room, dining area, and stunning kitchen with rich cabinetry, granite countertops, stainless steel appliances, and abundant storage. A private first-floor guest suite with a full bath is perfect for visitors or multigenerational living. Upstairs, you'll find a spacious loft ideal for a second living area, media room, playroom, or home office, along with two secondary bedrooms connected by a Jack-and-Jill bathroom, each offering its own walk-in closet. The expansive primary suite is a true retreat with a flexible sitting area that could serve as a nursery, office, or workout space, plus a luxurious ensuite featuring dual vanities and two oversized walk-in closets. Step outside to your private backyard oasis where a covered lanai overlooks the screened-in pool, creating the perfect space for relaxing or entertaining year-round. The fully fenced backyard offers plenty of room for pets and play, while the peaceful pond beyond the fence line and no rear neighbors provide added privacy and beautiful views. Nova Grove residents enjoy exceptional community amenities including a resort-style pool, tennis courts, playground, park, and dog park. This incredible home offers the perfect combination of space, style, privacy, and location. Schedule your private showing today!
Property Details
Price: $589,000
Sq Ft: 3,141
($188 per
sqft)
Bedrooms: 4
Bathrooms: 4
City: St Cloud
County: Osceola
Type: Single Family
Development: Nova Grove
Acres: 0.1800
Virtual Tour/Floorplan: View
Year Built: 2015
Listing Number: S5155056
Status Code: A-Active
Taxes: $7,368.96
Tax Year: 2025
Garage:
2
/
Y
Furnishings: Unfurnished
Pets Allowed: Cats OK, Dogs OK
Total Recurring Fees: $77
Total Recurring Fee Frequency: 0.00
Interior Features:
Ceiling Fans(s)
Crown Molding
Eat-in Kitchen
Open Floorplan
Stone Counters
Financial Information:
Taxes: $7,368.96
Tax Year: 2025
Association Fee: $230.00
Association Fee Frequency: Quarterly
Exterior Features:
Private Yard
Sidewalk
Equipment:
Dishwasher
Microwave
Range
Refrigerator
Additional Information:
MLS Area: 34771 - St Cloud (Magnolia Square)
Total Square Footage: 4,119
Price per Square Feet: $187.52
Total Floors: 2
Water: Public
Construction: Block
Date Listed: 2026-08-05 00:00:00
Pool: Y
Pool Description: In Ground
Furnished: Unfurnished
Garage Description: Y
Garage Spaces: 2
Attached Garage: Y
Flooring: Carpet, Ceramic Tile
Roof: Shingle
Heating: Central
Cooling: Central Air
Laundry: Laundry Room
Pets: Cats Ok, Dogs Ok
Sewer: Public Sewer
Parcel ID: 20-25-31-4423-0
Map of 5233 Villa Rosa Avenue, St Cloud, FL 34771
Listing Courtesy Of: Exp Realty Llc
jamiebollinger99@gmail.com