5227 Dayton Lane, Port Charlotte, FL 33981
Active Under Contract $355,000


Save Property
View Virtual Tour
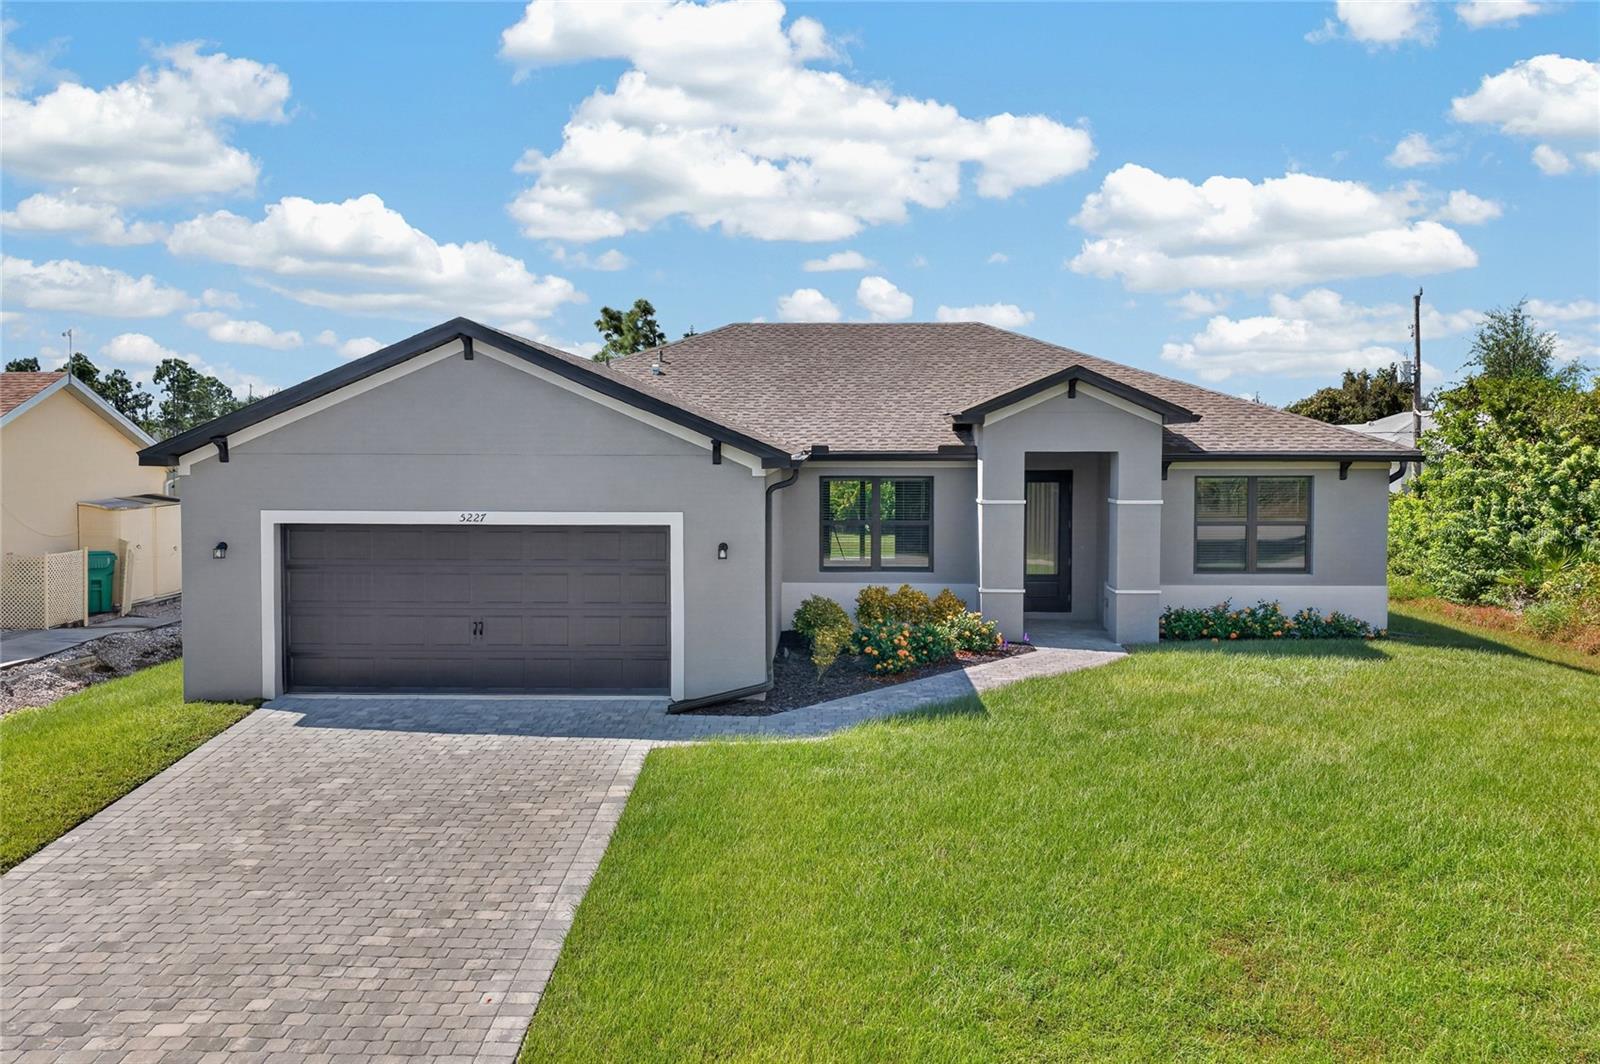
Under contract-accepting backup offers. Virtually Staged. Brand-new 2024 LGI Homes construction, move-in ready with NO HOA and NO CDD fees! The Lido Key floor plan offers 4 bedrooms, 2 bathrooms and 1,980 sq ft of single-level living on a 0.23-acre lot. Step through the frosted-glass impact front door into a bright, open layout with 11-ft ceilings, neutral gray walls, crisp 5-inch white baseboards and durable luxury vinyl plank flooring throughout the main living areas. The spacious great room flows into the dining area and kitchen, and sliding glass doors open to the covered back lanai, so it's easy to entertain indoors and out. The kitchen is the heart of the home, featuring white quartz countertops, gray shaker-style cabinetry with crown molding, a white tile backsplash, matte black fixtures, recessed lighting and a breakfast bar with seating, plus a closet pantry and a full stainless steel appliance package including a side-by-side refrigerator with ice and water dispenser, range, microwave and dishwasher. A sunny dinette next to the kitchen adds room for casual meals. The split-bedroom plan gives the primary suite its own private side of the home, with a ceiling fan, walk-in closet and an en-suite bath featuring a double quartz vanity with matte black faucets and framed mirrors, a garden soaking tub and a separate tiled walk-in shower with a black-framed glass enclosure. The three secondary bedrooms each have plush carpet and a walk-in closet and share a second bath with a quartz vanity and tiled tub/shower combo. An inside laundry room adds everyday convenience. Outside, the home makes a great first impression with its stucco exterior, wide paver driveway, covered front entry and landscaped beds. Out back, a covered paver lanai with a ceiling fan overlooks a deep, open backyard with plenty of room for a pool or garden. Impact windows and sliders offer peace of mind during storm season and may help lower insurance costs, and the attached 2-car garage includes a garage door opener. As new construction, the roof, heat pump A/C and other major systems are all brand new. The home is in flood zone X, has public water and comes with a home warranty. Located in Port Charlotte just off SR-776, you're a short drive from shopping, dining and the Gulf beaches of Englewood. Schedule your private showing today!
Ceiling Fans(s)
High Ceilings
Primary Bedroom Main Floor
Solid Surface Counters
Solid Wood Cabinets
Split Bedroom
Stone Counters
Thermostat
Walk-In Closet(s)
Window Treatments
Taxes: $5,708.97
Tax Year: 2025
Rain Gutters
Convection Oven
Dishwasher
Disposal
Microwave
Refrigerator
Elementary School: Myakka River Elementary
Middle School: L.a. Ainger Middle
Junior High: L.a. Ainger Middle
High School: Lemon Bay High
Building Description: Ranch
MLS Area: 33981 - Port Charlotte
Total Square Footage: 2,679
Price per Square Feet: $179.29
Water: Public
Construction: Block, Stucco
Date Listed: 2026-10-22 00:00:00
Furnished: Unfurnished
Windows: Aluminum Frames, Blinds, Low-Emissivity Windows, Storm Window(S)
Parking: Driveway, Garage Door Opener
Garage Description: Y
Garage Spaces: 2
Attached Garage: Y
Flooring: Carpet, Luxury Vinyl
Roof: Shingle
Heating: Central, Heat Pump
Cooling: Central Air
Security: Smoke Detector(S)
Laundry: Electric Dryer Hookup, Inside, Laundry Room, Washer Hookup
Pets: Yes
Sewer: Septic Tank
Lot Desc.: Landscaped
Parcel ID: 402131253015
Listing Courtesy Of: Grant Team Real Estate, Llc
chris@grant-team.com
Under contract-accepting backup offers. Virtually Staged. Brand-new 2024 LGI Homes construction, move-in ready with NO HOA and NO CDD fees! The Lido Key floor plan offers 4 bedrooms, 2 bathrooms and 1,980 sq ft of single-level living on a 0.23-acre lot. Step through the frosted-glass impact front door into a bright, open layout with 11-ft ceilings, neutral gray walls, crisp 5-inch white baseboards and durable luxury vinyl plank flooring throughout the main living areas. The spacious great room flows into the dining area and kitchen, and sliding glass doors open to the covered back lanai, so it's easy to entertain indoors and out. The kitchen is the heart of the home, featuring white quartz countertops, gray shaker-style cabinetry with crown molding, a white tile backsplash, matte black fixtures, recessed lighting and a breakfast bar with seating, plus a closet pantry and a full stainless steel appliance package including a side-by-side refrigerator with ice and water dispenser, range, microwave and dishwasher. A sunny dinette next to the kitchen adds room for casual meals. The split-bedroom plan gives the primary suite its own private side of the home, with a ceiling fan, walk-in closet and an en-suite bath featuring a double quartz vanity with matte black faucets and framed mirrors, a garden soaking tub and a separate tiled walk-in shower with a black-framed glass enclosure. The three secondary bedrooms each have plush carpet and a walk-in closet and share a second bath with a quartz vanity and tiled tub/shower combo. An inside laundry room adds everyday convenience. Outside, the home makes a great first impression with its stucco exterior, wide paver driveway, covered front entry and landscaped beds. Out back, a covered paver lanai with a ceiling fan overlooks a deep, open backyard with plenty of room for a pool or garden. Impact windows and sliders offer peace of mind during storm season and may help lower insurance costs, and the attached 2-car garage includes a garage door opener. As new construction, the roof, heat pump A/C and other major systems are all brand new. The home is in flood zone X, has public water and comes with a home warranty. Located in Port Charlotte just off SR-776, you're a short drive from shopping, dining and the Gulf beaches of Englewood. Schedule your private showing today!
Property Details
Price: $355,000
Sq Ft: 1,980
($179 per
sqft)
Bedrooms: 4
Bathrooms: 2
City: Port Charlotte
County: Charlotte
Type: Single Family
Development: Port Charlotte
Subdivision: Port Charlotte Sec 056
Acres: 0.2300
Virtual Tour/Floorplan: View
Year Built: 2024
Listing Number: C7532069
Status Code: Active Under Contract
Taxes: $5,708.97
Tax Year: 2025
Garage:
2
/
Y
Furnishings: Unfurnished
Pets Allowed: Yes
Interior Features:
Ceiling Fans(s)
High Ceilings
Primary Bedroom Main Floor
Solid Surface Counters
Solid Wood Cabinets
Split Bedroom
Stone Counters
Thermostat
Walk-In Closet(s)
Window Treatments
Financial Information:
Taxes: $5,708.97
Tax Year: 2025
Exterior Features:
Rain Gutters
Equipment:
Convection Oven
Dishwasher
Disposal
Microwave
Refrigerator
School Information:
Elementary School: Myakka River Elementary
Middle School: L.a. Ainger Middle
Junior High: L.a. Ainger Middle
High School: Lemon Bay High
Additional Information:
Building Description: Ranch
MLS Area: 33981 - Port Charlotte
Total Square Footage: 2,679
Price per Square Feet: $179.29
Water: Public
Construction: Block, Stucco
Date Listed: 2026-10-22 00:00:00
Furnished: Unfurnished
Windows: Aluminum Frames, Blinds, Low-Emissivity Windows, Storm Window(S)
Parking: Driveway, Garage Door Opener
Garage Description: Y
Garage Spaces: 2
Attached Garage: Y
Flooring: Carpet, Luxury Vinyl
Roof: Shingle
Heating: Central, Heat Pump
Cooling: Central Air
Security: Smoke Detector(S)
Laundry: Electric Dryer Hookup, Inside, Laundry Room, Washer Hookup
Pets: Yes
Sewer: Septic Tank
Lot Desc.: Landscaped
Parcel ID: 402131253015
Map of 5227 Dayton Lane, Port Charlotte, FL 33981
Listing Courtesy Of: Grant Team Real Estate, Llc
chris@grant-team.com