5222 Blackjack Circle, Punta Gorda, FL 33982
For Sale $784,000


Save Property
View Virtual Tour
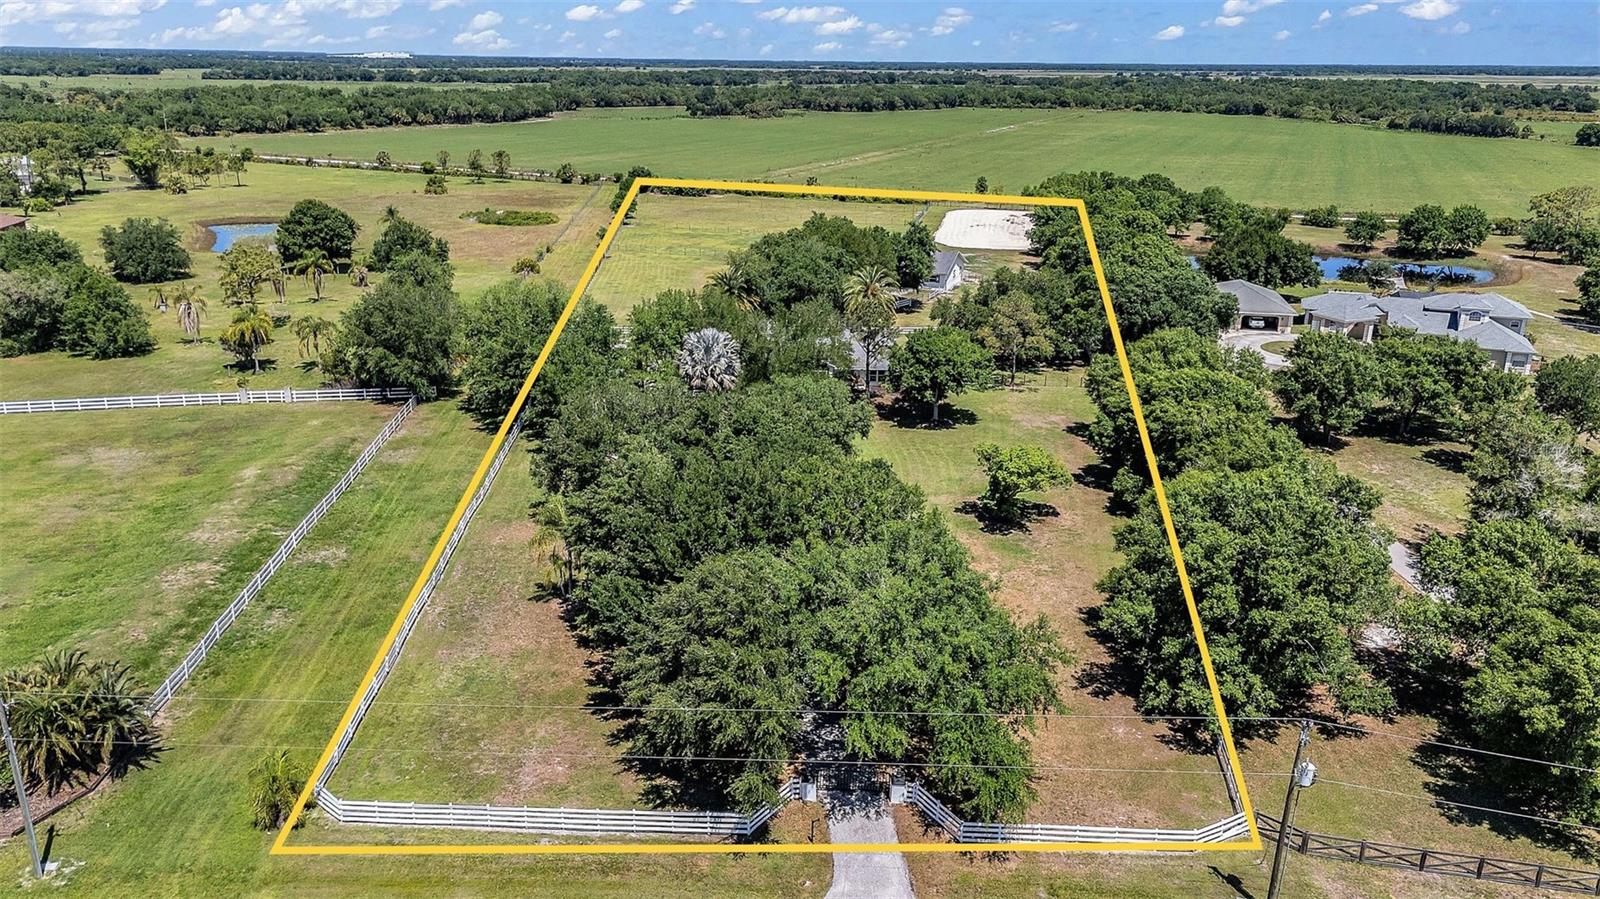
In Prairie Creek, where riding trails stretch for miles, this JUST REDUCED 5.17 acre property with a 3 bedroom, 2.5 bathroom home is designed for flexible country living, featuring a concrete block 4 stall barn, cross fenced paddocks, and wide open usable land suited for a variety of uses. Set behind a private automatic gate, the fully fenced property opens to a landscape shaped for both function and space, with oak trees lining the front and wide pasture views extending beyond. The layout reflects careful planning, allowing for a natural flow between the home, barn, and riding areas. Inside, the home offers a spacious open floor plan that connects directly to the outdoor living areas. The living room features vaulted ceilings, tile flooring, a stone wood burning fireplace, and French doors leading to the screened lanai and pool, allowing natural light to move easily throughout the space. The kitchen is designed with both scale and efficiency in mind, featuring solid wood cabinetry, granite countertops, stainless steel appliances, a built in oven, and a large island with a stainless steel sink. Additional features include a wine fridge, dry bar, pantry, granite backsplash, and custom lighting. Just off the kitchen, the dinette provides a quiet place to start the day with views of the pool and private backyard. A formal dining room sits at the front of the home overlooking the oak trees. The split floor plan provides privacy, with the primary suite set apart from the guest bedrooms. The 17X15 primary bedroom includes two large walk in closets, tile flooring, a ceiling fan, and French doors leading to the pool area. The en suite bathroom features a tiled walk in shower with glass enclosure, a double sink vanity with custom built ins, round vessel sinks, and custom lighting. On the opposite side of the home, two additional bedrooms share a full bathroom with a tiled tub and shower combination. An additional half bathroom and an interior laundry room with built in cabinetry add convenience. This well-maintained block home offers peace of mind with a newer roof, an HVAC system updated in 2022, and hurricane impact windows installed throughout. These quality upgrades enhance the home's durability and help make it prepared for hurricane season. Outdoor living centers around the screened pool area, which includes a heated pool, brick pavers, and a large sun deck, creating a natural extension of the indoor space. The equestrian infrastructure is fully established. The concrete block barn includes four 12 X12 self watering stalls with fans, a 12X12 feed room, an air conditioned 12X12 tack room, and a covered wash rack with rubber mats. The property also features five oversized cross fenced paddocks-each with its own water access, a large dressage arena, a private pond, built-in fire pit, and pump house. Located within the deed restricted Prairie Creek Equestrian Community, the property provides access to miles of maintained riding trails. It remains just minutes from shopping, dining, boating, fishing, downtown Punta Gorda, and the Punta Gorda Airport, while still offering the space and structure expected from a dedicated equestrian property.
Built-in Features
Ceiling Fans(s)
Dry Bar
Eat-in Kitchen
High Ceilings
Open Floorplan
Primary Bedroom Main Floor
Split Bedroom
Stone Counters
Thermostat
Vaulted Ceiling(s)
Walk-In Closet(s)
Window Treatments
Taxes: $8,785.18
Tax Year: 2026
Association Fee: $550.00
Association Fee Frequency: Annually
Lighting
Private Yard
Rain Gutters
Dishwasher
Dryer
Electric Water Heater
Microwave
Range
Refrigerator
Washer
Trees/Woods
Elementary School: East Elementary
Middle School: Punta Gorda Middle
Junior High: Punta Gorda Middle
High School: Charlotte High
MLS Area: 33982 - Punta Gorda
Total Square Footage: 2,732
Price per Square Feet: $402.67
Total Floors: 1
Water: Well
Construction: Block
Date Listed: 2026-04-23 00:00:00
Pool: Y
Pool Description: Heated, In Ground
Furnished: Unfurnished
Garage Description: Y
Garage Spaces: 2
Attached Garage: Y
Flooring: Tile
Roof: Shingle
Heating: Central
Cooling: Central Air
Fireplace: Y
Laundry: Laundry Room
Pets: Yes
Sewer: Septic Tank
Lot Desc.: In County, Pasture, Private, Zoned For Horses
Parcel ID: 402416127001
Listing Courtesy Of: Re/Max Harbor Realty
bbevis@thebevisgroup.com
In Prairie Creek, where riding trails stretch for miles, this JUST REDUCED 5.17 acre property with a 3 bedroom, 2.5 bathroom home is designed for flexible country living, featuring a concrete block 4 stall barn, cross fenced paddocks, and wide open usable land suited for a variety of uses. Set behind a private automatic gate, the fully fenced property opens to a landscape shaped for both function and space, with oak trees lining the front and wide pasture views extending beyond. The layout reflects careful planning, allowing for a natural flow between the home, barn, and riding areas. Inside, the home offers a spacious open floor plan that connects directly to the outdoor living areas. The living room features vaulted ceilings, tile flooring, a stone wood burning fireplace, and French doors leading to the screened lanai and pool, allowing natural light to move easily throughout the space. The kitchen is designed with both scale and efficiency in mind, featuring solid wood cabinetry, granite countertops, stainless steel appliances, a built in oven, and a large island with a stainless steel sink. Additional features include a wine fridge, dry bar, pantry, granite backsplash, and custom lighting. Just off the kitchen, the dinette provides a quiet place to start the day with views of the pool and private backyard. A formal dining room sits at the front of the home overlooking the oak trees. The split floor plan provides privacy, with the primary suite set apart from the guest bedrooms. The 17X15 primary bedroom includes two large walk in closets, tile flooring, a ceiling fan, and French doors leading to the pool area. The en suite bathroom features a tiled walk in shower with glass enclosure, a double sink vanity with custom built ins, round vessel sinks, and custom lighting. On the opposite side of the home, two additional bedrooms share a full bathroom with a tiled tub and shower combination. An additional half bathroom and an interior laundry room with built in cabinetry add convenience. This well-maintained block home offers peace of mind with a newer roof, an HVAC system updated in 2022, and hurricane impact windows installed throughout. These quality upgrades enhance the home's durability and help make it prepared for hurricane season. Outdoor living centers around the screened pool area, which includes a heated pool, brick pavers, and a large sun deck, creating a natural extension of the indoor space. The equestrian infrastructure is fully established. The concrete block barn includes four 12 X12 self watering stalls with fans, a 12X12 feed room, an air conditioned 12X12 tack room, and a covered wash rack with rubber mats. The property also features five oversized cross fenced paddocks-each with its own water access, a large dressage arena, a private pond, built-in fire pit, and pump house. Located within the deed restricted Prairie Creek Equestrian Community, the property provides access to miles of maintained riding trails. It remains just minutes from shopping, dining, boating, fishing, downtown Punta Gorda, and the Punta Gorda Airport, while still offering the space and structure expected from a dedicated equestrian property.
Property Details
Price: $784,000
Sq Ft: 1,947
($403 per
sqft)
Bedrooms: 3
Bathrooms: 2
Partial Baths: 1
City: Punta Gorda
County: Charlotte
Type: Single Family
Development: Prairie Creek West
Acres: 5.1700
Virtual Tour/Floorplan: View
Year Built: 1986
Listing Number: C7525218
Status Code: A-Active
Taxes: $8,785.18
Tax Year: 2026
Garage:
2
/
Y
Furnishings: Unfurnished
Pets Allowed: Yes
Total Recurring Fees: $46
Total Recurring Fee Frequency: 0.00
Interior Features:
Built-in Features
Ceiling Fans(s)
Dry Bar
Eat-in Kitchen
High Ceilings
Open Floorplan
Primary Bedroom Main Floor
Split Bedroom
Stone Counters
Thermostat
Vaulted Ceiling(s)
Walk-In Closet(s)
Window Treatments
Financial Information:
Taxes: $8,785.18
Tax Year: 2026
Association Fee: $550.00
Association Fee Frequency: Annually
Exterior Features:
Lighting
Private Yard
Rain Gutters
Equipment:
Dishwasher
Dryer
Electric Water Heater
Microwave
Range
Refrigerator
Washer
View:
Trees/Woods
School Information:
Elementary School: East Elementary
Middle School: Punta Gorda Middle
Junior High: Punta Gorda Middle
High School: Charlotte High
Additional Information:
MLS Area: 33982 - Punta Gorda
Total Square Footage: 2,732
Price per Square Feet: $402.67
Total Floors: 1
Water: Well
Construction: Block
Date Listed: 2026-04-23 00:00:00
Pool: Y
Pool Description: Heated, In Ground
Furnished: Unfurnished
Garage Description: Y
Garage Spaces: 2
Attached Garage: Y
Flooring: Tile
Roof: Shingle
Heating: Central
Cooling: Central Air
Fireplace: Y
Laundry: Laundry Room
Pets: Yes
Sewer: Septic Tank
Lot Desc.: In County, Pasture, Private, Zoned For Horses
Parcel ID: 402416127001
Map of 5222 Blackjack Circle, Punta Gorda, FL 33982
Listing Courtesy Of: Re/Max Harbor Realty
bbevis@thebevisgroup.com