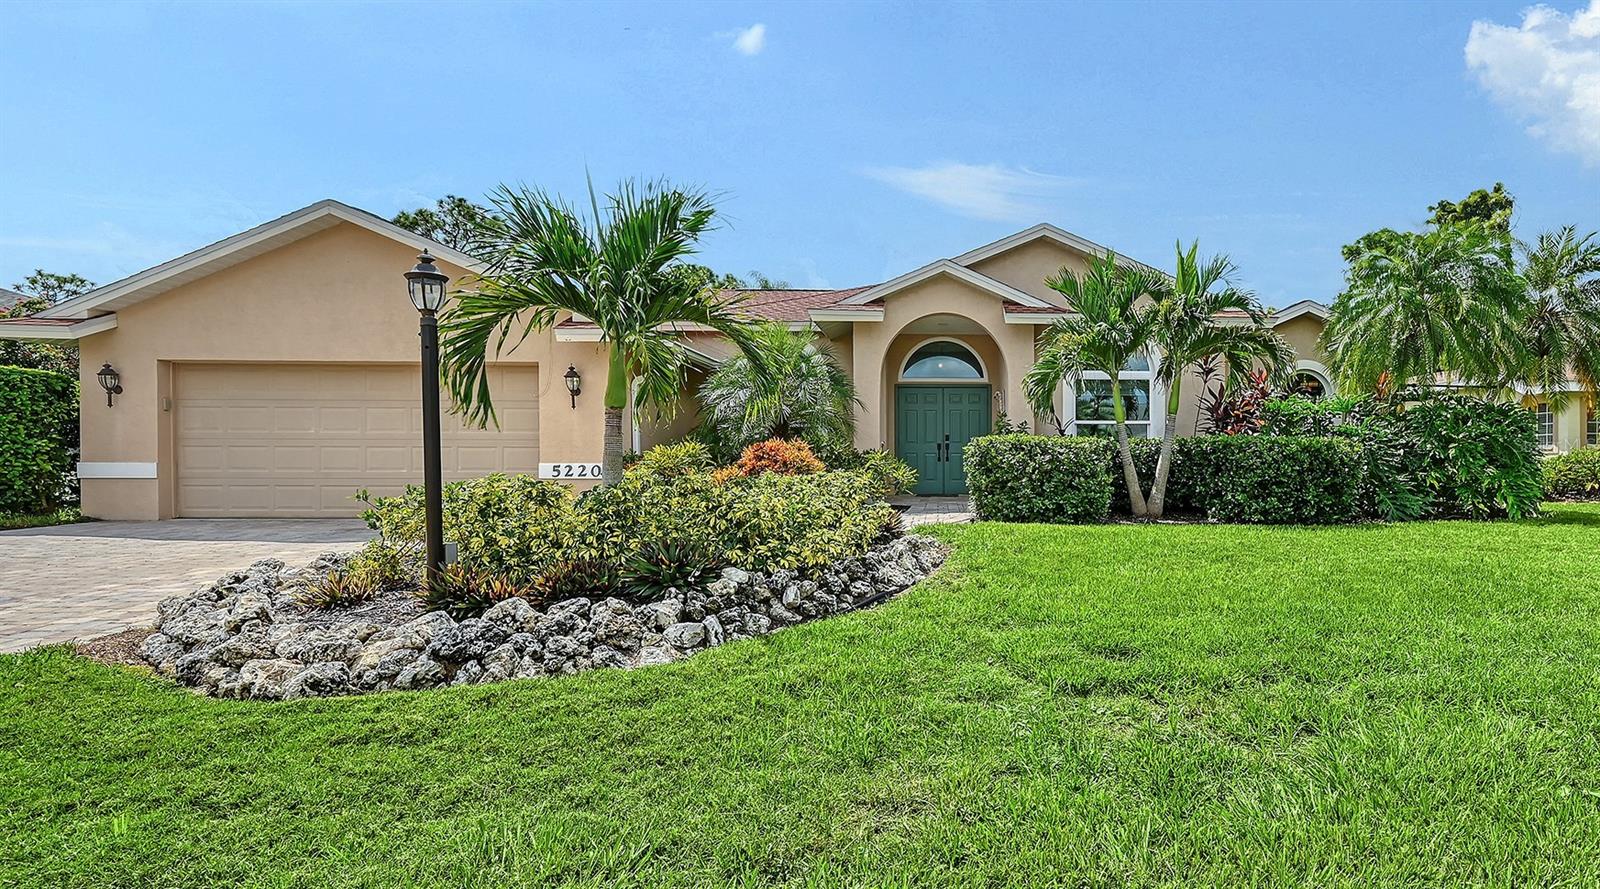
5220 Sunnydale Circle, Sarasota, FL 34233
For Sale $725,000


Save Property
Prepare to be captivated by this one-of-a-kind Sarasota pool home, where custom luxury meets an unbeatable location with 3 bedrooms, a versatile den/office, and 2 fully upgraded bathrooms. Designed for the buyer who rejects cookie-cutter finishes, every square foot has been thoughtfully reimagined with luxury vinyl plank flooring and designer lighting throughout bright, open living spaces. At the heart of the home, the chic kitchen features new cabinetry, premium countertops, and new appliances built for both everyday living and high-end entertaining. The primary suite serves as a private spa retreat starring a stunning freestanding soaking tub, frameless glass shower, custom vanities, and high-end fixtures. For effortless indoor-outdoor living, floor-to-ceiling sliding glass doors retract fully to reveal an expansive screened lanai anchored by a newly refinished pool, extended paver decking with full-sun lounging zones, and a covered patio for outdoor dining. Beyond the pool cage, lush tropical foliage surrounds a green lawn featuring a charming gazebo for serene mornings and quiet afternoons. Complete with impact-resistant windows for efficiency and peace of mind, this turnkey sanctuary is ideally located just 8 miles—or 20 minutes—from world-famous Siesta Key Beach and vibrant Downtown Sarasota, putting top-rated schools, golf, shopping, and dining right at your fingertips.
Ceiling Fans(s)
Crown Molding
Eat-in Kitchen
High Ceilings
Living Room/Dining Room Combo
Open Floorplan
Split Bedroom
Stone Counters
Thermostat
Vaulted Ceiling(s)
Walk-In Closet(s)
Window Treatments
Taxes: $5,072.00
Tax Year: 2025
Association Fee: $970.00
Association Fee Frequency: Annually
Rain Barrel/Cistern(s)
Sidewalk
Storage
Built-In Oven
Dishwasher
Disposal
Electric Water Heater
Exhaust Fan
Microwave
Range
Range Hood
Wine Refrigerator
Pool
Elementary School: Ashton Elementary
Middle School: Sarasota Middle
Junior High: Sarasota Middle
High School: Sarasota High
MLS Area: 34233 - Sarasota
Total Square Footage: 2,820
Price per Square Feet: $348.22
Water: Public
Construction: Block, Concrete, Stucco
Date Listed: 2026-09-17 00:00:00
Pool: Y
Pool Description: Gunite, In Ground, Screen Enclosure, Tile
Furnished: Unfurnished
Windows: Blinds, Drapes, Insulated Windows, Shades
Parking: Covered, Driveway, Garage Door Opener
Garage Description: Y
Garage Spaces: 2
Attached Garage: Y
Flooring: Luxury Vinyl
Roof: Shingle
Heating: Central
Cooling: Central Air
Security: Security System Owned, Smoke Detector(S)
Laundry: Inside, Laundry Room
Pets: Yes
Sewer: Public Sewer
Lot Desc.: In County, Near Public Transit, Sidewalk, Paved
Parcel ID: 0069080015
Listing Courtesy Of: Gulf Shores Realty Era Powered Llc
kathy.brengle@gulfshoresrealty.com
Prepare to be captivated by this one-of-a-kind Sarasota pool home, where custom luxury meets an unbeatable location with 3 bedrooms, a versatile den/office, and 2 fully upgraded bathrooms. Designed for the buyer who rejects cookie-cutter finishes, every square foot has been thoughtfully reimagined with luxury vinyl plank flooring and designer lighting throughout bright, open living spaces. At the heart of the home, the chic kitchen features new cabinetry, premium countertops, and new appliances built for both everyday living and high-end entertaining. The primary suite serves as a private spa retreat starring a stunning freestanding soaking tub, frameless glass shower, custom vanities, and high-end fixtures. For effortless indoor-outdoor living, floor-to-ceiling sliding glass doors retract fully to reveal an expansive screened lanai anchored by a newly refinished pool, extended paver decking with full-sun lounging zones, and a covered patio for outdoor dining. Beyond the pool cage, lush tropical foliage surrounds a green lawn featuring a charming gazebo for serene mornings and quiet afternoons. Complete with impact-resistant windows for efficiency and peace of mind, this turnkey sanctuary is ideally located just 8 miles—or 20 minutes—from world-famous Siesta Key Beach and vibrant Downtown Sarasota, putting top-rated schools, golf, shopping, and dining right at your fingertips.
Property Details
Price: $725,000
Sq Ft: 2,082
($348 per
sqft)
Bedrooms: 3
Bathrooms: 2
City: Sarasota
County: Sarasota
Type: Single Family
Development: Greenfield
Acres: 0.2300
Year Built: 1993
Listing Number: TB8547619
Status Code: A-Active
Taxes: $5,072.00
Tax Year: 2025
Garage:
2
/
Y
Furnishings: Unfurnished
Pets Allowed: Yes
Total Recurring Fees: $81
Total Recurring Fee Frequency: 0.00
Interior Features:
Ceiling Fans(s)
Crown Molding
Eat-in Kitchen
High Ceilings
Living Room/Dining Room Combo
Open Floorplan
Split Bedroom
Stone Counters
Thermostat
Vaulted Ceiling(s)
Walk-In Closet(s)
Window Treatments
Financial Information:
Taxes: $5,072.00
Tax Year: 2025
Association Fee: $970.00
Association Fee Frequency: Annually
Exterior Features:
Rain Barrel/Cistern(s)
Sidewalk
Storage
Equipment:
Built-In Oven
Dishwasher
Disposal
Electric Water Heater
Exhaust Fan
Microwave
Range
Range Hood
Wine Refrigerator
View:
Pool
School Information:
Elementary School: Ashton Elementary
Middle School: Sarasota Middle
Junior High: Sarasota Middle
High School: Sarasota High
Additional Information:
MLS Area: 34233 - Sarasota
Total Square Footage: 2,820
Price per Square Feet: $348.22
Water: Public
Construction: Block, Concrete, Stucco
Date Listed: 2026-09-17 00:00:00
Pool: Y
Pool Description: Gunite, In Ground, Screen Enclosure, Tile
Furnished: Unfurnished
Windows: Blinds, Drapes, Insulated Windows, Shades
Parking: Covered, Driveway, Garage Door Opener
Garage Description: Y
Garage Spaces: 2
Attached Garage: Y
Flooring: Luxury Vinyl
Roof: Shingle
Heating: Central
Cooling: Central Air
Security: Security System Owned, Smoke Detector(S)
Laundry: Inside, Laundry Room
Pets: Yes
Sewer: Public Sewer
Lot Desc.: In County, Near Public Transit, Sidewalk, Paved
Parcel ID: 0069080015
Map of 5220 Sunnydale Circle, Sarasota, FL 34233
Listing Courtesy Of: Gulf Shores Realty Era Powered Llc
kathy.brengle@gulfshoresrealty.com