5220 Brittany Drive #1202, St Petersburg, FL 33715
For Sale $394,900


Save Property
View Virtual Tour
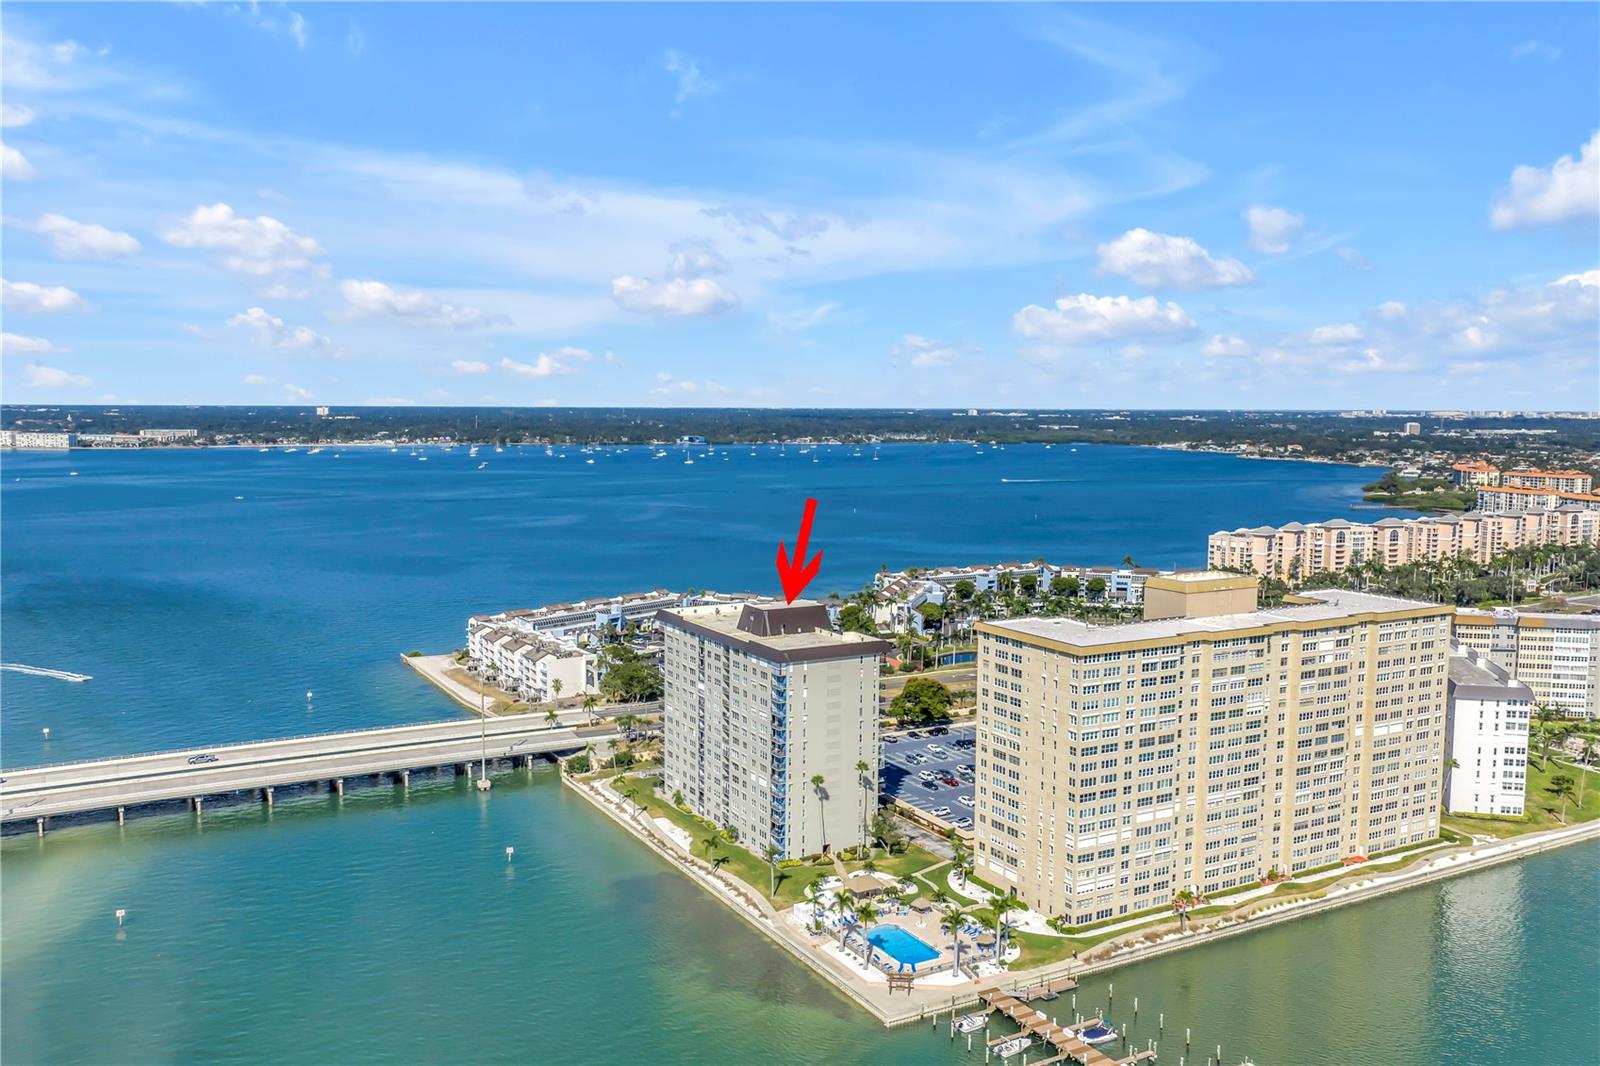
WELCOME TO PARADISE WITH THIS END UNIT CORNER 12TH FLOOR CONDO WITH BALCONY! Point Brittany is desired by owners for all of the wonderful amenities and the properties location to the beaches, Fort De Soto State Park and Downtown St Petersburg! Amenities include, 4 pools, hot tub, walking trails, fitness center, first come boat slips & more! There are tennis courts, pavilion, fire pits, fishing piers, billiards and craft rooms among other recreational activities. The HOA includes all of your amenities, management, flood insurance, cable, internet, pest, sewer, trash & water! This condo is minutes to the beaches, grocery and highway 275. It is also 30 minutes to Tampa Airport, Sarasota & Clearwater. The end unit condo features tons of light from the windows and balcony with wonderful views of Boca Ciega Bay and the Skyway and beaches in the distance. This condo also offers a garage parking spot along with a reserved roof spot which is unheard of. The condo also has a storage unit in the hallway. The condo comes partially furnished just bring a suitcase and your tootbrush. Welcome to Paradise with this corner unit view in Point Brittany!
Ceiling Fans(s)
Eat-in Kitchen
Living Room/Dining Room Combo
Open Floorplan
Primary Bedroom Main Floor
Split Bedroom
Thermostat
Walk-In Closet(s)
Window Treatments
Cable TV
Elevators
Fitness Center
Laundry
Recreation Facilities
Security
Storage
Tennis Court(s)
Vehicle Restrictions
Taxes: $5,741.37
Tax Year: 2025
Association Fee Frequency: Monthly
Fire Pit
Lighting
Outdoor Grill
Private Mailbox
Shade Shutter(s)
Sidewalk
Storage
Tennis Court(s)
Built-In Oven
Dishwasher
Disposal
Microwave
Range
Range Hood
Refrigerator
Water
Canal - Saltwater
Bridges - Fixed
Bridges - No Fixed Bridges
Davits
Fishing Pier
Minimum Wake Zone
Sailboat Water
Seawall - Concrete
Boca Ciega Bay
View: Bay/Harbor - Full
Intracoastal Waterway
MLS Area: 33715 - St Pete/Tierra Verde
Total Square Footage: 1,175
Price per Square Feet: $336.09
Total Floors: 15
Water: Public
Construction: Block, Stucco
Date Listed: 2026-04-15 00:00:00
Pool Description: Heated, In Ground, Lighting, Salt Water
Private Spa: Y
Furnished: Partially
Windows: Blinds, Thermal Windows, Window Treatments
Parking: Assigned, Guest, Other, Reserved, Basement
Garage Spaces: 1
Flooring: Ceramic Tile
Roof: Built-Up, Membrane
Heating: Central, Electric
Cooling: Central Air
Laundry: Common Area, Corridor Access, Inside, Laundry Room, Same Floor As Condo Unit
55+ Community: Y
Pets: Dogs Ok
Sewer: Public Sewer
Parcel ID: 09-32-16-05631-
Amenities: Cable Tv, Elevators, Fitness Center, Laundry, Recreation Facilities, Security, Storage, Tennis Court(S), Vehicle Restrictions
Listing Courtesy Of: Re/Max Action First Of Florida
kevin@vetterisbetter.com
WELCOME TO PARADISE WITH THIS END UNIT CORNER 12TH FLOOR CONDO WITH BALCONY! Point Brittany is desired by owners for all of the wonderful amenities and the properties location to the beaches, Fort De Soto State Park and Downtown St Petersburg! Amenities include, 4 pools, hot tub, walking trails, fitness center, first come boat slips & more! There are tennis courts, pavilion, fire pits, fishing piers, billiards and craft rooms among other recreational activities. The HOA includes all of your amenities, management, flood insurance, cable, internet, pest, sewer, trash & water! This condo is minutes to the beaches, grocery and highway 275. It is also 30 minutes to Tampa Airport, Sarasota & Clearwater. The end unit condo features tons of light from the windows and balcony with wonderful views of Boca Ciega Bay and the Skyway and beaches in the distance. This condo also offers a garage parking spot along with a reserved roof spot which is unheard of. The condo also has a storage unit in the hallway. The condo comes partially furnished just bring a suitcase and your tootbrush. Welcome to Paradise with this corner unit view in Point Brittany!
Property Details
Price: $394,900
Sq Ft: 1,175
($336 per
sqft)
Bedrooms: 2
Bathrooms: 2
City: St Petersburg
County: Pinellas
Type: Condo
Development: Bayway Isles Point Brittany Five
Virtual Tour/Floorplan: View
Year Built: 1972
Listing Number: TB8495281
Status Code: A-Active
Taxes: $5,741.37
Tax Year: 2025
Garage:
1
Furnishings: Partially
Pets Allowed: Dogs OK
Total Recurring Fees: $1,036
Total Recurring Fee Frequency: 0.00
Interior Features:
Ceiling Fans(s)
Eat-in Kitchen
Living Room/Dining Room Combo
Open Floorplan
Primary Bedroom Main Floor
Split Bedroom
Thermostat
Walk-In Closet(s)
Window Treatments
Amenities:
Cable TV
Elevators
Fitness Center
Laundry
Recreation Facilities
Security
Storage
Tennis Court(s)
Vehicle Restrictions
Financial Information:
Taxes: $5,741.37
Tax Year: 2025
Association Fee Frequency: Monthly
Exterior Features:
Fire Pit
Lighting
Outdoor Grill
Private Mailbox
Shade Shutter(s)
Sidewalk
Storage
Tennis Court(s)
Equipment:
Built-In Oven
Dishwasher
Disposal
Microwave
Range
Range Hood
Refrigerator
View:
Water
Waterfront Description:
Canal - Saltwater
Bridges - Fixed
Bridges - No Fixed Bridges
Davits
Fishing Pier
Minimum Wake Zone
Sailboat Water
Seawall - Concrete
Boca Ciega Bay
View: Bay/Harbor - Full
Intracoastal Waterway
Additional Information:
MLS Area: 33715 - St Pete/Tierra Verde
Total Square Footage: 1,175
Price per Square Feet: $336.09
Total Floors: 15
Water: Public
Construction: Block, Stucco
Date Listed: 2026-04-15 00:00:00
Pool Description: Heated, In Ground, Lighting, Salt Water
Private Spa: Y
Furnished: Partially
Windows: Blinds, Thermal Windows, Window Treatments
Parking: Assigned, Guest, Other, Reserved, Basement
Garage Spaces: 1
Flooring: Ceramic Tile
Roof: Built-Up, Membrane
Heating: Central, Electric
Cooling: Central Air
Laundry: Common Area, Corridor Access, Inside, Laundry Room, Same Floor As Condo Unit
55+ Community: Y
Pets: Dogs Ok
Sewer: Public Sewer
Parcel ID: 09-32-16-05631-
Amenities: Cable Tv, Elevators, Fitness Center, Laundry, Recreation Facilities, Security, Storage, Tennis Court(S), Vehicle Restrictions
Map of 5220 Brittany Drive #1202, St Petersburg, FL 33715
Listing Courtesy Of: Re/Max Action First Of Florida
kevin@vetterisbetter.com