5220 Adina Circle, North Port, FL 34291
For Sale $629,900


Save Property
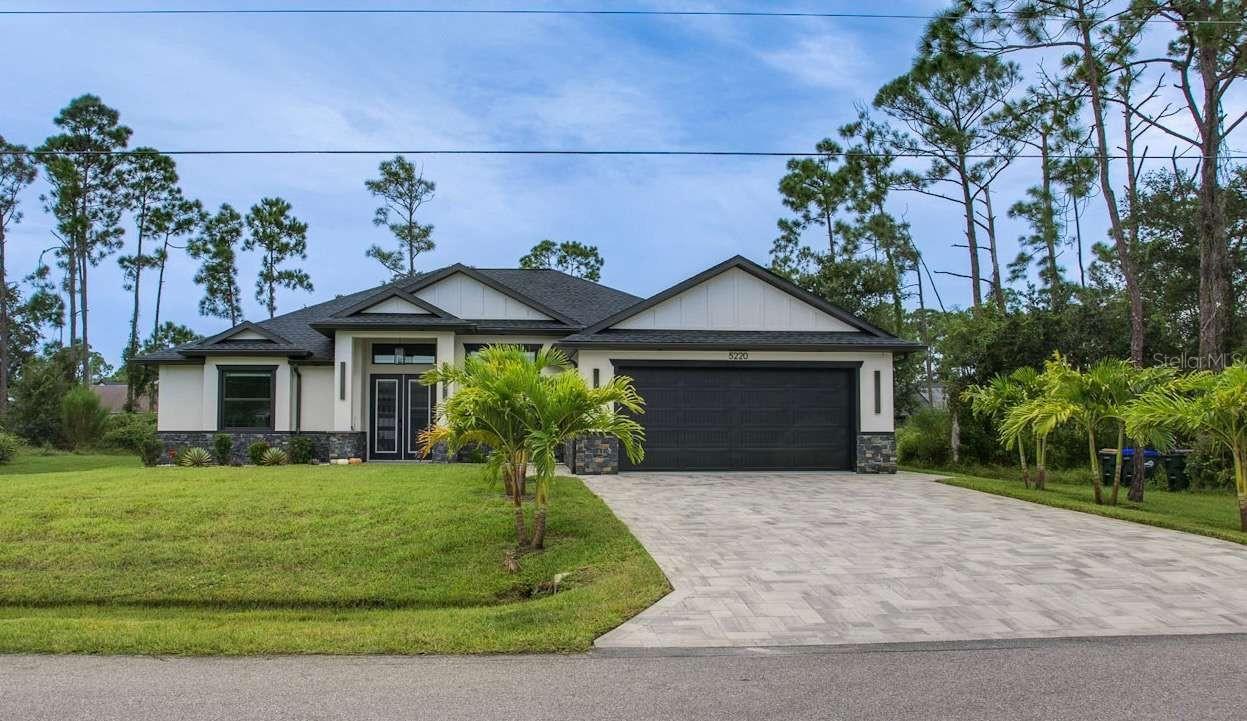
Distinctive architectural details, beautifully coordinated finishes, and inviting outdoor living set this home apart. Offering 2,430 square feet of air-conditioned living space and 3,337 total square feet, the versatile layout includes three bedrooms, three full bathrooms, a separate office, and a den with its own closet and attached full bathroom, providing excellent flexibility for guests or additional living space. Abundant closets throughout the home offer generous storage and help keep everyday living organized. A striking double-door entry opens to a bright, open living area featuring a tray ceiling with wood beam accents, statement lighting, and a fireplace feature wall. The kitchen showcases white cabinetry with glass-front upper cabinets, a contrasting wood-tone island, waterfall-edge countertops, a farmhouse sink, built-in ovens, and a decorative wood range hood. Generous island seating and an adjoining dining area create an inviting setting for everyday meals and entertaining. The primary suite features direct lanai access, a spacious walk-in closet with built-in organizers, and a beautifully appointed bathroom with dual vanities, a freestanding soaking tub, a glass-enclosed shower, and warm wood-look accents. Thoughtfully finished secondary bathrooms continue the home’s cohesive style. Sliding glass doors connect the interior to a screened lanai with a wood-finished ceiling and an outdoor kitchen featuring a built-in grill and hood—perfect for relaxed evenings and outdoor dining. Additional highlights include a whole-house reverse osmosis water filtration system, an irrigation system, a laundry room with cabinetry and a utility sink, a pantry with built-in shelving, and an attached two-car garage. A wide paver driveway, stone-accented exterior, and landscaped lawn complete the impressive curb appeal.
Built-in Features
Ceiling Fans(s)
Coffered Ceiling(s)
Crown Molding
High Ceilings
Living Room/Dining Room Combo
Open Floorplan
Primary Bedroom Main Floor
Solid Surface Counters
Tray Ceiling(s)
Taxes: $6,382.00
Tax Year: 2025
Lighting
Outdoor Grill
Outdoor Kitchen
Rain Gutters
Bar Fridge
Built-In Oven
Convection Oven
Cooktop
Dishwasher
Disposal
Electric Water Heater
Exhaust Fan
Microwave
Range Hood
Refrigerator
Whole House R.O. System
Park/Greenbelt
Elementary School: Lamarque Elementary
Middle School: Heron Creek Middle
Junior High: Heron Creek Middle
High School: North Port High
Building Description: Contemporary, Craftsman
MLS Area: 34291 - North Port
Total Square Footage: 3,358
Price per Square Feet: $257.94
Total Floors: 1
Water: Private, Well
Construction: Block, Stucco
Date Listed: 2026-10-05 00:00:00
Furnished: Unfurnished
Windows: Double Pane Windows, Insulated Windows
Parking: Driveway, Garage Door Opener
Garage Description: Y
Garage Spaces: 2
Attached Garage: Y
Flooring: Tile, Vinyl
Roof: Shingle
Heating: Central, Electric
Cooling: Central Air
Fireplace: Y
Security: Smoke Detector(S)
Laundry: Laundry Room
Pets: No
Sewer: Private Sewer, Septic Tank
Lot Desc.: Cleared, Greenbelt, Paved
Parcel ID: 0967059409
Listing Courtesy Of: Home Sold Realty Llc
homesoldrealty@gmail.com
Distinctive architectural details, beautifully coordinated finishes, and inviting outdoor living set this home apart. Offering 2,430 square feet of air-conditioned living space and 3,337 total square feet, the versatile layout includes three bedrooms, three full bathrooms, a separate office, and a den with its own closet and attached full bathroom, providing excellent flexibility for guests or additional living space. Abundant closets throughout the home offer generous storage and help keep everyday living organized. A striking double-door entry opens to a bright, open living area featuring a tray ceiling with wood beam accents, statement lighting, and a fireplace feature wall. The kitchen showcases white cabinetry with glass-front upper cabinets, a contrasting wood-tone island, waterfall-edge countertops, a farmhouse sink, built-in ovens, and a decorative wood range hood. Generous island seating and an adjoining dining area create an inviting setting for everyday meals and entertaining. The primary suite features direct lanai access, a spacious walk-in closet with built-in organizers, and a beautifully appointed bathroom with dual vanities, a freestanding soaking tub, a glass-enclosed shower, and warm wood-look accents. Thoughtfully finished secondary bathrooms continue the home’s cohesive style. Sliding glass doors connect the interior to a screened lanai with a wood-finished ceiling and an outdoor kitchen featuring a built-in grill and hood—perfect for relaxed evenings and outdoor dining. Additional highlights include a whole-house reverse osmosis water filtration system, an irrigation system, a laundry room with cabinetry and a utility sink, a pantry with built-in shelving, and an attached two-car garage. A wide paver driveway, stone-accented exterior, and landscaped lawn complete the impressive curb appeal.
Property Details
Price: $629,900
Sq Ft: 2,442
($258 per
sqft)
Bedrooms: 3
Bathrooms: 3
City: North Port
County: Sarasota
Type: Single Family
Development: Not Assigned
Subdivision: Port Charlotte Sub 18
Acres: 0.2300
Year Built: 2024
Listing Number: TB8554867
Status Code: A-Active
Taxes: $6,382.00
Tax Year: 2025
Garage:
2
/
Y
Furnishings: Unfurnished
Pets Allowed: No
Interior Features:
Built-in Features
Ceiling Fans(s)
Coffered Ceiling(s)
Crown Molding
High Ceilings
Living Room/Dining Room Combo
Open Floorplan
Primary Bedroom Main Floor
Solid Surface Counters
Tray Ceiling(s)
Financial Information:
Taxes: $6,382.00
Tax Year: 2025
Exterior Features:
Lighting
Outdoor Grill
Outdoor Kitchen
Rain Gutters
Equipment:
Bar Fridge
Built-In Oven
Convection Oven
Cooktop
Dishwasher
Disposal
Electric Water Heater
Exhaust Fan
Microwave
Range Hood
Refrigerator
Whole House R.O. System
View:
Park/Greenbelt
School Information:
Elementary School: Lamarque Elementary
Middle School: Heron Creek Middle
Junior High: Heron Creek Middle
High School: North Port High
Additional Information:
Building Description: Contemporary, Craftsman
MLS Area: 34291 - North Port
Total Square Footage: 3,358
Price per Square Feet: $257.94
Total Floors: 1
Water: Private, Well
Construction: Block, Stucco
Date Listed: 2026-10-05 00:00:00
Furnished: Unfurnished
Windows: Double Pane Windows, Insulated Windows
Parking: Driveway, Garage Door Opener
Garage Description: Y
Garage Spaces: 2
Attached Garage: Y
Flooring: Tile, Vinyl
Roof: Shingle
Heating: Central, Electric
Cooling: Central Air
Fireplace: Y
Security: Smoke Detector(S)
Laundry: Laundry Room
Pets: No
Sewer: Private Sewer, Septic Tank
Lot Desc.: Cleared, Greenbelt, Paved
Parcel ID: 0967059409
Map of 5220 Adina Circle, North Port, FL 34291
Listing Courtesy Of: Home Sold Realty Llc
homesoldrealty@gmail.com