522 Hilldale Road, Brandon, FL 33510
Pending $380,000


Save Property
View Virtual Tour
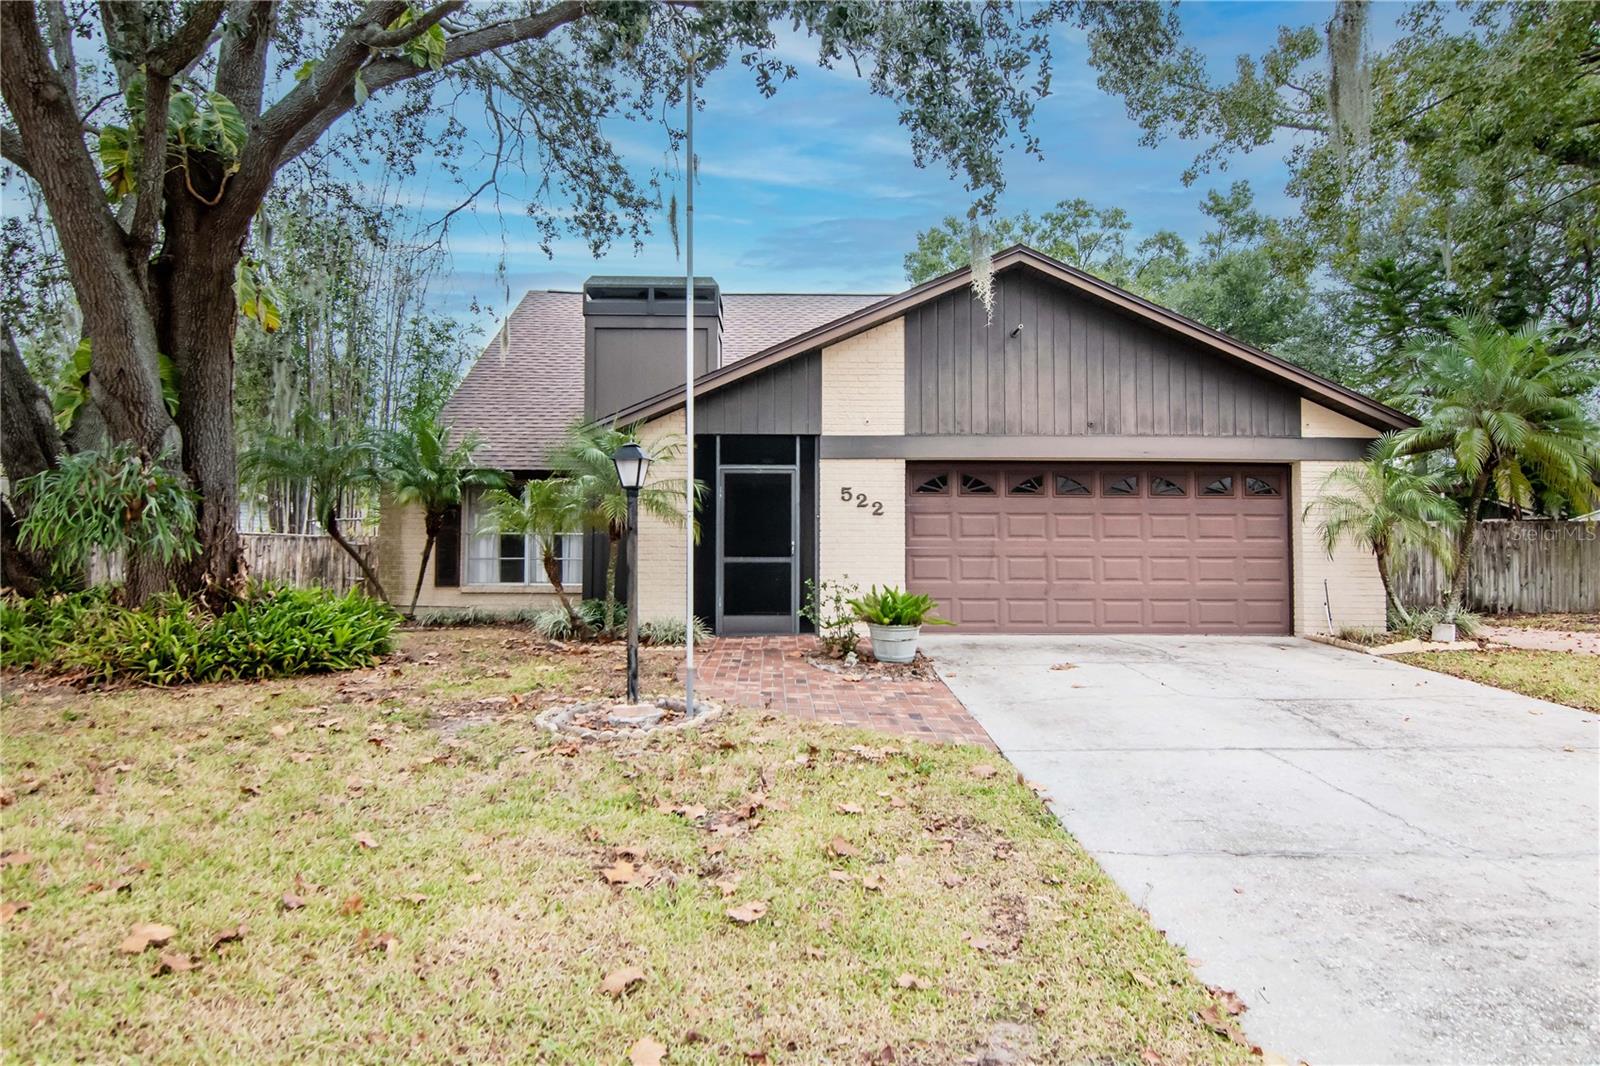
The interior has been freshly painted throughout and features newly installed carpet. Nestled in a charming Brandon neighborhood, this 2-story home features a spacious yard and beautiful pool— ideal for entertaining and everyday enjoyment, creating lasting memories. Home offers a 3-year-old roof, 10-year-old A/C with a spacious floor plan. Inside, you’ll find generous living areas, a wood-burning fireplace, and a laundry room conveniently located in the garage. Enjoy the enclosed, covered patio overlooking the pool and the huge backyard—perfect for transforming into your own outdoor oasis. The property also includes a shed for extra storage. This home has a 2-car garage with dedicated golf cart parking and a carport. With its desirable lot, flexible layout, and excellent location close to shopping, dining, and major roadways, this home is a fantastic opportunity to customize into your ideal Florida haven. No HOA or CDD!!
Ceiling Fans(s)
High Ceilings
Kitchen/Family Room Combo
Primary Bedroom Main Floor
Taxes: $5,548.00
Tax Year: 2024
Rain Gutters
Sidewalk
Sliding Doors
Electric Water Heater
Range
Refrigerator
Pool
Elementary School: Yates-Hb
Middle School: Mann-Hb
Junior High: Mann-Hb
High School: Brandon-Hb
Building Description: Contemporary
MLS Area: 33510 - Brandon
Total Square Footage: 3,090
Price per Square Feet: $208.11
Water: Public
Construction: Block, Concrete
Date Listed: 2025-12-11 00:00:00
Pool: Y
Pool Description: In Ground, Vinyl
Windows: Skylight(S), Blinds
Parking: Covered, Driveway, Golf Cart Garage, Ground Level, Off Street, Parking Pad
Garage Description: Y
Garage Spaces: 2
Attached Garage: Y
Flooring: Carpet, Tile
Roof: Shingle
Heating: Central, Electric
Cooling: Central Air
Fireplace: Y
Laundry: Electric Dryer Hookup, In Garage, Washer Hookup
Sewer: Public Sewer
Lot Desc.: Cleared, Irregular Lot, Landscaped, Level, Oversized Lot, Sidewalk, Paved
Parcel ID: U-23-29-20-2Ee-
Listing Courtesy Of: Coldwell Banker Realty
perchesproperties@gmail.com
The interior has been freshly painted throughout and features newly installed carpet. Nestled in a charming Brandon neighborhood, this 2-story home features a spacious yard and beautiful pool— ideal for entertaining and everyday enjoyment, creating lasting memories. Home offers a 3-year-old roof, 10-year-old A/C with a spacious floor plan. Inside, you’ll find generous living areas, a wood-burning fireplace, and a laundry room conveniently located in the garage. Enjoy the enclosed, covered patio overlooking the pool and the huge backyard—perfect for transforming into your own outdoor oasis. The property also includes a shed for extra storage. This home has a 2-car garage with dedicated golf cart parking and a carport. With its desirable lot, flexible layout, and excellent location close to shopping, dining, and major roadways, this home is a fantastic opportunity to customize into your ideal Florida haven. No HOA or CDD!!
Property Details
Price: $380,000
Sq Ft: 1,826
($208 per
sqft)
Bedrooms: 4
Bathrooms: 2
City: Brandon
County: Hillsborough
Type: Single Family
Development: Hillside
Subdivision: Hillside Unit 04
Acres: 0.2900
Virtual Tour/Floorplan: View
Year Built: 1974
Listing Number: TB8447805
Status Code: Pending
Taxes: $5,548.00
Tax Year: 2024
Garage:
2
/
Y
Interior Features:
Ceiling Fans(s)
High Ceilings
Kitchen/Family Room Combo
Primary Bedroom Main Floor
Financial Information:
Taxes: $5,548.00
Tax Year: 2024
Exterior Features:
Rain Gutters
Sidewalk
Sliding Doors
Equipment:
Electric Water Heater
Range
Refrigerator
View:
Pool
School Information:
Elementary School: Yates-Hb
Middle School: Mann-Hb
Junior High: Mann-Hb
High School: Brandon-Hb
Additional Information:
Building Description: Contemporary
MLS Area: 33510 - Brandon
Total Square Footage: 3,090
Price per Square Feet: $208.11
Water: Public
Construction: Block, Concrete
Date Listed: 2025-12-11 00:00:00
Pool: Y
Pool Description: In Ground, Vinyl
Windows: Skylight(S), Blinds
Parking: Covered, Driveway, Golf Cart Garage, Ground Level, Off Street, Parking Pad
Garage Description: Y
Garage Spaces: 2
Attached Garage: Y
Flooring: Carpet, Tile
Roof: Shingle
Heating: Central, Electric
Cooling: Central Air
Fireplace: Y
Laundry: Electric Dryer Hookup, In Garage, Washer Hookup
Sewer: Public Sewer
Lot Desc.: Cleared, Irregular Lot, Landscaped, Level, Oversized Lot, Sidewalk, Paved
Parcel ID: U-23-29-20-2Ee-
Map of 522 Hilldale Road, Brandon, FL 33510
Listing Courtesy Of: Coldwell Banker Realty
perchesproperties@gmail.com