5211 Tannin Lane, Bradenton, FL 34211
For Sale $545,995


Save Property
View Virtual Tour
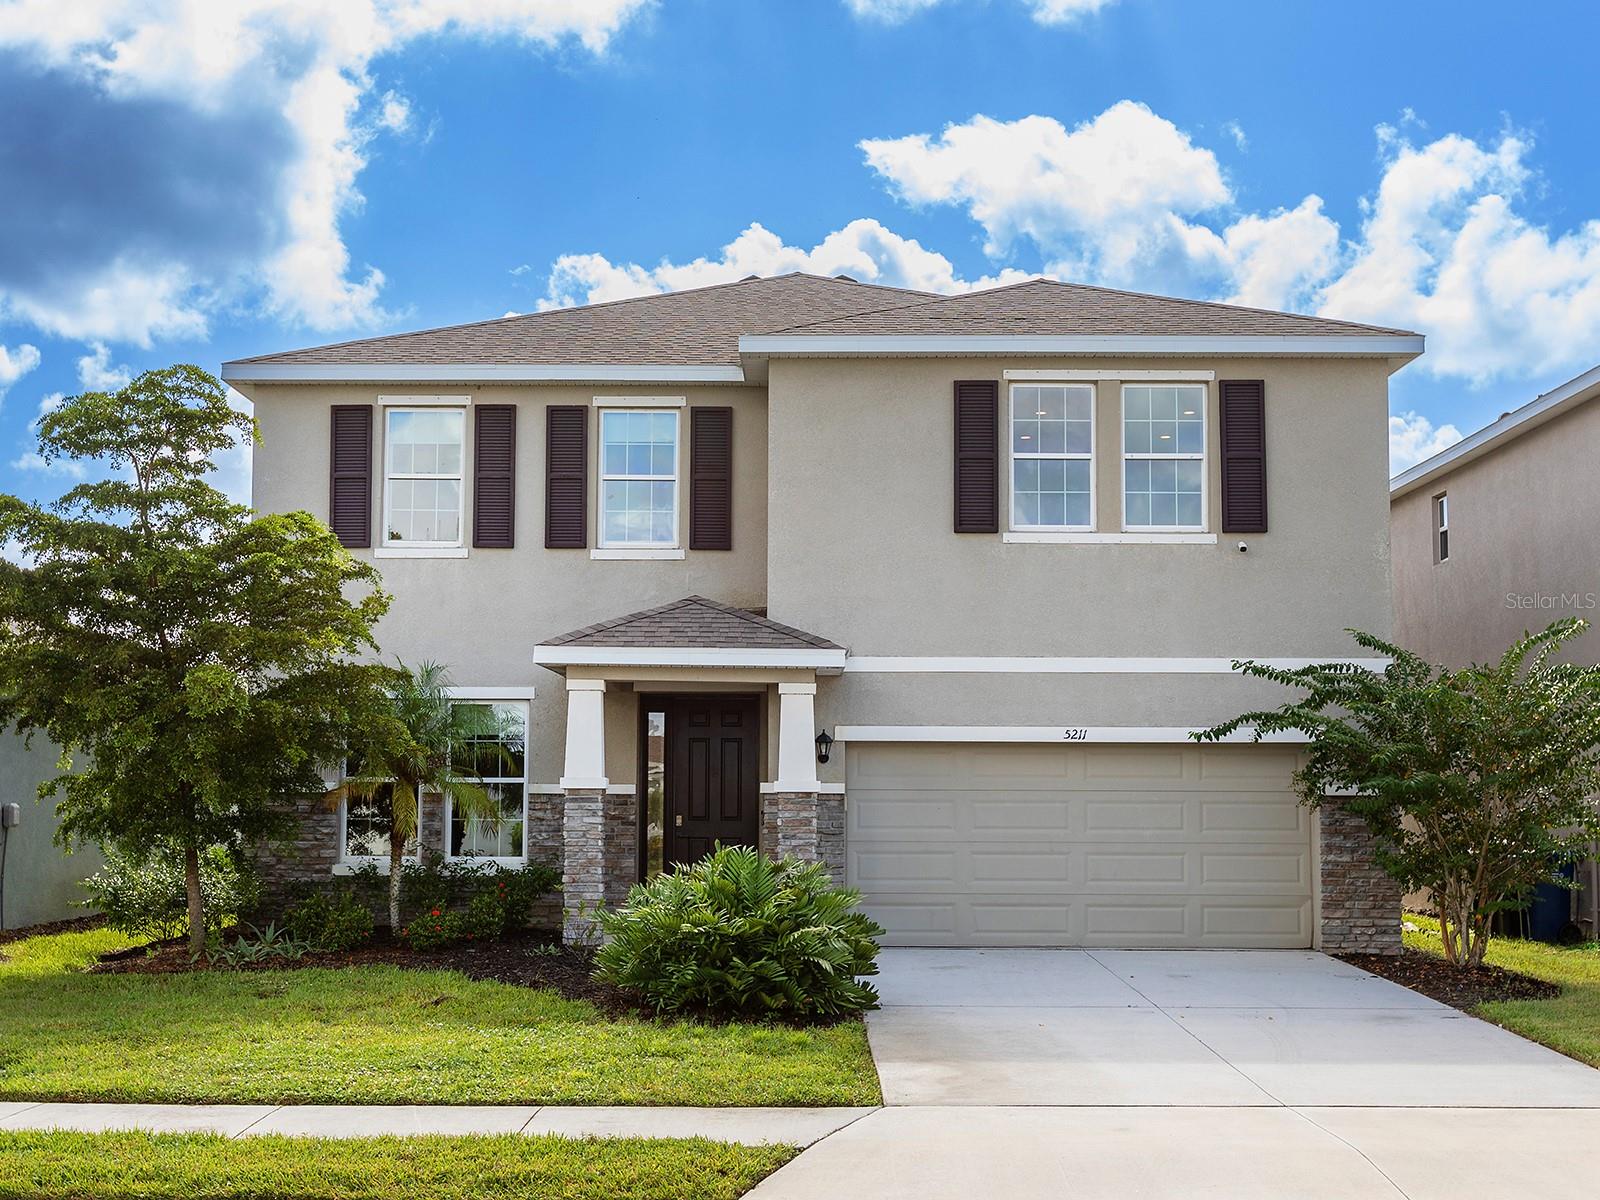
NEW PRICE- BEST PRICED HOME WITH LAKE VIEWS AND OVER 3,340 SQ FT LOADED WITH UPGRADES! Welcome to lakefront living in Solera at Lakewood Ranch! Set on a generously sized lot with beautiful waterfront views and plenty of yard space. This stunning Holden two-story home offers the perfect blend of elegance, comfort and everyday functionality. From the moment you enter inside, soaring ceilings, crown molding, wood-trimmed window casing, accent stonewalls and an inviting open floor plan create a bright and spacious atmosphere designed for both relaxing and entertaining. The main level features a versatile flex room that can easily serve as a home office, media room, playroom or whatever best fits your lifestyle. The open-concept living, dining and kitchen areas provide the ideal setting for everything from quiet evenings at home to memorable gatherings with family and friends. At the heart of the home, the well-appointed kitchen combines style and functionality with granite countertops, beautiful wood cabinetry, a spacious pantry and a convenient butler’s pantry—perfect for preparing everyday meals or entertaining with ease. Upstairs, discover your private retreat. A spacious bonus room with soundproof wall coverings and a hidden storage closet provides a fantastic gathering space for movie nights, game days or family fun, while the generously sized bedrooms offer room for everyone to spread out. The oversized primary suite is truly a destination of its own, featuring a comfortable sitting area that can also serve as a private office, an expansive walk-in closet and a beautifully appointed primary bath. Two additional guest suites provide plenty of space for family and visitors, while the upstairs laundry room adds everyday convenience by keeping laundry close to the bedrooms. Located in the fully established Solera at Lakewood Ranch, this home offers the added benefit of low HOA fees that include landscaping, along with a community pool a short distance away. With no waiting for a new community to take shape, you can settle in and immediately enjoy the neighborhood and its amenities. And then there’s Lakewood Ranch, one of Florida’s most sought-after places to live. Enjoy easy access to A-rated schools, premier shopping and dining, golf, sports and recreation, everyday conveniences and the beautiful Gulf Coast beaches. Come experience the space, comfort, waterfront setting and exceptional lifestyle this Solera home has to offer. Your Lakewood Ranch lifestyle starts here!
Crown Molding
Eat-in Kitchen
Kitchen/Family Room Combo
Open Floorplan
Primary Bedroom Upstairs
Solid Wood Cabinets
Split Bedroom
Stone Counters
Thermostat
Tray Ceiling(s)
Walk-In Closet(s)
Window Treatments
Playground
Pool
Spa/Hot Tub
Taxes: $8,525.02
Tax Year: 2025
Association Fee: $273.69
Association Fee Frequency: Monthly
Hurricane Shutters
Rain Gutters
Sidewalk
Dishwasher
Disposal
Dryer
Electric Water Heater
Microwave
Range
Refrigerator
Washer
Water
Elementary School: Gullett Elementary
Middle School: Dr Mona Jain Middle
Junior High: Dr Mona Jain Middle
High School: Lakewood Ranch High
Building Description: Traditional
MLS Area: 34211 - Bradenton/Lakewood Ranch Area
Total Square Footage: 4,009
Price per Square Feet: $162.40
Total Floors: 2
Water: Canal/Lake For Irrigation, Public
Construction: Block, Stone, Stucco
Date Listed: 2026-09-18 00:00:00
Furnished: Partially
Windows: Blinds
Parking: Driveway, Garage Door Opener, Ground Level
Garage Description: Y
Garage Spaces: 2
Attached Garage: Y
Flooring: Carpet, Luxury Vinyl, Tile
Roof: Shingle
Heating: Electric
Cooling: Central Air, Mini-Split Unit(S)
Security: Security System, Security System Owned, Smoke Detector(S)
Laundry: Electric Dryer Hookup, Inside, Laundry Room, Upper Level, Washer Hookup
Pets: Cats Ok, Dogs Ok, Yes
Sewer: Public Sewer
Lot Desc.: In County, Sidewalk, Paved
Parcel ID: 581120109
Amenities: Playground, Pool, Spa/Hot Tub
Listing Courtesy Of: Premier Sotheby's International Realty
joe.harris@premiersir.com
NEW PRICE- BEST PRICED HOME WITH LAKE VIEWS AND OVER 3,340 SQ FT LOADED WITH UPGRADES! Welcome to lakefront living in Solera at Lakewood Ranch! Set on a generously sized lot with beautiful waterfront views and plenty of yard space. This stunning Holden two-story home offers the perfect blend of elegance, comfort and everyday functionality. From the moment you enter inside, soaring ceilings, crown molding, wood-trimmed window casing, accent stonewalls and an inviting open floor plan create a bright and spacious atmosphere designed for both relaxing and entertaining. The main level features a versatile flex room that can easily serve as a home office, media room, playroom or whatever best fits your lifestyle. The open-concept living, dining and kitchen areas provide the ideal setting for everything from quiet evenings at home to memorable gatherings with family and friends. At the heart of the home, the well-appointed kitchen combines style and functionality with granite countertops, beautiful wood cabinetry, a spacious pantry and a convenient butler’s pantry—perfect for preparing everyday meals or entertaining with ease. Upstairs, discover your private retreat. A spacious bonus room with soundproof wall coverings and a hidden storage closet provides a fantastic gathering space for movie nights, game days or family fun, while the generously sized bedrooms offer room for everyone to spread out. The oversized primary suite is truly a destination of its own, featuring a comfortable sitting area that can also serve as a private office, an expansive walk-in closet and a beautifully appointed primary bath. Two additional guest suites provide plenty of space for family and visitors, while the upstairs laundry room adds everyday convenience by keeping laundry close to the bedrooms. Located in the fully established Solera at Lakewood Ranch, this home offers the added benefit of low HOA fees that include landscaping, along with a community pool a short distance away. With no waiting for a new community to take shape, you can settle in and immediately enjoy the neighborhood and its amenities. And then there’s Lakewood Ranch, one of Florida’s most sought-after places to live. Enjoy easy access to A-rated schools, premier shopping and dining, golf, sports and recreation, everyday conveniences and the beautiful Gulf Coast beaches. Come experience the space, comfort, waterfront setting and exceptional lifestyle this Solera home has to offer. Your Lakewood Ranch lifestyle starts here!
Property Details
Price: $545,995
Sq Ft: 3,362
($162 per
sqft)
Bedrooms: 4
Bathrooms: 3
City: Bradenton
County: Manatee
Type: Single Family
Development: Solera At Lakewood Ranch
Acres: 0.1400
Virtual Tour/Floorplan: View
Year Built: 2022
Listing Number: A4705147
Status Code: A-Active
Taxes: $8,525.02
Tax Year: 2025
Garage:
2
/
Y
Furnishings: Partially
Pets Allowed: Cats OK, Dogs OK, Yes
Total Recurring Fees: $274
Total Recurring Fee Frequency: 0.00
Interior Features:
Crown Molding
Eat-in Kitchen
Kitchen/Family Room Combo
Open Floorplan
Primary Bedroom Upstairs
Solid Wood Cabinets
Split Bedroom
Stone Counters
Thermostat
Tray Ceiling(s)
Walk-In Closet(s)
Window Treatments
Amenities:
Playground
Pool
Spa/Hot Tub
Financial Information:
Taxes: $8,525.02
Tax Year: 2025
Association Fee: $273.69
Association Fee Frequency: Monthly
Exterior Features:
Hurricane Shutters
Rain Gutters
Sidewalk
Equipment:
Dishwasher
Disposal
Dryer
Electric Water Heater
Microwave
Range
Refrigerator
Washer
View:
Water
School Information:
Elementary School: Gullett Elementary
Middle School: Dr Mona Jain Middle
Junior High: Dr Mona Jain Middle
High School: Lakewood Ranch High
Additional Information:
Building Description: Traditional
MLS Area: 34211 - Bradenton/Lakewood Ranch Area
Total Square Footage: 4,009
Price per Square Feet: $162.40
Total Floors: 2
Water: Canal/Lake For Irrigation, Public
Construction: Block, Stone, Stucco
Date Listed: 2026-09-18 00:00:00
Furnished: Partially
Windows: Blinds
Parking: Driveway, Garage Door Opener, Ground Level
Garage Description: Y
Garage Spaces: 2
Attached Garage: Y
Flooring: Carpet, Luxury Vinyl, Tile
Roof: Shingle
Heating: Electric
Cooling: Central Air, Mini-Split Unit(S)
Security: Security System, Security System Owned, Smoke Detector(S)
Laundry: Electric Dryer Hookup, Inside, Laundry Room, Upper Level, Washer Hookup
Pets: Cats Ok, Dogs Ok, Yes
Sewer: Public Sewer
Lot Desc.: In County, Sidewalk, Paved
Parcel ID: 581120109
Amenities: Playground, Pool, Spa/Hot Tub
Map of 5211 Tannin Lane, Bradenton, FL 34211
Listing Courtesy Of: Premier Sotheby's International Realty
joe.harris@premiersir.com