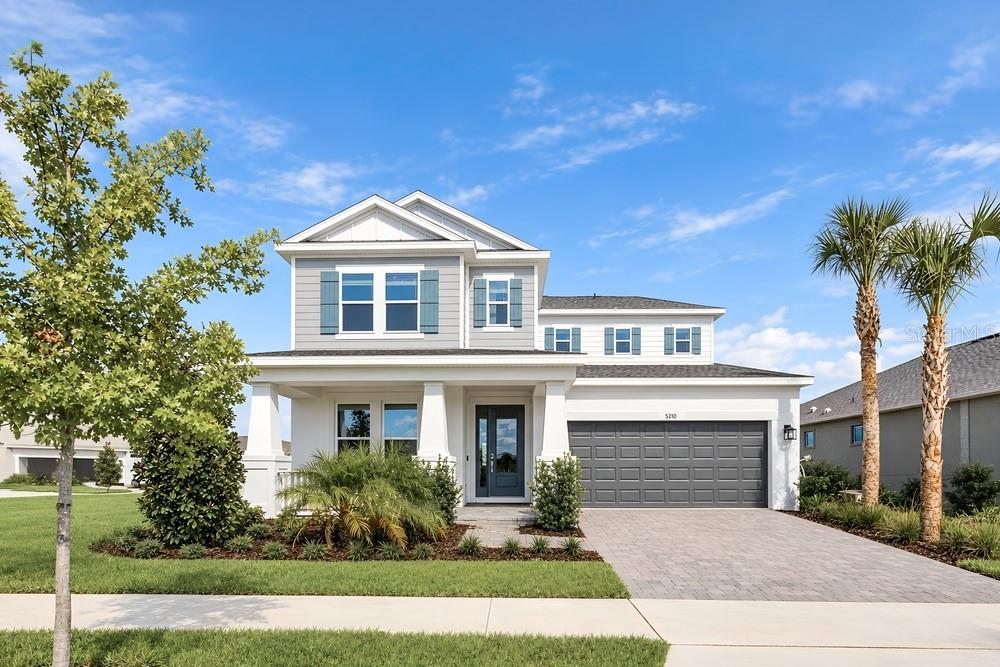
5210 Edenmore Street, St Cloud, FL 34771
For Sale $600,000


Calculate Your Payment
Scheduled Open Houses
2026-11-14 1:00 pm - 4:00 pm
2026-11-15 1:00 pm - 4:00 pm
2026-11-21 1:00 pm - 4:00 pm
2026-11-22 1:00 pm - 4:00 pm
2026-11-28 1:00 pm - 4:00 pm
2026-11-29 1:00 pm - 4:00 pm
Share Property
Save Property
View Virtual Tour
What's Special: Corner Lot | Oversized Lot | Flex Room | Loft | Covered Extended Lanai. New Construction – Ready Now! Built by America's Most Trusted Home Builder. Welcome to the Bermuda at 5210 Edenmore Street in The Waters at Center Lake Ranch! This two-story home offers four bedrooms, three full bathrooms, a half bathroom, and a loft for flexible living. The open-concept gourmet kitchen, casual dining, and great room create the perfect space for gathering, while the spacious primary suite is conveniently located on the first floor with a luxurious ensuite bathroom and generous walk-in closet. A flex room near the foyer is ideal for a home office or study, and the covered lanai extends your living space outdoors. A two-car garage, dedicated laundry room, and conveniently placed half bathroom on the first floor make everyday living efficient. Upstairs, three secondary bedrooms, two full baths, and a large loft provide room for everyone to spread out and relax. The Waters at Center Lake Ranch sits within a 2,050-acre master-planned community just south of Lake Nona. Conveniently located along the Narcoossee corridor, this natural gas community offers strong value near Medical City. Enjoy a walkable setting with cohesive neighborhoods, multi-use trails, recreation areas, and conservation wetlands that enrich daily living. Additional Highlights Include: pendant lights, and 8' interior doors. Photos are for representative purposes only. MLS#O6427936
High Ceilings
Open Floorplan
Primary Bedroom Main Floor
Walk-In Closet(s)
Basketball Court
Playground
Pool
Tax Year: 2025
Association Fee: $83.93
Association Fee Frequency: Monthly
Convection Oven
Cooktop
Dishwasher
Disposal
Microwave
Tankless Water Heater
Elementary School: Narcoossee Elementary
Middle School: Narcoossee Middle
Junior High: Narcoossee Middle
High School: Harmony High
Building Description: Craftsman
MLS Area: 34771 - St Cloud (Magnolia Square)
Total Square Footage: 3,896
Price per Square Feet: $196.53
Water: Public
Construction: Concrete, Stucco, Vinyl Siding
Date Listed: 2026-08-08 00:00:00
Furnished: Unfurnished
Parking: Driveway, Garage Door Opener
Garage Description: Y
Garage Spaces: 2
Attached Garage: Y
Flooring: Carpet, Tile
Roof: Shingle
Heating: Central
Cooling: Central Air
Laundry: Inside, Laundry Closet
Pets: Breed Restrictions, Yes
Sewer: Public Sewer
Lot Desc.: Corner Lot, Oversized Lot
Parcel ID: 29-25-31-0945-0
Amenities: Basketball Court, Playground, Pool
Listing Courtesy Of: Taylor Morrison Realty Of Florida Inc
orlandoonline@taylormorrison.com
What's Special: Corner Lot | Oversized Lot | Flex Room | Loft | Covered Extended Lanai. New Construction – Ready Now! Built by America's Most Trusted Home Builder. Welcome to the Bermuda at 5210 Edenmore Street in The Waters at Center Lake Ranch! This two-story home offers four bedrooms, three full bathrooms, a half bathroom, and a loft for flexible living. The open-concept gourmet kitchen, casual dining, and great room create the perfect space for gathering, while the spacious primary suite is conveniently located on the first floor with a luxurious ensuite bathroom and generous walk-in closet. A flex room near the foyer is ideal for a home office or study, and the covered lanai extends your living space outdoors. A two-car garage, dedicated laundry room, and conveniently placed half bathroom on the first floor make everyday living efficient. Upstairs, three secondary bedrooms, two full baths, and a large loft provide room for everyone to spread out and relax. The Waters at Center Lake Ranch sits within a 2,050-acre master-planned community just south of Lake Nona. Conveniently located along the Narcoossee corridor, this natural gas community offers strong value near Medical City. Enjoy a walkable setting with cohesive neighborhoods, multi-use trails, recreation areas, and conservation wetlands that enrich daily living. Additional Highlights Include: pendant lights, and 8' interior doors. Photos are for representative purposes only. MLS#O6427936
Property Details
Price: $600,000
Sq Ft: 3,053
($197 per
sqft)
Bedrooms: 4
Bathrooms: 3
Partial Baths: 1
City: St Cloud
County: Osceola
Type: Single Family
Development: The Waters At Center Lake Ranch
Acres: 0.1400
Virtual Tour/Floorplan: View
Year Built: 2026
Listing Number: O6427936
Status Code: A-Active
Tax Year: 2025
Garage:
2
/
Y
Furnishings: Unfurnished
Pets Allowed: Breed Restrictions, Yes
Total Recurring Fees: $84
Total Recurring Fee Frequency: 0.00
Interior Features:
High Ceilings
Open Floorplan
Primary Bedroom Main Floor
Walk-In Closet(s)
Amenities:
Basketball Court
Playground
Pool
Financial Information:
Tax Year: 2025
Association Fee: $83.93
Association Fee Frequency: Monthly
Equipment:
Convection Oven
Cooktop
Dishwasher
Disposal
Microwave
Tankless Water Heater
School Information:
Elementary School: Narcoossee Elementary
Middle School: Narcoossee Middle
Junior High: Narcoossee Middle
High School: Harmony High
Additional Information:
Building Description: Craftsman
MLS Area: 34771 - St Cloud (Magnolia Square)
Total Square Footage: 3,896
Price per Square Feet: $196.53
Water: Public
Construction: Concrete, Stucco, Vinyl Siding
Date Listed: 2026-08-08 00:00:00
Furnished: Unfurnished
Parking: Driveway, Garage Door Opener
Garage Description: Y
Garage Spaces: 2
Attached Garage: Y
Flooring: Carpet, Tile
Roof: Shingle
Heating: Central
Cooling: Central Air
Laundry: Inside, Laundry Closet
Pets: Breed Restrictions, Yes
Sewer: Public Sewer
Lot Desc.: Corner Lot, Oversized Lot
Parcel ID: 29-25-31-0945-0
Amenities: Basketball Court, Playground, Pool
Map of 5210 Edenmore Street, St Cloud, FL 34771
Listing Courtesy Of: Taylor Morrison Realty Of Florida Inc
orlandoonline@taylormorrison.com