5208 46Th Lane Road Nw, Ocala, FL 34482
For Sale $475,000


Save Property
View Virtual Tour
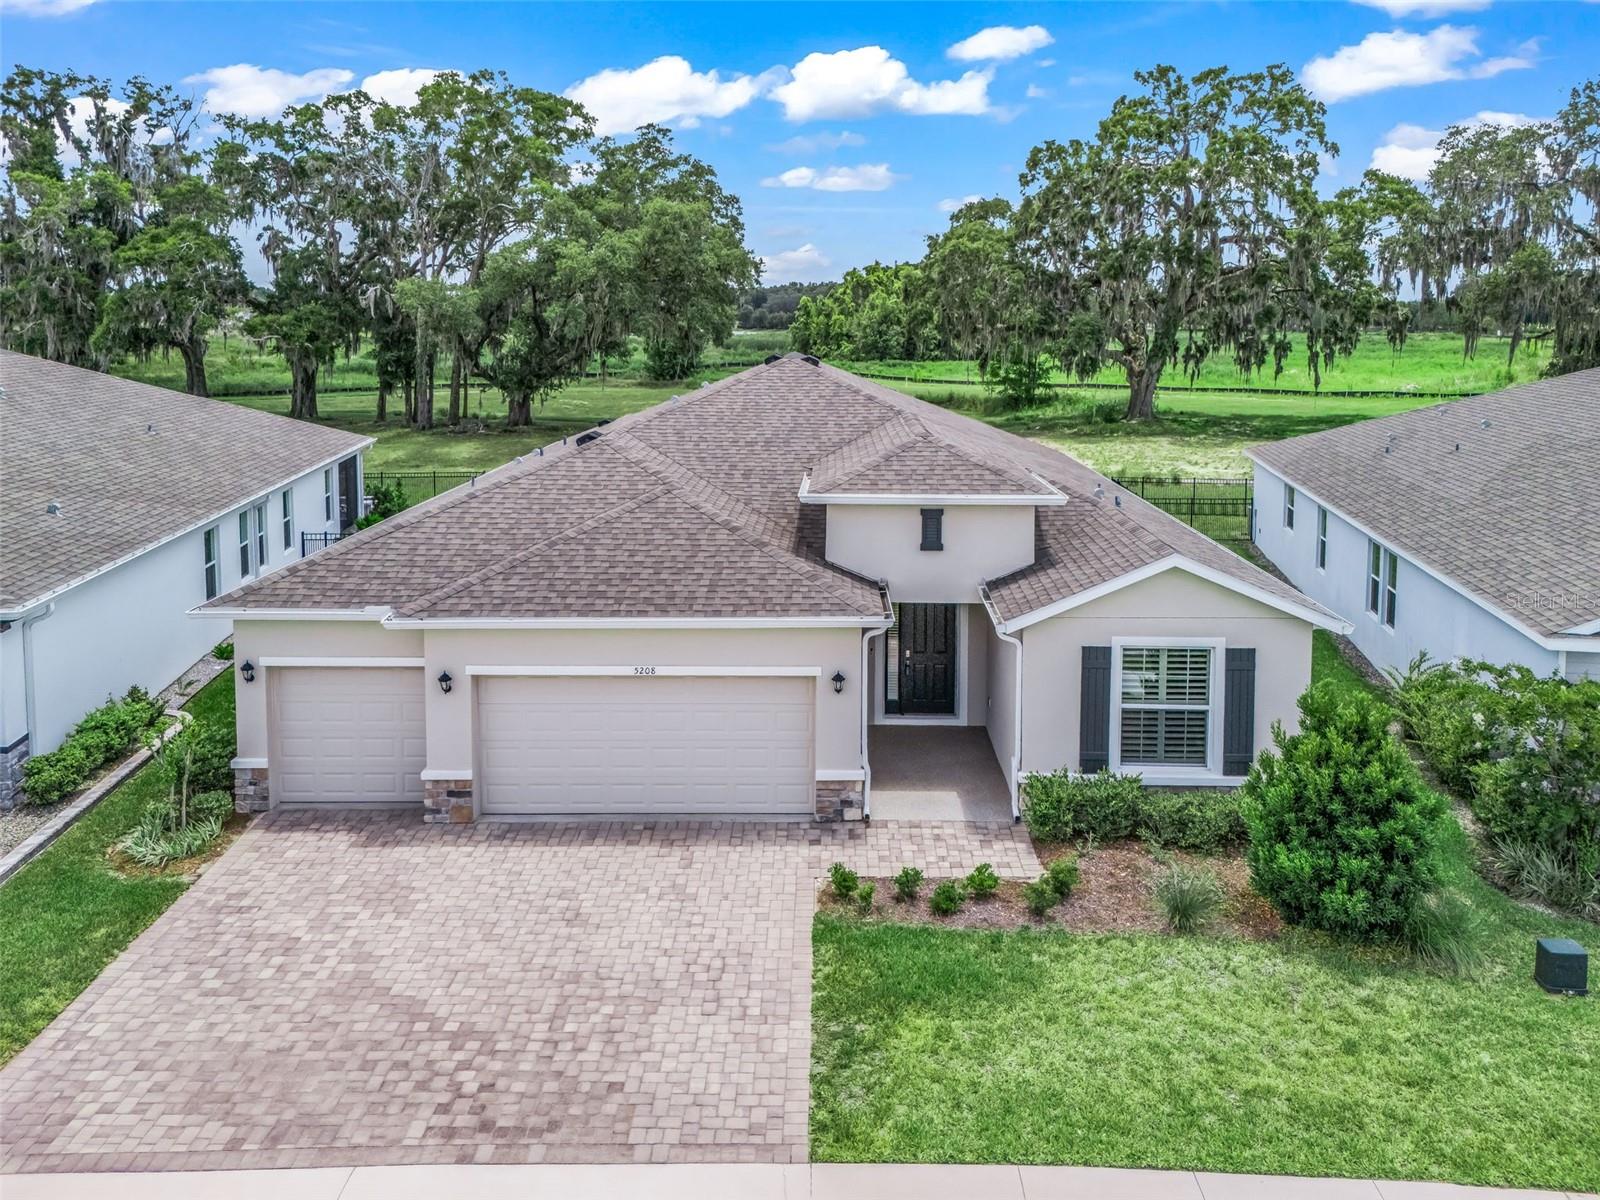
Welcome to this beautifully maintained 2023 Hawthorne model situated on a premium lot in the sought-after all-ages phase of Ocala Preserve. Offering 4 bedrooms, 3 bathrooms, and 2,558 square feet, this home combines comfort, style, and everyday convenience. The spacious kitchen features granite countertops, stainless steel appliances, a walk-in pantry, and smart home capabilities throughout. Brand-new carpet was installed in all bedrooms on July 1, 2026, while plantation shutters throughout add timeless character and elegance. The oversized laundry room is prepped for two washers, and the upgraded attic provides more efficient and accessible storage. The owner's suite features custom closet systems and a spa-like bath with a walk-in shower, soaking tub, private water closet, and additional linen closet. Enjoy epoxy flooring in the garage, back porch, and front porch for added durability and a polished finish. The HOA includes landscaping and high-speed internet, while residents enjoy resort-style amenities and a clubhouse. On-site HOA management and staff are available within the community to assist residents in person. Located just minutes from the World Equestrian Center, this home offers resort-style living designed for everyday life.
Built-in Features
Open Floorplan
Primary Bedroom Main Floor
Split Bedroom
Walk-In Closet(s)
Clubhouse
Fitness Center
Gated
Golf Course
Maintenance
Park
Pickleball Court(s)
Pool
Recreation Facilities
Spa/Hot Tub
Trail(s)
Taxes: $6,868.19
Tax Year: 2025
Association Fee: $1,583.64
Association Fee Frequency: Quarterly
Private Yard
Rain Gutters
Shade Shutter(s)
Sidewalk
Dishwasher
Microwave
Range
Range Hood
Refrigerator
Park/Greenbelt
Trees/Woods
MLS Area: 34482 - Ocala
Total Square Footage: 3,481
Price per Square Feet: $186.06
Total Floors: 1
Water: Public
Construction: Block
Date Listed: 2026-07-10 00:00:00
Furnished: Unfurnished
Windows: Shutters
Garage Description: Y
Garage Spaces: 3
Attached Garage: Y
Flooring: Carpet, Tile
Roof: Shingle
Heating: Central
Cooling: Central Air
Laundry: Electric Dryer Hookup, Inside, Laundry Room, Washer Hookup
Pets: Yes
Sewer: Public Sewer
Lot Desc.: Greenbelt, Near Golf Course, Sidewalk, Paved
Parcel ID: 1369-0790-00
Amenities: Clubhouse, Fitness Center, Gated, Golf Course, Maintenance, Park, Pickleball Court(S), Pool, Recreation Facilities, Spa/Hot Tub, Trail(S)
Listing Courtesy Of: Re/Max Premier Realty
jsmargerealtor@gmail.com
Welcome to this beautifully maintained 2023 Hawthorne model situated on a premium lot in the sought-after all-ages phase of Ocala Preserve. Offering 4 bedrooms, 3 bathrooms, and 2,558 square feet, this home combines comfort, style, and everyday convenience. The spacious kitchen features granite countertops, stainless steel appliances, a walk-in pantry, and smart home capabilities throughout. Brand-new carpet was installed in all bedrooms on July 1, 2026, while plantation shutters throughout add timeless character and elegance. The oversized laundry room is prepped for two washers, and the upgraded attic provides more efficient and accessible storage. The owner's suite features custom closet systems and a spa-like bath with a walk-in shower, soaking tub, private water closet, and additional linen closet. Enjoy epoxy flooring in the garage, back porch, and front porch for added durability and a polished finish. The HOA includes landscaping and high-speed internet, while residents enjoy resort-style amenities and a clubhouse. On-site HOA management and staff are available within the community to assist residents in person. Located just minutes from the World Equestrian Center, this home offers resort-style living designed for everyday life.
Property Details
Price: $475,000
Sq Ft: 2,553
($186 per
sqft)
Bedrooms: 4
Bathrooms: 3
City: Ocala
County: Marion
Type: Single Family
Development: Ocala Preserve
Subdivision: Ocala Preserve Ph 13
Acres: 0.1700
Virtual Tour/Floorplan: View
Year Built: 2023
Listing Number: OM728226
Status Code: A-Active
Taxes: $6,868.19
Tax Year: 2025
Garage:
3
/
Y
Furnishings: Unfurnished
Pets Allowed: Yes
Total Recurring Fees: $528
Total Recurring Fee Frequency: 0.00
Interior Features:
Built-in Features
Open Floorplan
Primary Bedroom Main Floor
Split Bedroom
Walk-In Closet(s)
Amenities:
Clubhouse
Fitness Center
Gated
Golf Course
Maintenance
Park
Pickleball Court(s)
Pool
Recreation Facilities
Spa/Hot Tub
Trail(s)
Financial Information:
Taxes: $6,868.19
Tax Year: 2025
Association Fee: $1,583.64
Association Fee Frequency: Quarterly
Exterior Features:
Private Yard
Rain Gutters
Shade Shutter(s)
Sidewalk
Equipment:
Dishwasher
Microwave
Range
Range Hood
Refrigerator
View:
Park/Greenbelt
Trees/Woods
Additional Information:
MLS Area: 34482 - Ocala
Total Square Footage: 3,481
Price per Square Feet: $186.06
Total Floors: 1
Water: Public
Construction: Block
Date Listed: 2026-07-10 00:00:00
Furnished: Unfurnished
Windows: Shutters
Garage Description: Y
Garage Spaces: 3
Attached Garage: Y
Flooring: Carpet, Tile
Roof: Shingle
Heating: Central
Cooling: Central Air
Laundry: Electric Dryer Hookup, Inside, Laundry Room, Washer Hookup
Pets: Yes
Sewer: Public Sewer
Lot Desc.: Greenbelt, Near Golf Course, Sidewalk, Paved
Parcel ID: 1369-0790-00
Amenities: Clubhouse, Fitness Center, Gated, Golf Course, Maintenance, Park, Pickleball Court(S), Pool, Recreation Facilities, Spa/Hot Tub, Trail(S)
Map of 5208 46Th Lane Road Nw, Ocala, FL 34482
Listing Courtesy Of: Re/Max Premier Realty
jsmargerealtor@gmail.com