5203 9Th Street N, Tampa, FL 33603
For Sale $770,000


Save Property
View Virtual Tour
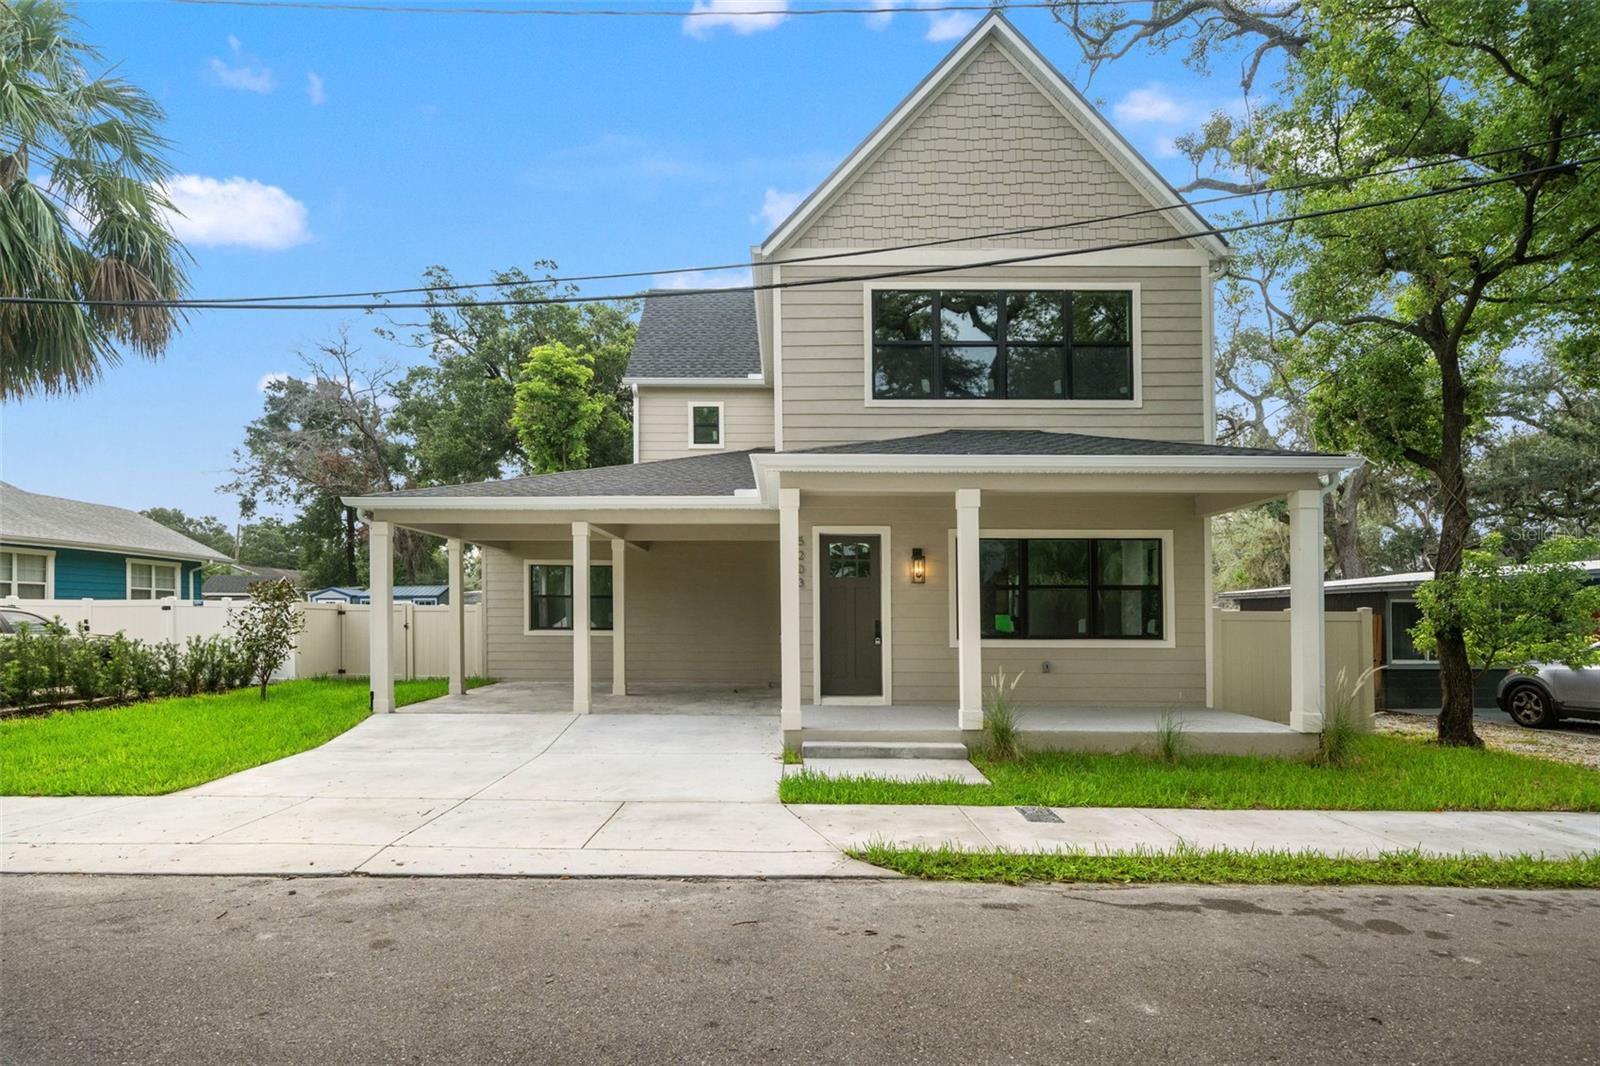
OFFERING AN INTEREST RATE BUY DOWN WITH A STRONG OFFER! Brand-new construction in the heart of Southeast Seminole Heights, this custom 4-bedroom, 3-bathroom home offers over 2,500 square feet of thoughtfully designed living space. With custom finishes and carefully selected details throughout, this is far from your typical cookie-cutter new construction home. A welcoming front porch leads inside to an expansive open floor plan with 10-foot ceilings, luxury vinyl plank flooring, abundant natural light, and a striking electric fireplace set within an arched architectural feature wall. The kitchen sits at the center of the home and features quartz countertops, a large waterfall island, two-tone cabinetry with sage green lowers and oak uppers, a terracotta tile backsplash, a stainless steel vent hood, and stainless steel appliances. Continuing through the first floor, you'll also find a full bedroom and bathroom, creating a flexible space for guests, a home office, or multigenerational living. Upstairs, the spacious primary suite features a large walk-in closet and an en suite bathroom with dual vanities and a striking arched walk-in shower finished in floor-to-ceiling green tile, complete with five shower heads, including a rainfall shower head. Two additional bedrooms, a full bathroom, and the laundry room complete the second floor. Hurricane impact windows throughout provide added peace of mind. Step outside to a covered back patio overlooking the fully fenced backyard with irrigation in both the front and rear yards, while the two-car carport provides convenient covered parking. Located just minutes from local favorites including Duff's Famous Wings, Station House BBQ, Sushi Shack, and Publix, with easy access to I-275 and just 10 minutes from Downtown Tampa, this is a rare opportunity to own a custom new construction home in Southeast Seminole Heights.
Ceiling Fans(s)
High Ceilings
Open Floorplan
Stone Counters
Thermostat
Walk-In Closet(s)
Taxes: $1,575.00
Tax Year: 2025
Lighting
Rain Gutters
Dishwasher
Electric Water Heater
Microwave
Range
Refrigerator
MLS Area: 33603 - Tampa / Seminole Heights
Total Square Footage: 3,577
Price per Square Feet: $307.14
Water: Public
Construction: Block, Cement Siding, Frame
Date Listed: 2026-07-31 00:00:00
Furnished: Unfurnished
Windows: Double Pane Windows, Storm Window(S)
Flooring: Luxury Vinyl, Tile
Roof: Shingle
Heating: Central
Cooling: Central Air
Fireplace: Y
Laundry: Inside, Laundry Room, Upper Level
Sewer: Public Sewer
Parcel ID: A-06-29-19-4Ky-
Listing Courtesy Of: Frank Albert Realty
chandlert2384@gmail.com
OFFERING AN INTEREST RATE BUY DOWN WITH A STRONG OFFER! Brand-new construction in the heart of Southeast Seminole Heights, this custom 4-bedroom, 3-bathroom home offers over 2,500 square feet of thoughtfully designed living space. With custom finishes and carefully selected details throughout, this is far from your typical cookie-cutter new construction home. A welcoming front porch leads inside to an expansive open floor plan with 10-foot ceilings, luxury vinyl plank flooring, abundant natural light, and a striking electric fireplace set within an arched architectural feature wall. The kitchen sits at the center of the home and features quartz countertops, a large waterfall island, two-tone cabinetry with sage green lowers and oak uppers, a terracotta tile backsplash, a stainless steel vent hood, and stainless steel appliances. Continuing through the first floor, you'll also find a full bedroom and bathroom, creating a flexible space for guests, a home office, or multigenerational living. Upstairs, the spacious primary suite features a large walk-in closet and an en suite bathroom with dual vanities and a striking arched walk-in shower finished in floor-to-ceiling green tile, complete with five shower heads, including a rainfall shower head. Two additional bedrooms, a full bathroom, and the laundry room complete the second floor. Hurricane impact windows throughout provide added peace of mind. Step outside to a covered back patio overlooking the fully fenced backyard with irrigation in both the front and rear yards, while the two-car carport provides convenient covered parking. Located just minutes from local favorites including Duff's Famous Wings, Station House BBQ, Sushi Shack, and Publix, with easy access to I-275 and just 10 minutes from Downtown Tampa, this is a rare opportunity to own a custom new construction home in Southeast Seminole Heights.
Property Details
Price: $770,000
Sq Ft: 2,507
($307 per
sqft)
Bedrooms: 4
Bathrooms: 3
City: Tampa
County: Hillsborough
Type: Single Family
Development: Aurora
Acres: 0.1500
Virtual Tour/Floorplan: View
Year Built: 2026
Listing Number: TB8534533
Status Code: A-Active
Taxes: $1,575.00
Tax Year: 2025
Garage:
Furnishings: Unfurnished
Interior Features:
Ceiling Fans(s)
High Ceilings
Open Floorplan
Stone Counters
Thermostat
Walk-In Closet(s)
Financial Information:
Taxes: $1,575.00
Tax Year: 2025
Exterior Features:
Lighting
Rain Gutters
Equipment:
Dishwasher
Electric Water Heater
Microwave
Range
Refrigerator
Additional Information:
MLS Area: 33603 - Tampa / Seminole Heights
Total Square Footage: 3,577
Price per Square Feet: $307.14
Water: Public
Construction: Block, Cement Siding, Frame
Date Listed: 2026-07-31 00:00:00
Furnished: Unfurnished
Windows: Double Pane Windows, Storm Window(S)
Flooring: Luxury Vinyl, Tile
Roof: Shingle
Heating: Central
Cooling: Central Air
Fireplace: Y
Laundry: Inside, Laundry Room, Upper Level
Sewer: Public Sewer
Parcel ID: A-06-29-19-4Ky-
Map of 5203 9Th Street N, Tampa, FL 33603
Listing Courtesy Of: Frank Albert Realty
chandlert2384@gmail.com