5200 7Th Avenue, St Petersburg, FL 33710
For Sale $599,000


Save Property
View Virtual Tour
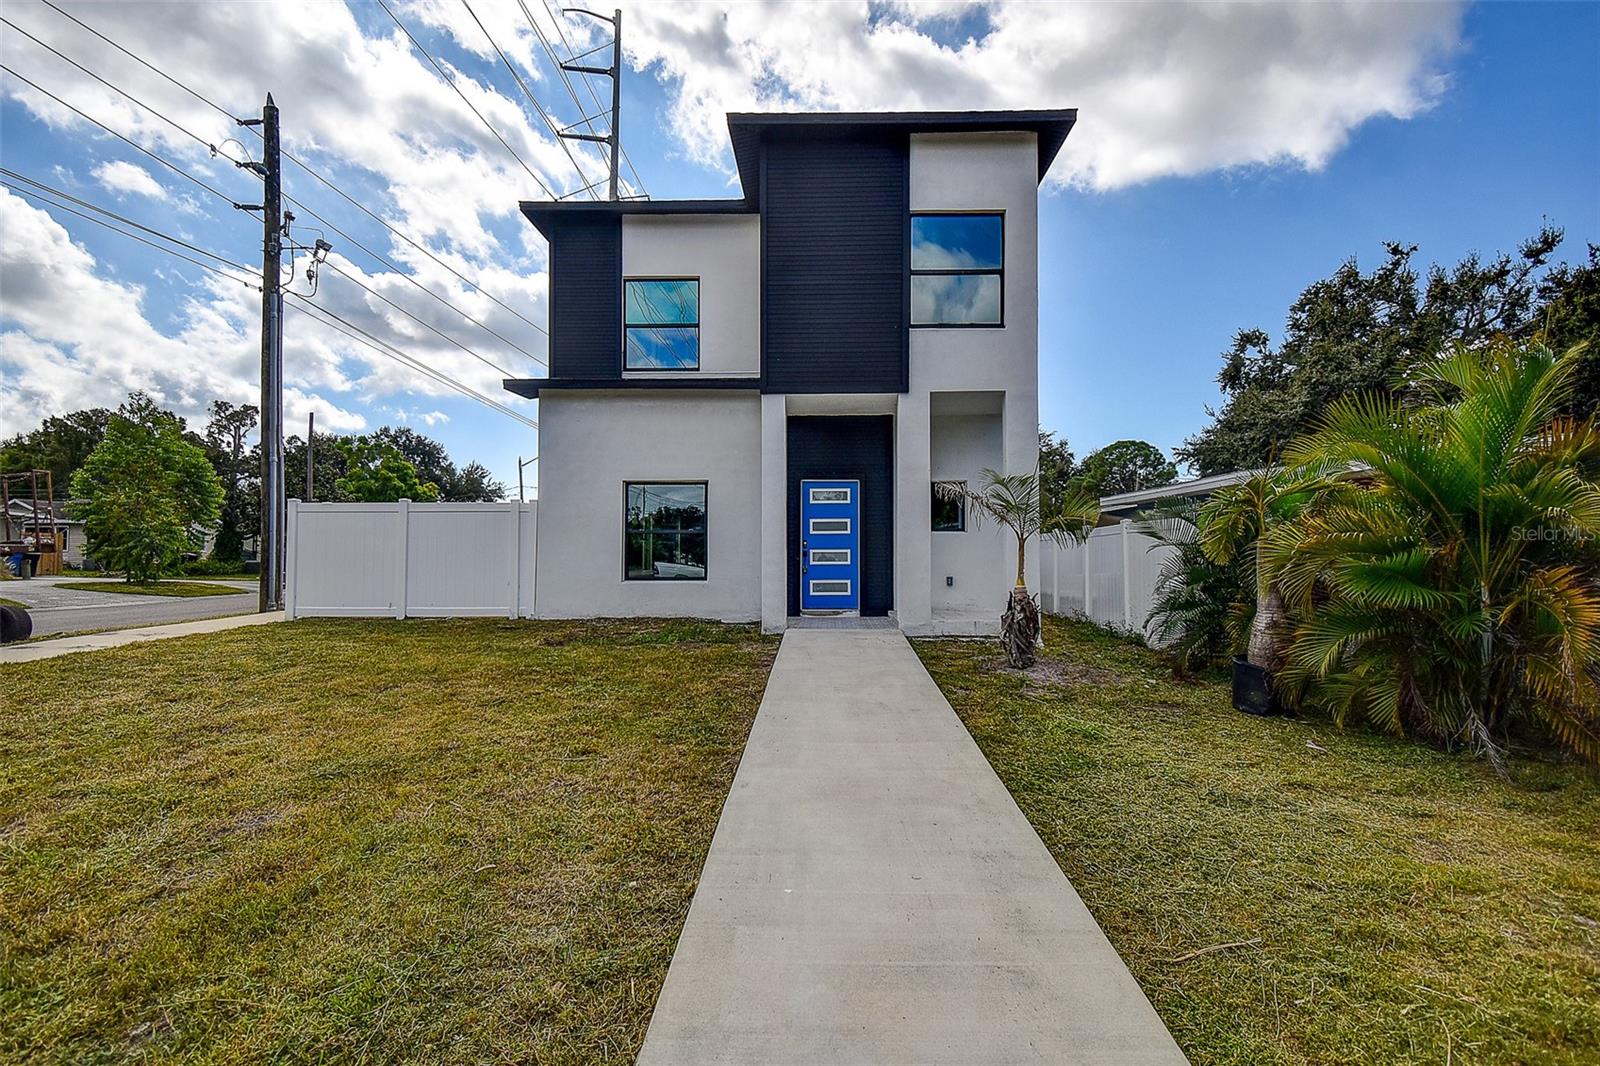
SOLID-BLOCK NEW CONSTRUCTION HOME! No HOA and NO FLOOD INSURANCE required. This stunning corner-lot, 2,234 square foot home in the desirable CRESMONT neighborhood features 4 spacious bedrooms, 2.5 bathrooms, and an oversized 2-car garage with ALLEY ACCESS. The open-floor plan offers plenty of room for the kitchen, living, and dining areas. The kitchen showcases ALL-WOOD cabinets, QUARTZ countertops, a full STAINLESS STEEL appliance package, and a luxury backsplash. LUXURY VINYL PLANK flooring, oversized baseboards, CEILING FANS, and large windows fill the home with natural light, while 10-FOOT CEILINGS create a grand feel. Upstairs, all bathrooms feature FLOOR-TO-CEILING TILES. The laundry room is upstairs, right where you need it. The PRIMARY SUITE boasts TRAY CEILINGS, a private ROOFTOP BALCONY, a freestanding SOAKER TUB, dual vanity, and a WALK-IN CLOSET. Additional highlights include TWO HVAC UNITS for optimal comfort, a VINYL FENCE enclosing the side yard, and a PAVER DRIVEWAY. [Final Inspection has NOT been completed. Seller is motivated. BRING ALL OFFERS]
Ceiling Fans(s)
High Ceilings
Living Room/Dining Room Combo
Open Floorplan
Primary Bedroom Upstairs
Solid Surface Counters
Solid Wood Cabinets
Thermostat
Walk-In Closet(s)
Taxes: $2,908.00
Tax Year: 2025
Sidewalk
Dishwasher
Disposal
Electric Water Heater
Microwave
Range
Range Hood
Refrigerator
MLS Area: 33710 - St Pete/Crossroads
Total Square Footage: 2,924
Price per Square Feet: $268.13
Water: Public
Construction: Block
Date Listed: 2026-09-10 00:00:00
Furnished: Unfurnished
Parking: Alley Access, Driveway, Garage Faces Rear, Ground Level, Off Street, Oversized
Garage Description: Y
Garage Spaces: 2
Attached Garage: Y
Flooring: Luxury Vinyl
Roof: Shingle
Heating: Central, Electric
Cooling: Central Air
Laundry: Electric Dryer Hookup, Inside, Laundry Room, Upper Level, Washer Hookup
Sewer: Public Sewer
Lot Desc.: Paved
Parcel ID: 16-31-16-18990-
Listing Courtesy Of: Veteranvest Management Llc
richtheinvestoragent@gmail.com
SOLID-BLOCK NEW CONSTRUCTION HOME! No HOA and NO FLOOD INSURANCE required. This stunning corner-lot, 2,234 square foot home in the desirable CRESMONT neighborhood features 4 spacious bedrooms, 2.5 bathrooms, and an oversized 2-car garage with ALLEY ACCESS. The open-floor plan offers plenty of room for the kitchen, living, and dining areas. The kitchen showcases ALL-WOOD cabinets, QUARTZ countertops, a full STAINLESS STEEL appliance package, and a luxury backsplash. LUXURY VINYL PLANK flooring, oversized baseboards, CEILING FANS, and large windows fill the home with natural light, while 10-FOOT CEILINGS create a grand feel. Upstairs, all bathrooms feature FLOOR-TO-CEILING TILES. The laundry room is upstairs, right where you need it. The PRIMARY SUITE boasts TRAY CEILINGS, a private ROOFTOP BALCONY, a freestanding SOAKER TUB, dual vanity, and a WALK-IN CLOSET. Additional highlights include TWO HVAC UNITS for optimal comfort, a VINYL FENCE enclosing the side yard, and a PAVER DRIVEWAY. [Final Inspection has NOT been completed. Seller is motivated. BRING ALL OFFERS]
Property Details
Price: $599,000
Sq Ft: 2,234
($268 per
sqft)
Bedrooms: 4
Bathrooms: 2
Partial Baths: 1
City: St Petersburg
County: Pinellas
Type: Single Family
Development: Crestmont
Acres: 0.1200
Virtual Tour/Floorplan: View
Year Built: 2024
Listing Number: TB8547588
Status Code: A-Active
Taxes: $2,908.00
Tax Year: 2025
Garage:
2
/
Y
Furnishings: Unfurnished
Interior Features:
Ceiling Fans(s)
High Ceilings
Living Room/Dining Room Combo
Open Floorplan
Primary Bedroom Upstairs
Solid Surface Counters
Solid Wood Cabinets
Thermostat
Walk-In Closet(s)
Financial Information:
Taxes: $2,908.00
Tax Year: 2025
Exterior Features:
Sidewalk
Equipment:
Dishwasher
Disposal
Electric Water Heater
Microwave
Range
Range Hood
Refrigerator
Additional Information:
MLS Area: 33710 - St Pete/Crossroads
Total Square Footage: 2,924
Price per Square Feet: $268.13
Water: Public
Construction: Block
Date Listed: 2026-09-10 00:00:00
Furnished: Unfurnished
Parking: Alley Access, Driveway, Garage Faces Rear, Ground Level, Off Street, Oversized
Garage Description: Y
Garage Spaces: 2
Attached Garage: Y
Flooring: Luxury Vinyl
Roof: Shingle
Heating: Central, Electric
Cooling: Central Air
Laundry: Electric Dryer Hookup, Inside, Laundry Room, Upper Level, Washer Hookup
Sewer: Public Sewer
Lot Desc.: Paved
Parcel ID: 16-31-16-18990-
Map of 5200 7Th Avenue, St Petersburg, FL 33710
Listing Courtesy Of: Veteranvest Management Llc
richtheinvestoragent@gmail.com