52 Sea Island Drive, Ormond Beach, FL 32176
Pending $769,000


Save Property
View Virtual Tour
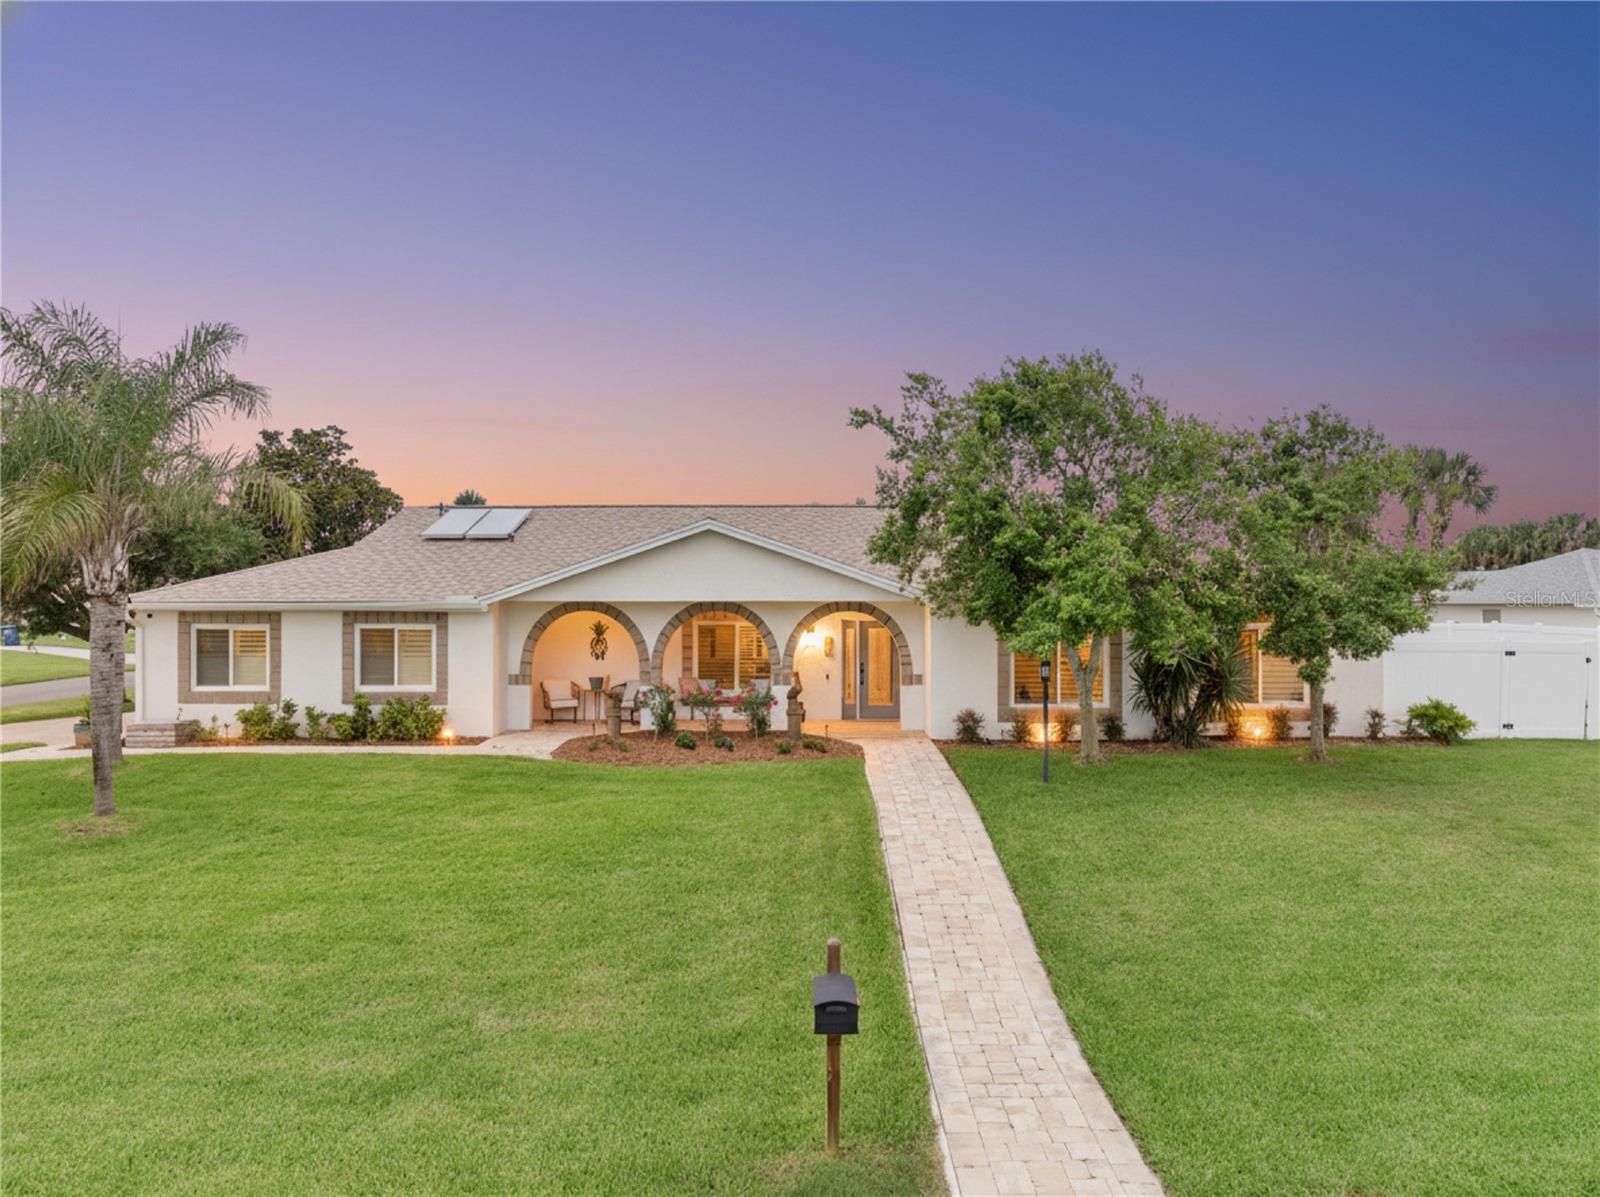
Seller Incentive: $5,000 toward buyer's closing costs, prepaid expenses, or interest-rate buydown with accepted contract. Turnkey Coastal Retreat Between the Ocean & Intracoastal! Welcome to your move-in-ready coastal escape in Seabridge, one of Ormond By The Sea's most desirable barrier island communities. Set on an oversized, high-dune corner lot, this fully upgraded home sits almost exactly between the Atlantic Ocean and the Intracoastal Waterway — with access to a pristine no-drive beach and nearby Seabridge Park, offering a fishing pier and kayak launch. Every major system and finish has been renovated with high-end craftsmanship. In 2022: new roof, HVAC, impact-resistant windows and garage doors with battery backup and 360° cameras, impact front door, new tile flooring, an interior laundry addition, and a chef's kitchen remodel with KitchenAid appliances, quartz countertops, custom cabinetry, a butcher block island, and a walk-in pantry. Additional upgrades include popcorn ceiling removal, crown and base molding, shaker interior doors, plantation closet doors, new gutters, and a 6-foot vinyl privacy fence. 2023 brought custom plantation shutters and fresh exterior paint; 2024 delivered a fully remodeled secondary bath; and in 2025, the primary suite became a spa-inspired retreat with Carrera marble, frameless glass shower, and gold finishes. Whether you're seeking a full-time home, a vacation getaway, or a smart investment near the beach, this property delivers luxury, resilience, and location — all move-in ready. Schedule your private showing today. The listing agent has an ownership interest in the property.
Ceiling Fans(s)
Central Vaccum
Eat-in Kitchen
High Ceilings
Primary Bedroom Main Floor
Solid Surface Counters
Solid Wood Cabinets
Thermostat
Vaulted Ceiling(s)
Walk-In Closet(s)
Window Treatments
Taxes: $6,796.26
Tax Year: 2025
Lighting
Private Mailbox
Private Yard
Rain Gutters
Built-In Oven
Convection Oven
Cooktop
Dishwasher
Disposal
Microwave
Range Hood
Solar Hot Water
Building Description: Ranch
MLS Area: 32176 - Ormond Beach
Total Square Footage: 3,233
Price per Square Feet: $286.62
Total Floors: 1
Water: Public
Construction: Block, Concrete, Stucco
Date Listed: 2026-09-10 00:00:00
Furnished: Unfurnished
Windows: Insulated Windows, Shutters
Parking: Driveway, Garage Door Opener, Garage Faces Side
Garage Description: Y
Garage Spaces: 2
Attached Garage: Y
Flooring: Tile
Roof: Shingle
Heating: Central, Electric
Cooling: Central Air
Laundry: Electric Dryer Hookup, Inside, Laundry Room, Washer Hookup
Sewer: Private Sewer
Lot Desc.: Cleared, Corner Lot, Landscaped, Level, Paved
Parcel ID: 3216-06-07-0010
Listing Courtesy Of: Lokation
parrishpropertygroup@gmail.com
Seller Incentive: $5,000 toward buyer's closing costs, prepaid expenses, or interest-rate buydown with accepted contract. Turnkey Coastal Retreat Between the Ocean & Intracoastal! Welcome to your move-in-ready coastal escape in Seabridge, one of Ormond By The Sea's most desirable barrier island communities. Set on an oversized, high-dune corner lot, this fully upgraded home sits almost exactly between the Atlantic Ocean and the Intracoastal Waterway — with access to a pristine no-drive beach and nearby Seabridge Park, offering a fishing pier and kayak launch. Every major system and finish has been renovated with high-end craftsmanship. In 2022: new roof, HVAC, impact-resistant windows and garage doors with battery backup and 360° cameras, impact front door, new tile flooring, an interior laundry addition, and a chef's kitchen remodel with KitchenAid appliances, quartz countertops, custom cabinetry, a butcher block island, and a walk-in pantry. Additional upgrades include popcorn ceiling removal, crown and base molding, shaker interior doors, plantation closet doors, new gutters, and a 6-foot vinyl privacy fence. 2023 brought custom plantation shutters and fresh exterior paint; 2024 delivered a fully remodeled secondary bath; and in 2025, the primary suite became a spa-inspired retreat with Carrera marble, frameless glass shower, and gold finishes. Whether you're seeking a full-time home, a vacation getaway, or a smart investment near the beach, this property delivers luxury, resilience, and location — all move-in ready. Schedule your private showing today. The listing agent has an ownership interest in the property.
Property Details
Price: $769,000
Sq Ft: 2,683
($287 per
sqft)
Bedrooms: 3
Bathrooms: 2
Partial Baths: 1
City: Ormond Beach
County: Volusia
Type: Single Family
Development: Seabridge
Subdivision: Seabridge Add 01
Acres: 0.2600
Virtual Tour/Floorplan: View
Year Built: 1985
Listing Number: V4951180
Status Code: Pending
Taxes: $6,796.26
Tax Year: 2025
Garage:
2
/
Y
Furnishings: Unfurnished
Interior Features:
Ceiling Fans(s)
Central Vaccum
Eat-in Kitchen
High Ceilings
Primary Bedroom Main Floor
Solid Surface Counters
Solid Wood Cabinets
Thermostat
Vaulted Ceiling(s)
Walk-In Closet(s)
Window Treatments
Financial Information:
Taxes: $6,796.26
Tax Year: 2025
Exterior Features:
Lighting
Private Mailbox
Private Yard
Rain Gutters
Equipment:
Built-In Oven
Convection Oven
Cooktop
Dishwasher
Disposal
Microwave
Range Hood
Solar Hot Water
Additional Information:
Building Description: Ranch
MLS Area: 32176 - Ormond Beach
Total Square Footage: 3,233
Price per Square Feet: $286.62
Total Floors: 1
Water: Public
Construction: Block, Concrete, Stucco
Date Listed: 2026-09-10 00:00:00
Furnished: Unfurnished
Windows: Insulated Windows, Shutters
Parking: Driveway, Garage Door Opener, Garage Faces Side
Garage Description: Y
Garage Spaces: 2
Attached Garage: Y
Flooring: Tile
Roof: Shingle
Heating: Central, Electric
Cooling: Central Air
Laundry: Electric Dryer Hookup, Inside, Laundry Room, Washer Hookup
Sewer: Private Sewer
Lot Desc.: Cleared, Corner Lot, Landscaped, Level, Paved
Parcel ID: 3216-06-07-0010
Map of 52 Sea Island Drive, Ormond Beach, FL 32176
Listing Courtesy Of: Lokation
parrishpropertygroup@gmail.com