5198 Legend Hills Lane, Spring Hill, FL 34609
For Sale $875,000


Save Property
View Virtual Tour
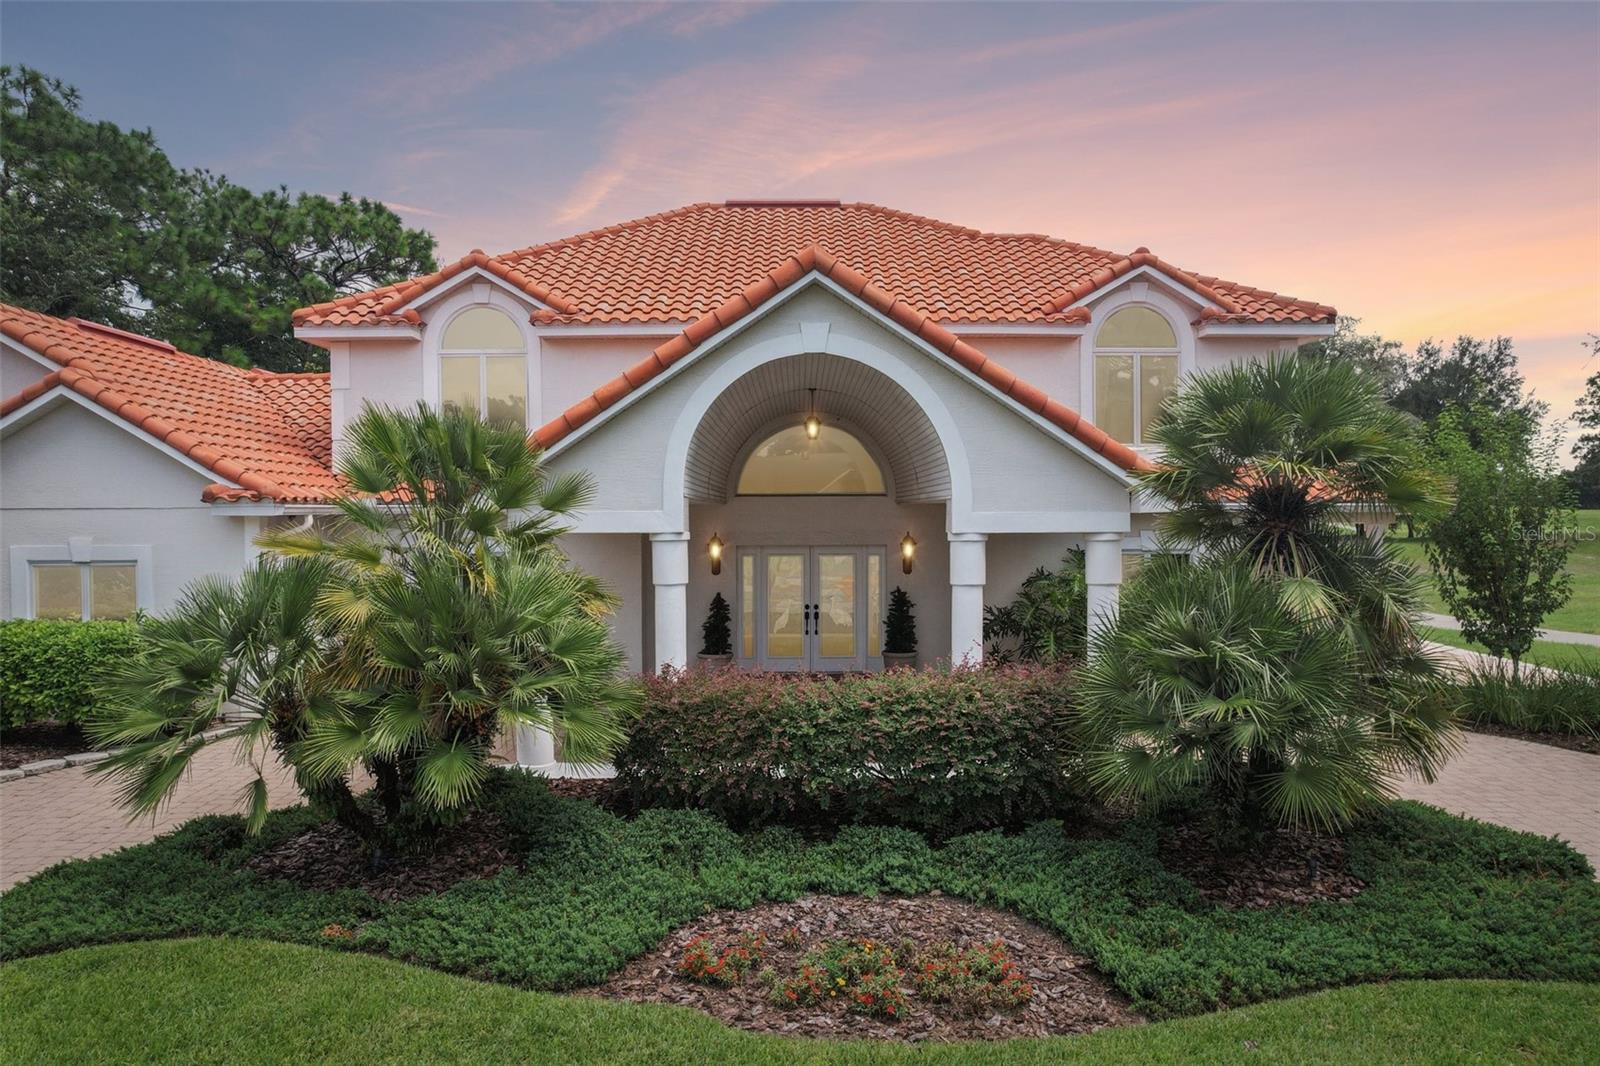
This Mediterranean-inspired estate offers exceptional architectural detail and custom craftsmanship, starting with a striking paver porte-cochère, circular drive, and double stained-glass entry doors. Inside, a two-story grand foyer features a custom hardwood staircase with wrought-iron balusters leading into soaring living areas, where double-height transoms frame views of the fairway. The gourmet kitchen boasts rich cherry cabinetry, granite countertops, built-in wall ovens, and a sunlit breakfast nook overlooking a heated saltwater pool. Perfect for entertaining, multiple French doors open to an expansive, paver patio situated right on the 11th Green with no rear neighbors. Practical updates include a new 3,000 BTU HVAC unit upstairs, a new 3,500 BTU HVAC downstairs, new St Augustine sod, a well pump, and a new central vac motor and circuit board. The primary suite serves as a luxury retreat complete with a 6x16 custom walk-in closet and a spa-inspired bath, while practical highlights include a showcase 4-car garage with brick paver flooring, dual Tesla EV chargers, impact-resistant doors and windows, and a 400-amp electrical capacity—all located within the gated Silverthorn Golf and Country Club. Schedule a showing today and see why this one is so special!
Cathedral Ceiling(s)
Ceiling Fans(s)
Central Vaccum
Coffered Ceiling(s)
Eat-in Kitchen
High Ceilings
Primary Bedroom Upstairs
Solid Surface Counters
Solid Wood Cabinets
Split Bedroom
Stone Counters
Thermostat
Walk-In Closet(s)
Window Treatments
Basketball Court
Clubhouse
Fence Restrictions
Fitness Center
Gated
Golf Course
Pickleball Court(s)
Pool
Recreation Facilities
Security
Tennis Court(s)
Vehicle Restrictions
Taxes: $5,532.49
Tax Year: 2025
Association Fee: $629.19
Association Fee Frequency: Quarterly
Lighting
Private Entrance
Private Mailbox
Private Yard
Rain Gutters
Sidewalk
Built-In Oven
Cooktop
Dishwasher
Electric Water Heater
Microwave
Range Hood
Refrigerator
Golf Course
Pool
Trees/Woods
Elementary School: Pine Grove Elementary School
Middle School: West Hernando Middle School
Junior High: West Hernando Middle School
High School: Hernando High
MLS Area: 34609 - Spring Hill/Brooksville
Total Square Footage: 4,842
Price per Square Feet: $258.04
Total Floors: 2
Water: Public
Construction: Block, Frame
Date Listed: 2026-08-19 00:00:00
Pool: Y
Pool Description: Deck, Gunite, Heated, In Ground, Salt Water
Furnished: Unfurnished
Windows: Insulated Windows, Storm Window(S), Window Treatments
Parking: Covered, Driveway, Garage Door Opener, Oversized, Workshop In Garage
Garage Description: Y
Garage Spaces: 4
Attached Garage: Y
Flooring: Carpet, Tile, Wood
Roof: Tile
Heating: Central, Electric
Cooling: Central Air
Security: Secured Garage/Parking
Laundry: Inside, Laundry Room
Pets: Number Limit, Yes
Sewer: Private Sewer
Lot Desc.: Landscaped, Near Golf Course
Parcel ID: R02 223 18 3492
Amenities: Basketball Court, Clubhouse, Fence Restrictions, Fitness Center, Gated, Golf Course, Pickleball Court(S), Pool, Recreation Facilities, Security, Tennis Court(S), Vehicle Restrictions
Listing Courtesy Of: Redfin Corporation
sepitts@live.com
This Mediterranean-inspired estate offers exceptional architectural detail and custom craftsmanship, starting with a striking paver porte-cochère, circular drive, and double stained-glass entry doors. Inside, a two-story grand foyer features a custom hardwood staircase with wrought-iron balusters leading into soaring living areas, where double-height transoms frame views of the fairway. The gourmet kitchen boasts rich cherry cabinetry, granite countertops, built-in wall ovens, and a sunlit breakfast nook overlooking a heated saltwater pool. Perfect for entertaining, multiple French doors open to an expansive, paver patio situated right on the 11th Green with no rear neighbors. Practical updates include a new 3,000 BTU HVAC unit upstairs, a new 3,500 BTU HVAC downstairs, new St Augustine sod, a well pump, and a new central vac motor and circuit board. The primary suite serves as a luxury retreat complete with a 6x16 custom walk-in closet and a spa-inspired bath, while practical highlights include a showcase 4-car garage with brick paver flooring, dual Tesla EV chargers, impact-resistant doors and windows, and a 400-amp electrical capacity—all located within the gated Silverthorn Golf and Country Club. Schedule a showing today and see why this one is so special!
Property Details
Price: $875,000
Sq Ft: 3,391
($258 per
sqft)
Bedrooms: 4
Bathrooms: 3
City: Spring Hill
County: Hernando
Type: Single Family
Development: Silverthorn
Subdivision: Silverthorn Ph 2A
Acres: 0.4900
Virtual Tour/Floorplan: View
Year Built: 2000
Listing Number: TB8533958
Status Code: A-Active
Taxes: $5,532.49
Tax Year: 2025
Garage:
4
/
Y
Furnishings: Unfurnished
Pets Allowed: Number Limit, Yes
Total Recurring Fees: $210
Total Recurring Fee Frequency: 0.00
Interior Features:
Cathedral Ceiling(s)
Ceiling Fans(s)
Central Vaccum
Coffered Ceiling(s)
Eat-in Kitchen
High Ceilings
Primary Bedroom Upstairs
Solid Surface Counters
Solid Wood Cabinets
Split Bedroom
Stone Counters
Thermostat
Walk-In Closet(s)
Window Treatments
Amenities:
Basketball Court
Clubhouse
Fence Restrictions
Fitness Center
Gated
Golf Course
Pickleball Court(s)
Pool
Recreation Facilities
Security
Tennis Court(s)
Vehicle Restrictions
Financial Information:
Taxes: $5,532.49
Tax Year: 2025
Association Fee: $629.19
Association Fee Frequency: Quarterly
Exterior Features:
Lighting
Private Entrance
Private Mailbox
Private Yard
Rain Gutters
Sidewalk
Equipment:
Built-In Oven
Cooktop
Dishwasher
Electric Water Heater
Microwave
Range Hood
Refrigerator
View:
Golf Course
Pool
Trees/Woods
School Information:
Elementary School: Pine Grove Elementary School
Middle School: West Hernando Middle School
Junior High: West Hernando Middle School
High School: Hernando High
Additional Information:
MLS Area: 34609 - Spring Hill/Brooksville
Total Square Footage: 4,842
Price per Square Feet: $258.04
Total Floors: 2
Water: Public
Construction: Block, Frame
Date Listed: 2026-08-19 00:00:00
Pool: Y
Pool Description: Deck, Gunite, Heated, In Ground, Salt Water
Furnished: Unfurnished
Windows: Insulated Windows, Storm Window(S), Window Treatments
Parking: Covered, Driveway, Garage Door Opener, Oversized, Workshop In Garage
Garage Description: Y
Garage Spaces: 4
Attached Garage: Y
Flooring: Carpet, Tile, Wood
Roof: Tile
Heating: Central, Electric
Cooling: Central Air
Security: Secured Garage/Parking
Laundry: Inside, Laundry Room
Pets: Number Limit, Yes
Sewer: Private Sewer
Lot Desc.: Landscaped, Near Golf Course
Parcel ID: R02 223 18 3492
Amenities: Basketball Court, Clubhouse, Fence Restrictions, Fitness Center, Gated, Golf Course, Pickleball Court(S), Pool, Recreation Facilities, Security, Tennis Court(S), Vehicle Restrictions
Map of 5198 Legend Hills Lane, Spring Hill, FL 34609
Listing Courtesy Of: Redfin Corporation
sepitts@live.com