5191 41St Street, St Petersburg, FL 33711
For Sale $559,000


Calculate Your Payment
Scheduled Open Houses
2026-11-14 12:00 pm - 3:00 pm
2026-11-15 12:00 pm - 3:00 pm
Share Property
Save Property
View Virtual Tour
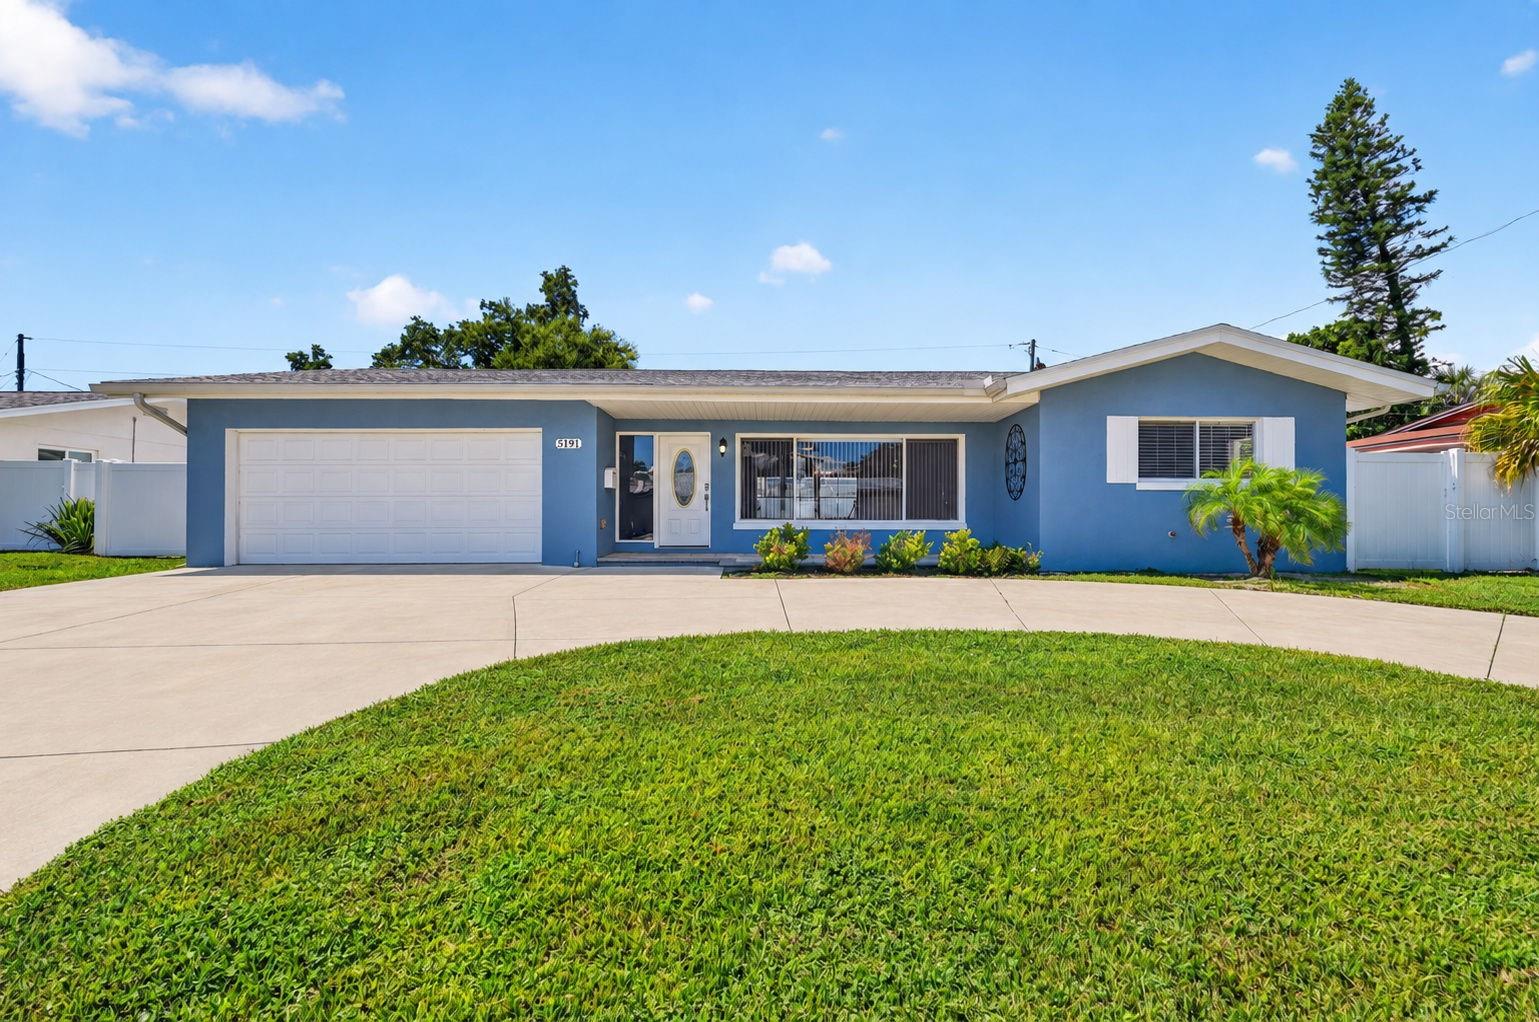
Beautifully updated 3-bedroom, 2-bath Mid-Century Ranch in desirable Maximo Moorings with a 2-car garage, circular driveway, and a layout designed for comfortable Florida living. Inside, the home features a stylish kitchen with granite countertops, stainless steel appliances and generous storage. Porcelain tile flooring flows through the main living areas, kitchen, baths, and laundry/office space, while the bedrooms offer soft carpeting for added comfort. Both bathrooms have been thoughtfully updated with granite countertops, tiled showers, and comfort-height commodes. The laundry room is highly functional with a pantry for storage and convenient access to the rear patio. One of the standout features is the wonderful large sunroom overlooking the backyard, creating a bright and inviting space to relax, entertain, or simply enjoy the view. The backyard patio offers another peaceful spot for morning coffee or evening gatherings. Additional features include updated windows, doors, lighting, ceiling fans, exterior finishes, gutters, soffits, sprinkler system, garage door opener, and a spacious garage with workbench and shelving. Located just minutes from Maximo Moorings Marina, dining, shopping, Eckerd College, and everyday conveniences, with easy access to Ft. De Soto Park, St. Pete Beach, Pass-A-Grille, downtown St. Petersburg, golfing, fishing, and the Skyway Bridge.
L Dining
Living Room/Dining Room Combo
Primary Bedroom Main Floor
Solid Surface Counters
Stone Counters
Thermostat
Window Treatments
Taxes: $9,702.00
Tax Year: 2025
Lighting
Private Yard
Rain Gutters
Dishwasher
Disposal
Dryer
Electric Water Heater
Exhaust Fan
Range
Range Hood
Refrigerator
Washer
MLS Area: 33711 - St Pete/Gulfport
Total Square Footage: 2,606
Price per Square Feet: $343.58
Water: Public
Construction: Block, Stucco
Date Listed: 2026-09-25 00:00:00
Furnished: Unfurnished
Parking: Circular Driveway, Driveway
Garage Description: Y
Garage Spaces: 2
Attached Garage: Y
Flooring: Carpet, Tile
Roof: Shingle
Heating: Central, Electric
Cooling: Central Air
Laundry: Inside, Laundry Room
Sewer: Public Sewer
Parcel ID: 03-32-16-56196-
Listing Courtesy Of: Coldwell Banker Realty
michelle@chenaultgroup.com
Beautifully updated 3-bedroom, 2-bath Mid-Century Ranch in desirable Maximo Moorings with a 2-car garage, circular driveway, and a layout designed for comfortable Florida living. Inside, the home features a stylish kitchen with granite countertops, stainless steel appliances and generous storage. Porcelain tile flooring flows through the main living areas, kitchen, baths, and laundry/office space, while the bedrooms offer soft carpeting for added comfort. Both bathrooms have been thoughtfully updated with granite countertops, tiled showers, and comfort-height commodes. The laundry room is highly functional with a pantry for storage and convenient access to the rear patio. One of the standout features is the wonderful large sunroom overlooking the backyard, creating a bright and inviting space to relax, entertain, or simply enjoy the view. The backyard patio offers another peaceful spot for morning coffee or evening gatherings. Additional features include updated windows, doors, lighting, ceiling fans, exterior finishes, gutters, soffits, sprinkler system, garage door opener, and a spacious garage with workbench and shelving. Located just minutes from Maximo Moorings Marina, dining, shopping, Eckerd College, and everyday conveniences, with easy access to Ft. De Soto Park, St. Pete Beach, Pass-A-Grille, downtown St. Petersburg, golfing, fishing, and the Skyway Bridge.
Property Details
Price: $559,000
Sq Ft: 1,627
($344 per
sqft)
Bedrooms: 3
Bathrooms: 2
City: St Petersburg
County: Pinellas
Type: Single Family
Development: Maximo Moorings
Acres: 0.1800
Virtual Tour/Floorplan: View
Year Built: 1959
Listing Number: TB8551498
Status Code: A-Active
Taxes: $9,702.00
Tax Year: 2025
Garage:
2
/
Y
Furnishings: Unfurnished
Interior Features:
L Dining
Living Room/Dining Room Combo
Primary Bedroom Main Floor
Solid Surface Counters
Stone Counters
Thermostat
Window Treatments
Financial Information:
Taxes: $9,702.00
Tax Year: 2025
Exterior Features:
Lighting
Private Yard
Rain Gutters
Equipment:
Dishwasher
Disposal
Dryer
Electric Water Heater
Exhaust Fan
Range
Range Hood
Refrigerator
Washer
Additional Information:
MLS Area: 33711 - St Pete/Gulfport
Total Square Footage: 2,606
Price per Square Feet: $343.58
Water: Public
Construction: Block, Stucco
Date Listed: 2026-09-25 00:00:00
Furnished: Unfurnished
Parking: Circular Driveway, Driveway
Garage Description: Y
Garage Spaces: 2
Attached Garage: Y
Flooring: Carpet, Tile
Roof: Shingle
Heating: Central, Electric
Cooling: Central Air
Laundry: Inside, Laundry Room
Sewer: Public Sewer
Parcel ID: 03-32-16-56196-
Map of 5191 41St Street, St Petersburg, FL 33711
Listing Courtesy Of: Coldwell Banker Realty
michelle@chenaultgroup.com