519 165Th Street, Bradenton, FL 34212
For Sale $759,000


Save Property
View Virtual Tour
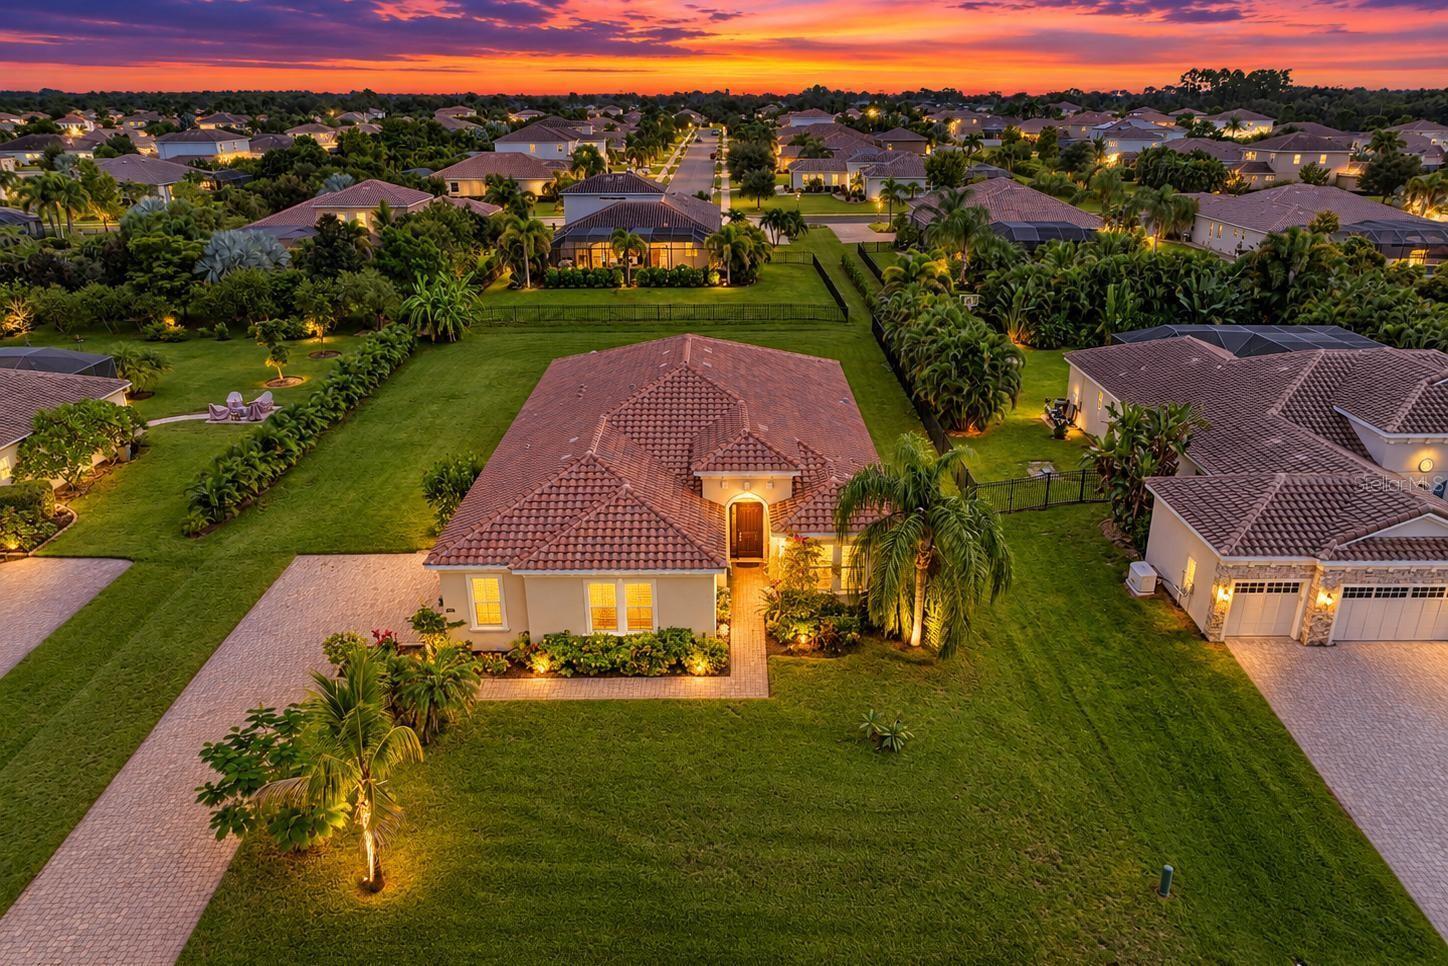
Half an acre of Florida sunshine with room to breathe. This 2017 block home in Rye Wilderness Estates offers the kind of space that’s hard to find in Bradenton, while keeping Lakewood Ranch, I-75, SR 70 and SR 64 within easy reach. Inside, you’ll find 4 bedrooms, 3.5 baths and 2,612 heated square feet in a thoughtfully designed split floor plan with tray ceilings. The upgraded kitchen features solid wood cabinetry, stone countertops, a stylish vent hood, stainless steel appliances and opens naturally to the great room for easy everyday living and entertaining. Tile and laminate flooring run throughout the home—NO Carpet. The primary suite includes a walk-in closet and en-suite bath, while a second bedroom with its own private bath is ideal for guests or multigenerational living. Out back, a spacious screened lanai with its own half bath creates an easy indoor-outdoor setup, with plenty of room on the half-acre homesite to add a pool. The oversized 3-car side-entry garage provides extra space for vehicles and toys. A tile roof, NO CDD, low HOA dues of just $250 per quarter, and Flood Zone X add to the appeal. Rye Wilderness Estates is golf-cart friendly and offers a dog park, community park and playground. Spend the weekend launching a kayak at nearby Rye Preserve, fishing Lake Manatee, or heading west to Anna Maria Island. Space, privacy and room for the Florida lifestyle—without giving up convenient access to dining, shopping and everything else Bradenton and Lakewood Ranch have to offer.
Ceiling Fans(s)
Eat-in Kitchen
High Ceilings
Kitchen/Family Room Combo
Open Floorplan
Primary Bedroom Main Floor
Solid Wood Cabinets
Stone Counters
Tray Ceiling(s)
Walk-In Closet(s)
Taxes: $5,106.24
Tax Year: 2025
Association Fee: $230.00
Association Fee Frequency: Quarterly
Hurricane Shutters
Built-In Oven
Cooktop
Dishwasher
Disposal
Dryer
Electric Water Heater
Microwave
Range Hood
Refrigerator
Washer
Elementary School: Gene Witt Elementary
Middle School: Carlos E. Haile Middle
Junior High: Carlos E. Haile Middle
High School: Parrish Community High
MLS Area: 34212 - Bradenton
Total Square Footage: 3,998
Price per Square Feet: $290.58
Total Floors: 1
Water: Public
Construction: Block, Stucco
Date Listed: 2026-10-06 00:00:00
Furnished: Unfurnished
Garage Description: Y
Attached Garage: Y
Flooring: Ceramic Tile, Laminate
Roof: Tile
Heating: Central
Cooling: Central Air
Laundry: Inside, Laundry Room
Pets: Cats Ok, Dogs Ok
Sewer: Public Sewer
Parcel ID: 556944269
Listing Courtesy Of: Fine Properties
pamelaw941@gmail.com
Half an acre of Florida sunshine with room to breathe. This 2017 block home in Rye Wilderness Estates offers the kind of space that’s hard to find in Bradenton, while keeping Lakewood Ranch, I-75, SR 70 and SR 64 within easy reach. Inside, you’ll find 4 bedrooms, 3.5 baths and 2,612 heated square feet in a thoughtfully designed split floor plan with tray ceilings. The upgraded kitchen features solid wood cabinetry, stone countertops, a stylish vent hood, stainless steel appliances and opens naturally to the great room for easy everyday living and entertaining. Tile and laminate flooring run throughout the home—NO Carpet. The primary suite includes a walk-in closet and en-suite bath, while a second bedroom with its own private bath is ideal for guests or multigenerational living. Out back, a spacious screened lanai with its own half bath creates an easy indoor-outdoor setup, with plenty of room on the half-acre homesite to add a pool. The oversized 3-car side-entry garage provides extra space for vehicles and toys. A tile roof, NO CDD, low HOA dues of just $250 per quarter, and Flood Zone X add to the appeal. Rye Wilderness Estates is golf-cart friendly and offers a dog park, community park and playground. Spend the weekend launching a kayak at nearby Rye Preserve, fishing Lake Manatee, or heading west to Anna Maria Island. Space, privacy and room for the Florida lifestyle—without giving up convenient access to dining, shopping and everything else Bradenton and Lakewood Ranch have to offer.
Property Details
Price: $759,000
Sq Ft: 2,612
($291 per
sqft)
Bedrooms: 4
Bathrooms: 3
Partial Baths: 1
City: Bradenton
County: Manatee
Type: Single Family
Development: Rye Wilderness Estates Ph Iv
Acres: 0.5000
Virtual Tour/Floorplan: View
Year Built: 2017
Listing Number: A4708772
Status Code: A-Active
Taxes: $5,106.24
Tax Year: 2025
Garage:
/
Y
Furnishings: Unfurnished
Pets Allowed: Cats OK, Dogs OK
Total Recurring Fees: $77
Total Recurring Fee Frequency: 0.00
Interior Features:
Ceiling Fans(s)
Eat-in Kitchen
High Ceilings
Kitchen/Family Room Combo
Open Floorplan
Primary Bedroom Main Floor
Solid Wood Cabinets
Stone Counters
Tray Ceiling(s)
Walk-In Closet(s)
Financial Information:
Taxes: $5,106.24
Tax Year: 2025
Association Fee: $230.00
Association Fee Frequency: Quarterly
Exterior Features:
Hurricane Shutters
Equipment:
Built-In Oven
Cooktop
Dishwasher
Disposal
Dryer
Electric Water Heater
Microwave
Range Hood
Refrigerator
Washer
School Information:
Elementary School: Gene Witt Elementary
Middle School: Carlos E. Haile Middle
Junior High: Carlos E. Haile Middle
High School: Parrish Community High
Additional Information:
MLS Area: 34212 - Bradenton
Total Square Footage: 3,998
Price per Square Feet: $290.58
Total Floors: 1
Water: Public
Construction: Block, Stucco
Date Listed: 2026-10-06 00:00:00
Furnished: Unfurnished
Garage Description: Y
Attached Garage: Y
Flooring: Ceramic Tile, Laminate
Roof: Tile
Heating: Central
Cooling: Central Air
Laundry: Inside, Laundry Room
Pets: Cats Ok, Dogs Ok
Sewer: Public Sewer
Parcel ID: 556944269
Map of 519 165Th Street, Bradenton, FL 34212
Listing Courtesy Of: Fine Properties
pamelaw941@gmail.com