519 147Th Court, Bradenton, FL 34212
For Sale $849,900


Save Property
View Virtual Tour
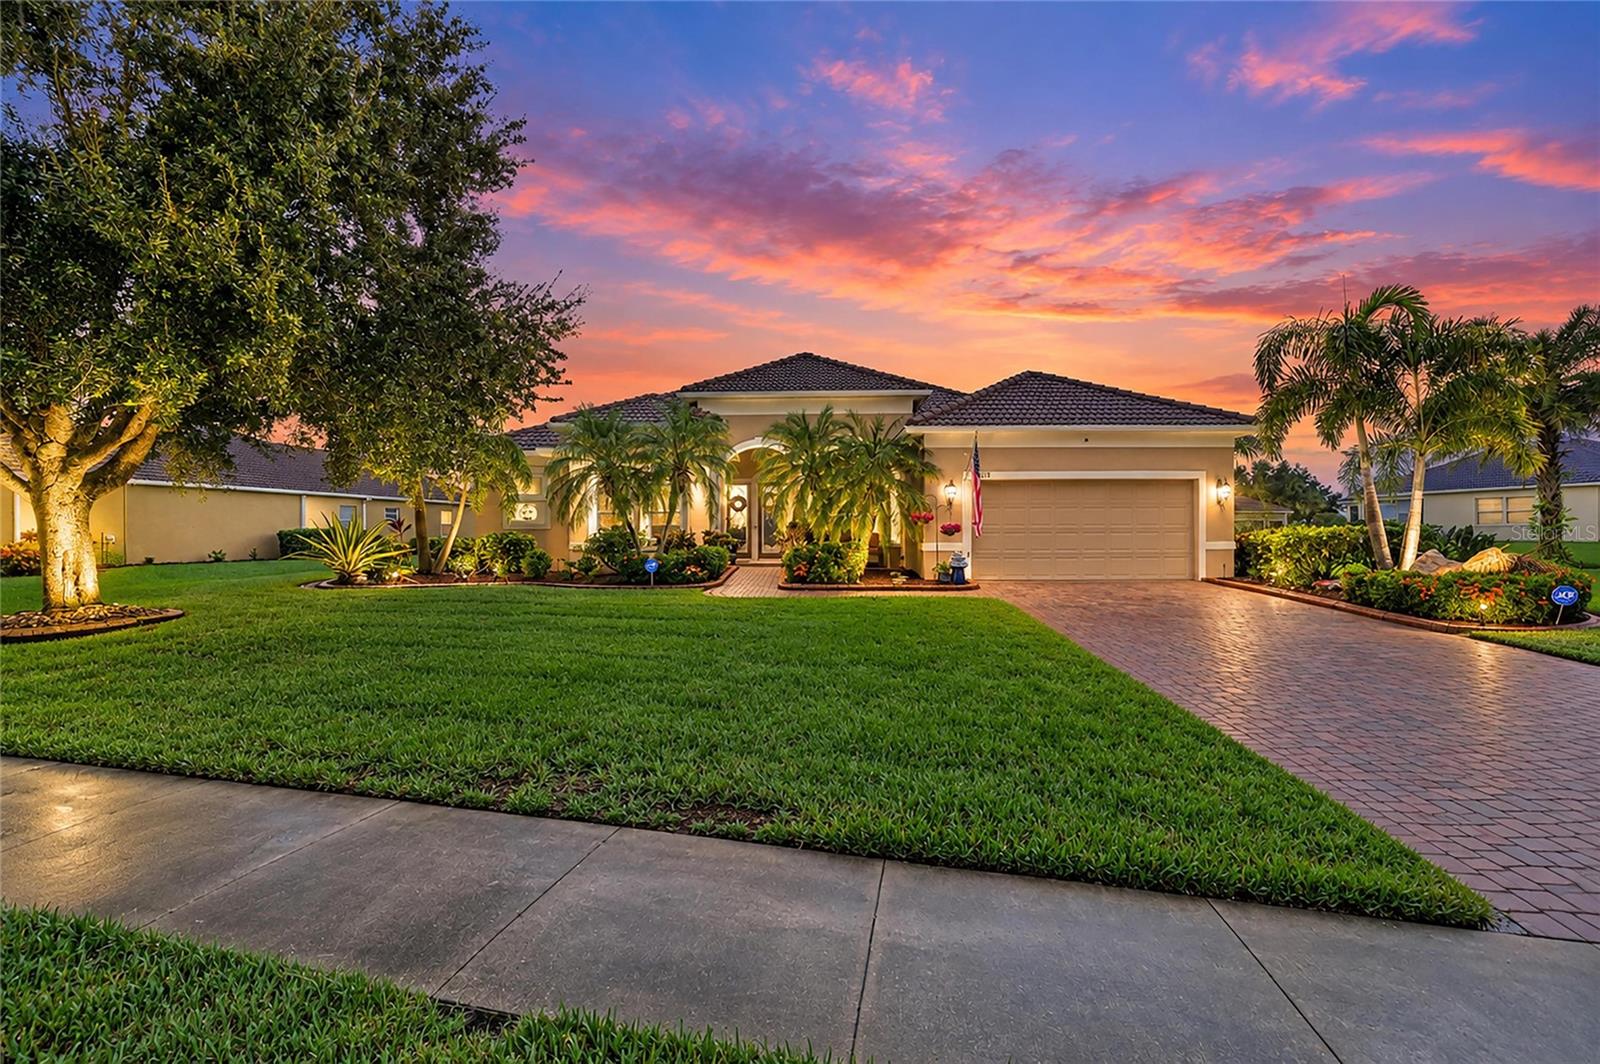
PRICE REDUCTION! Let me set the stage for you! BEAUTIFULLY UPDATED 4 BEDROOM 3 BATH POOL HOME WITH GORGEOUS LAKE VIEWS AND A HALF-ACRE LOT. COUNTRY MEADOWS is a wonderful community and convenient to I-75, shopping, parks, etc. You will find yourself sitting on the spacious lanai either enjoying the POOL or a nice beverage and watching the wildlife. You can also enjoy the wonderful SUNRISES AND SUNSETS THAT REFLECTS ON THE WATER! The Owners have made extensive UPGRADES and UPDATES that are truly tasteful and gorgeous; 2021 HURRICANE WINDOWS, NEW AC (MARCH 2026), NEWER OUTDOOR RECESSED LIGHTING, NEWER KITCHEN APPLIANCES, RECESSED LIGHTING, CEILING FANS, RESCREENED POOL CAGE, 2023 POOL HEATER WITH 10-YEAR WARRANTY, COFFERED CEILING IN FAMILY ROOM, CROWN MOLDING, RENOVATED KITCHEN (2024) QUARTZITE COUNTERTOPS WITH MITERED EDGEWORK IN KITCHEN AND PRIMARY BATHROOM, NEWER LUXURY VINYL PLANK FLOORING IN BEDROOMS AND OFFICE/DEN, RENOVATED BATHROOMS (2024), AND SO MUCH MORE. As you come into the driveway, you will notice the BRICK PAVERS and meticulous landscaping that surrounds the entire home. There's plenty of space between these homes because this one sits on just over HALF OF AN ACRE. Entering the home through the double- LEAD-GLASS FRENCH DOORS AND STORM DOORS, this home greets you with large open rooms, filled with natural lighting. The OFFICE/DEN that is to the left of the entry has NEWER LVP FLOORING and an abundance of space. The Dining Room is to the right of the entryway and will accommodate that large dining room table and chairs, that will allow you to have more than enough room for those special dining parties. The PRIMARY BEDROOM is your own personal retreat to enjoy. There is a FEATURE WALL that really adds to the tasteful decor of the room, walk-in closets, newer recessed lighting, lots of natural light from the sliding glass doors, and great views of the lake and the pool. The en-suite primary bathroom has PORCELIN TILE flooring, NEWER FREESTANDING TUB, a separate toilet/water closet, double sinks, and QUARTZITE COUNTERTOPS. This home has a FORMAL LIVING ROOM and a FAMILY ROOM. As you enter the Family Room, LOOK UP! The CUSTOM COFFERED CEILING in the FAMILY ROOM is truly a work-of-art! The kitchen is STUNNING! You will appreciate the NEWER APPLIANCES, including; A BEVERAGE REFRIGERATOR, 15" DEEP CABINETS (yes, most of your plates and platters will fit), NEWER GLOBES WITH LIGHTING, UPPER GLASS CABINETRY, BUTLER'S PANTRY WITH PULL-OUTS AND AN OUTLET, QUARTZITE COUNTERTOPS WITH MITERED EDGEWORK, AND A COFFEE/BEVERAGE AREA. The LAUNDRY ROOM is just off of the kitchen with plenty of storage. And leading from the laundry room is the OVERSIZED GARAGE. As for the GUEST ROOMS, they are separate and just off the Family Room. There is a pocket-door at the hallway that leads to the guest rooms for added privacy. Each guest room has newer LVP FLOORING and newer CEILING FANS as well. There is a 4th bedroom just off of the Family Room and a POOL BATH nearby. You will enjoy the POOL and SCREENED-IN LANAI that is covered. Along with the custom PINE CEILING (STAINED AND SEALED) and BRICK PAVERS that really give you that SPA-LIKE SETTING. Relaxation is the name of the game! The backyard is FENCED and the views of the water can be enjoyed year-round!
Ceiling Fans(s)
Coffered Ceiling(s)
Crown Molding
High Ceilings
Kitchen/Family Room Combo
Primary Bedroom Main Floor
Solid Surface Counters
Stone Counters
Tray Ceiling(s)
Walk-In Closet(s)
Window Treatments
Playground
Taxes: $8,391.00
Tax Year: 2025
Association Fee: $325.00
Association Fee Frequency: Semi-Annually
Hurricane Shutters
Lighting
Private Mailbox
Rain Gutters
Sidewalk
Dishwasher
Disposal
Electric Water Heater
Exhaust Fan
Microwave
Other
Range
Refrigerator
Pool
Water
Elementary School: Gene Witt Elementary
Middle School: Carlos E. Haile Middle
Junior High: Carlos E. Haile Middle
High School: Parrish Community High
Building Description: Contemporary, Florida
MLS Area: 34212 - Bradenton
Total Square Footage: 3,663
Price per Square Feet: $322.54
Water: Public
Construction: Block
Date Listed: 2026-10-09 00:00:00
Pool: Y
Pool Description: In Ground, Child Safety Fence, Heated, Lighting, Screen Enclosure
Furnished: Unfurnished
Windows: Blinds, Drapes, Shutters, Window Treatments
Parking: Garage Door Opener
Garage Description: Y
Garage Spaces: 2
Attached Garage: Y
Flooring: Ceramic Tile, Luxury Vinyl, Tile
Roof: Tile
Heating: Electric
Cooling: Central Air
Laundry: Inside, Laundry Room, Sink
Pets: Cats Ok, Dogs Ok
Sewer: Public Sewer
Lot Desc.: In County, Landscaped, Sidewalk, Paved
Parcel ID: 556325459
Amenities: Playground
Listing Courtesy Of: Dalton Wade Inc
stacymetz1@gmail.com
PRICE REDUCTION! Let me set the stage for you! BEAUTIFULLY UPDATED 4 BEDROOM 3 BATH POOL HOME WITH GORGEOUS LAKE VIEWS AND A HALF-ACRE LOT. COUNTRY MEADOWS is a wonderful community and convenient to I-75, shopping, parks, etc. You will find yourself sitting on the spacious lanai either enjoying the POOL or a nice beverage and watching the wildlife. You can also enjoy the wonderful SUNRISES AND SUNSETS THAT REFLECTS ON THE WATER! The Owners have made extensive UPGRADES and UPDATES that are truly tasteful and gorgeous; 2021 HURRICANE WINDOWS, NEW AC (MARCH 2026), NEWER OUTDOOR RECESSED LIGHTING, NEWER KITCHEN APPLIANCES, RECESSED LIGHTING, CEILING FANS, RESCREENED POOL CAGE, 2023 POOL HEATER WITH 10-YEAR WARRANTY, COFFERED CEILING IN FAMILY ROOM, CROWN MOLDING, RENOVATED KITCHEN (2024) QUARTZITE COUNTERTOPS WITH MITERED EDGEWORK IN KITCHEN AND PRIMARY BATHROOM, NEWER LUXURY VINYL PLANK FLOORING IN BEDROOMS AND OFFICE/DEN, RENOVATED BATHROOMS (2024), AND SO MUCH MORE. As you come into the driveway, you will notice the BRICK PAVERS and meticulous landscaping that surrounds the entire home. There's plenty of space between these homes because this one sits on just over HALF OF AN ACRE. Entering the home through the double- LEAD-GLASS FRENCH DOORS AND STORM DOORS, this home greets you with large open rooms, filled with natural lighting. The OFFICE/DEN that is to the left of the entry has NEWER LVP FLOORING and an abundance of space. The Dining Room is to the right of the entryway and will accommodate that large dining room table and chairs, that will allow you to have more than enough room for those special dining parties. The PRIMARY BEDROOM is your own personal retreat to enjoy. There is a FEATURE WALL that really adds to the tasteful decor of the room, walk-in closets, newer recessed lighting, lots of natural light from the sliding glass doors, and great views of the lake and the pool. The en-suite primary bathroom has PORCELIN TILE flooring, NEWER FREESTANDING TUB, a separate toilet/water closet, double sinks, and QUARTZITE COUNTERTOPS. This home has a FORMAL LIVING ROOM and a FAMILY ROOM. As you enter the Family Room, LOOK UP! The CUSTOM COFFERED CEILING in the FAMILY ROOM is truly a work-of-art! The kitchen is STUNNING! You will appreciate the NEWER APPLIANCES, including; A BEVERAGE REFRIGERATOR, 15" DEEP CABINETS (yes, most of your plates and platters will fit), NEWER GLOBES WITH LIGHTING, UPPER GLASS CABINETRY, BUTLER'S PANTRY WITH PULL-OUTS AND AN OUTLET, QUARTZITE COUNTERTOPS WITH MITERED EDGEWORK, AND A COFFEE/BEVERAGE AREA. The LAUNDRY ROOM is just off of the kitchen with plenty of storage. And leading from the laundry room is the OVERSIZED GARAGE. As for the GUEST ROOMS, they are separate and just off the Family Room. There is a pocket-door at the hallway that leads to the guest rooms for added privacy. Each guest room has newer LVP FLOORING and newer CEILING FANS as well. There is a 4th bedroom just off of the Family Room and a POOL BATH nearby. You will enjoy the POOL and SCREENED-IN LANAI that is covered. Along with the custom PINE CEILING (STAINED AND SEALED) and BRICK PAVERS that really give you that SPA-LIKE SETTING. Relaxation is the name of the game! The backyard is FENCED and the views of the water can be enjoyed year-round!
Property Details
Price: $849,900
Sq Ft: 2,635
($323 per
sqft)
Bedrooms: 4
Bathrooms: 3
City: Bradenton
County: Manatee
Type: Single Family
Development: Country Meadows Ph Ii
Acres: 0.5100
Virtual Tour/Floorplan: View
Year Built: 2010
Listing Number: A4707034
Status Code: A-Active
Taxes: $8,391.00
Tax Year: 2025
Garage:
2
/
Y
Furnishings: Unfurnished
Pets Allowed: Cats OK, Dogs OK
Total Recurring Fees: $54
Total Recurring Fee Frequency: 0.00
Interior Features:
Ceiling Fans(s)
Coffered Ceiling(s)
Crown Molding
High Ceilings
Kitchen/Family Room Combo
Primary Bedroom Main Floor
Solid Surface Counters
Stone Counters
Tray Ceiling(s)
Walk-In Closet(s)
Window Treatments
Amenities:
Playground
Financial Information:
Taxes: $8,391.00
Tax Year: 2025
Association Fee: $325.00
Association Fee Frequency: Semi-Annually
Exterior Features:
Hurricane Shutters
Lighting
Private Mailbox
Rain Gutters
Sidewalk
Equipment:
Dishwasher
Disposal
Electric Water Heater
Exhaust Fan
Microwave
Other
Range
Refrigerator
View:
Pool
Water
School Information:
Elementary School: Gene Witt Elementary
Middle School: Carlos E. Haile Middle
Junior High: Carlos E. Haile Middle
High School: Parrish Community High
Additional Information:
Building Description: Contemporary, Florida
MLS Area: 34212 - Bradenton
Total Square Footage: 3,663
Price per Square Feet: $322.54
Water: Public
Construction: Block
Date Listed: 2026-10-09 00:00:00
Pool: Y
Pool Description: In Ground, Child Safety Fence, Heated, Lighting, Screen Enclosure
Furnished: Unfurnished
Windows: Blinds, Drapes, Shutters, Window Treatments
Parking: Garage Door Opener
Garage Description: Y
Garage Spaces: 2
Attached Garage: Y
Flooring: Ceramic Tile, Luxury Vinyl, Tile
Roof: Tile
Heating: Electric
Cooling: Central Air
Laundry: Inside, Laundry Room, Sink
Pets: Cats Ok, Dogs Ok
Sewer: Public Sewer
Lot Desc.: In County, Landscaped, Sidewalk, Paved
Parcel ID: 556325459
Amenities: Playground
Map of 519 147Th Court, Bradenton, FL 34212
Listing Courtesy Of: Dalton Wade Inc
stacymetz1@gmail.com