5179 35Th Lane Road Nw, Ocala, FL 34482
For Sale $575,000


Save Property
View Virtual Tour
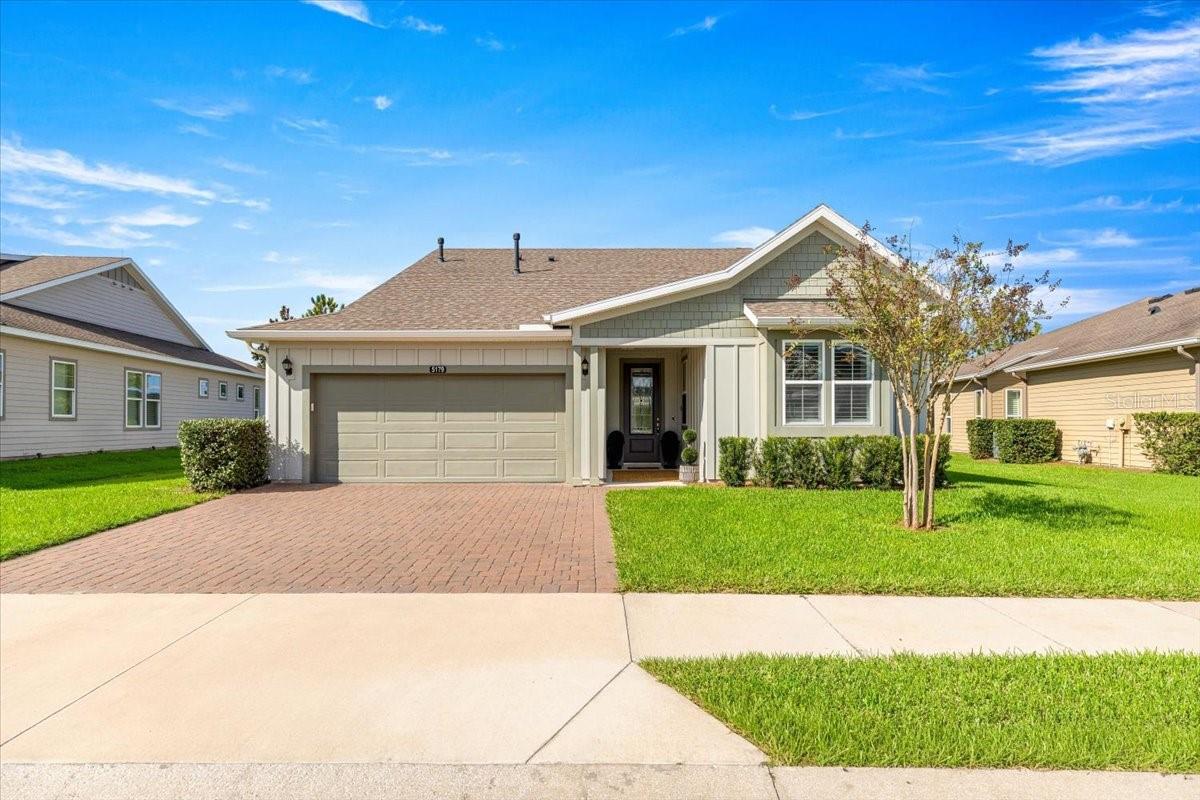
Elevated Golf Course Living in Ocala Preserve. Beautifully positioned on an oversized golf-course homesite in the all-ages section of Ocala Preserve, this thoughtfully enhanced home combines an inviting open-concept design, exceptional outdoor living, and a desirable setting with no immediate rear neighbor. Enjoy scenic golf-course views, a fenced backyard, and updated landscaping, all in a sought-after community offering resort-style amenities, NO CDD, and convenient access to the World Equestrian Center and Ocala’s premier equestrian destinations. Through the glass-insert front door, wood-look tile flooring establishes a cohesive, sophisticated aesthetic that carries throughout the home and continues into the expanded outdoor living area. The thoughtfully designed floor plan features a spacious guest bedroom, full guest bath, and a private office or den behind elegant French doors. A generously sized laundry room with a utility sink and additional storage cabinetry adds everyday convenience while maintaining the home’s clean, well-appointed feel. The open kitchen, dining area, and great room form the heart of the home, providing a welcoming space for everyday living and entertaining. The kitchen features an oversized center island with abundant seating and storage, stone countertops, stunning glass tile backsplash, stainless steel appliances, and a gas cooktop. Large sliding glass doors frame the golf-course views and create a seamless transition to the home’s impressive screened outdoor retreat. A standout feature is the approximately 650-square-foot screened outdoor living area, expanded from the original 234-square-foot patio to include an additional 416 square feet. Continuous tile flooring connects the interior and outdoor spaces for a cohesive, open feel. Full sliding-glass-door roller shades and vertical west-facing patio screens provide additional control over sun exposure, while updated landscaping and a fenced backyard enhance the setting. With no immediate rear neighbor, this generous outdoor space offers room to relax, entertain, and enjoy the surrounding golf-course scenery. The private primary suite features high ceilings, large windows, and a peaceful outlook. The en-suite bath offers dual sinks, an oversized vanity, and a custom-tiled walk-in shower with pebble flooring, a built-in seat, glass accent detailing, and a seamless glass enclosure. A custom walk-in closet with thoughtfully designed shelving provides well-organized storage. Additional enhancements contribute to the home’s comfort, convenience, and move-in-ready appeal. Plantation shutters, a custom fireplace feature wall, and a Generac generator complement the home’s thoughtful finishes and practical features. The garage has been upgraded with custom cabinetry, Shark floor coating, and a dedicated electric-vehicle charging station. Custom office and closet storage further enhance the home’s functionality. Residents of Ocala Preserve enjoy a lifestyle centered on recreation, wellness, and connection, with amenities that include golf, clubhouse facilities, fitness amenities, swimming pools, tennis and pickleball courts, walking and biking trails, lake activities, a dog park, onsite dining, and social events. Combining scenic golf-course surroundings, an expanded screened outdoor living space, thoughtful interior upgrades, and access to an amenity-rich community, this beautifully enhanced home offers an inviting opportunity to enjoy the Ocala Preserve lifestyle.
Built-in Features
Ceiling Fans(s)
High Ceilings
Open Floorplan
Primary Bedroom Main Floor
Split Bedroom
Thermostat
Walk-In Closet(s)
Window Treatments
Clubhouse
Fence Restrictions
Fitness Center
Gated
Pool
Security
Spa/Hot Tub
Tennis Court(s)
Trail(s)
Taxes: $4,245.39
Tax Year: 2025
Association Fee: $1,583.00
Association Fee Frequency: Quarterly
Private Yard
Rain Gutters
Sidewalk
Built-In Oven
Dishwasher
Exhaust Fan
Gas Cooktop
Gas Water Heater
Microwave
Refrigerator
Water Softener
MLS Area: 34482 - Ocala
Total Square Footage: 3,131
Price per Square Feet: $297.47
Total Floors: 1
Water: Public
Construction: Hardi Plank Type
Date Listed: 2026-10-16 00:00:00
Furnished: Unfurnished
Windows: Blinds, Shutters, Wood Frames
Garage Description: Y
Attached Garage: Y
Flooring: Tile
Roof: Shingle
Heating: Electric, Heat Pump
Cooling: Central Air
Fireplace: Y
Security: Gated Community
Laundry: Inside, Laundry Room
Pets: Yes
Sewer: Public Sewer
Parcel ID: 1368-1015-00
Amenities: Clubhouse, Fence Restrictions, Fitness Center, Gated, Pool, Security, Spa/Hot Tub, Tennis Court(S), Trail(S)
Listing Courtesy Of: Newgate Realty, Llc
bdp@newgaterealtyllc.com
Elevated Golf Course Living in Ocala Preserve. Beautifully positioned on an oversized golf-course homesite in the all-ages section of Ocala Preserve, this thoughtfully enhanced home combines an inviting open-concept design, exceptional outdoor living, and a desirable setting with no immediate rear neighbor. Enjoy scenic golf-course views, a fenced backyard, and updated landscaping, all in a sought-after community offering resort-style amenities, NO CDD, and convenient access to the World Equestrian Center and Ocala’s premier equestrian destinations. Through the glass-insert front door, wood-look tile flooring establishes a cohesive, sophisticated aesthetic that carries throughout the home and continues into the expanded outdoor living area. The thoughtfully designed floor plan features a spacious guest bedroom, full guest bath, and a private office or den behind elegant French doors. A generously sized laundry room with a utility sink and additional storage cabinetry adds everyday convenience while maintaining the home’s clean, well-appointed feel. The open kitchen, dining area, and great room form the heart of the home, providing a welcoming space for everyday living and entertaining. The kitchen features an oversized center island with abundant seating and storage, stone countertops, stunning glass tile backsplash, stainless steel appliances, and a gas cooktop. Large sliding glass doors frame the golf-course views and create a seamless transition to the home’s impressive screened outdoor retreat. A standout feature is the approximately 650-square-foot screened outdoor living area, expanded from the original 234-square-foot patio to include an additional 416 square feet. Continuous tile flooring connects the interior and outdoor spaces for a cohesive, open feel. Full sliding-glass-door roller shades and vertical west-facing patio screens provide additional control over sun exposure, while updated landscaping and a fenced backyard enhance the setting. With no immediate rear neighbor, this generous outdoor space offers room to relax, entertain, and enjoy the surrounding golf-course scenery. The private primary suite features high ceilings, large windows, and a peaceful outlook. The en-suite bath offers dual sinks, an oversized vanity, and a custom-tiled walk-in shower with pebble flooring, a built-in seat, glass accent detailing, and a seamless glass enclosure. A custom walk-in closet with thoughtfully designed shelving provides well-organized storage. Additional enhancements contribute to the home’s comfort, convenience, and move-in-ready appeal. Plantation shutters, a custom fireplace feature wall, and a Generac generator complement the home’s thoughtful finishes and practical features. The garage has been upgraded with custom cabinetry, Shark floor coating, and a dedicated electric-vehicle charging station. Custom office and closet storage further enhance the home’s functionality. Residents of Ocala Preserve enjoy a lifestyle centered on recreation, wellness, and connection, with amenities that include golf, clubhouse facilities, fitness amenities, swimming pools, tennis and pickleball courts, walking and biking trails, lake activities, a dog park, onsite dining, and social events. Combining scenic golf-course surroundings, an expanded screened outdoor living space, thoughtful interior upgrades, and access to an amenity-rich community, this beautifully enhanced home offers an inviting opportunity to enjoy the Ocala Preserve lifestyle.
Property Details
Price: $575,000
Sq Ft: 1,933
($297 per
sqft)
Bedrooms: 2
Bathrooms: 2
City: Ocala
County: Marion
Type: Single Family
Development: Ocala Preserve
Subdivision: Ocala Preserve Ph 2
Acres: 0.2400
Virtual Tour/Floorplan: View
Year Built: 2018
Listing Number: OM734188
Status Code: A-Active
Taxes: $4,245.39
Tax Year: 2025
Garage:
Y
Furnishings: Unfurnished
Pets Allowed: Yes
Total Recurring Fees: $528
Total Recurring Fee Frequency: 0.00
Interior Features:
Built-in Features
Ceiling Fans(s)
High Ceilings
Open Floorplan
Primary Bedroom Main Floor
Split Bedroom
Thermostat
Walk-In Closet(s)
Window Treatments
Amenities:
Clubhouse
Fence Restrictions
Fitness Center
Gated
Pool
Security
Spa/Hot Tub
Tennis Court(s)
Trail(s)
Financial Information:
Taxes: $4,245.39
Tax Year: 2025
Association Fee: $1,583.00
Association Fee Frequency: Quarterly
Exterior Features:
Private Yard
Rain Gutters
Sidewalk
Equipment:
Built-In Oven
Dishwasher
Exhaust Fan
Gas Cooktop
Gas Water Heater
Microwave
Refrigerator
Water Softener
Additional Information:
MLS Area: 34482 - Ocala
Total Square Footage: 3,131
Price per Square Feet: $297.47
Total Floors: 1
Water: Public
Construction: Hardi Plank Type
Date Listed: 2026-10-16 00:00:00
Furnished: Unfurnished
Windows: Blinds, Shutters, Wood Frames
Garage Description: Y
Attached Garage: Y
Flooring: Tile
Roof: Shingle
Heating: Electric, Heat Pump
Cooling: Central Air
Fireplace: Y
Security: Gated Community
Laundry: Inside, Laundry Room
Pets: Yes
Sewer: Public Sewer
Parcel ID: 1368-1015-00
Amenities: Clubhouse, Fence Restrictions, Fitness Center, Gated, Pool, Security, Spa/Hot Tub, Tennis Court(S), Trail(S)
Map of 5179 35Th Lane Road Nw, Ocala, FL 34482
Listing Courtesy Of: Newgate Realty, Llc
bdp@newgaterealtyllc.com