5164 Jasmine Circle, St Petersburg, FL 33714
Active Under Contract $415,000


Save Property
View Virtual Tour
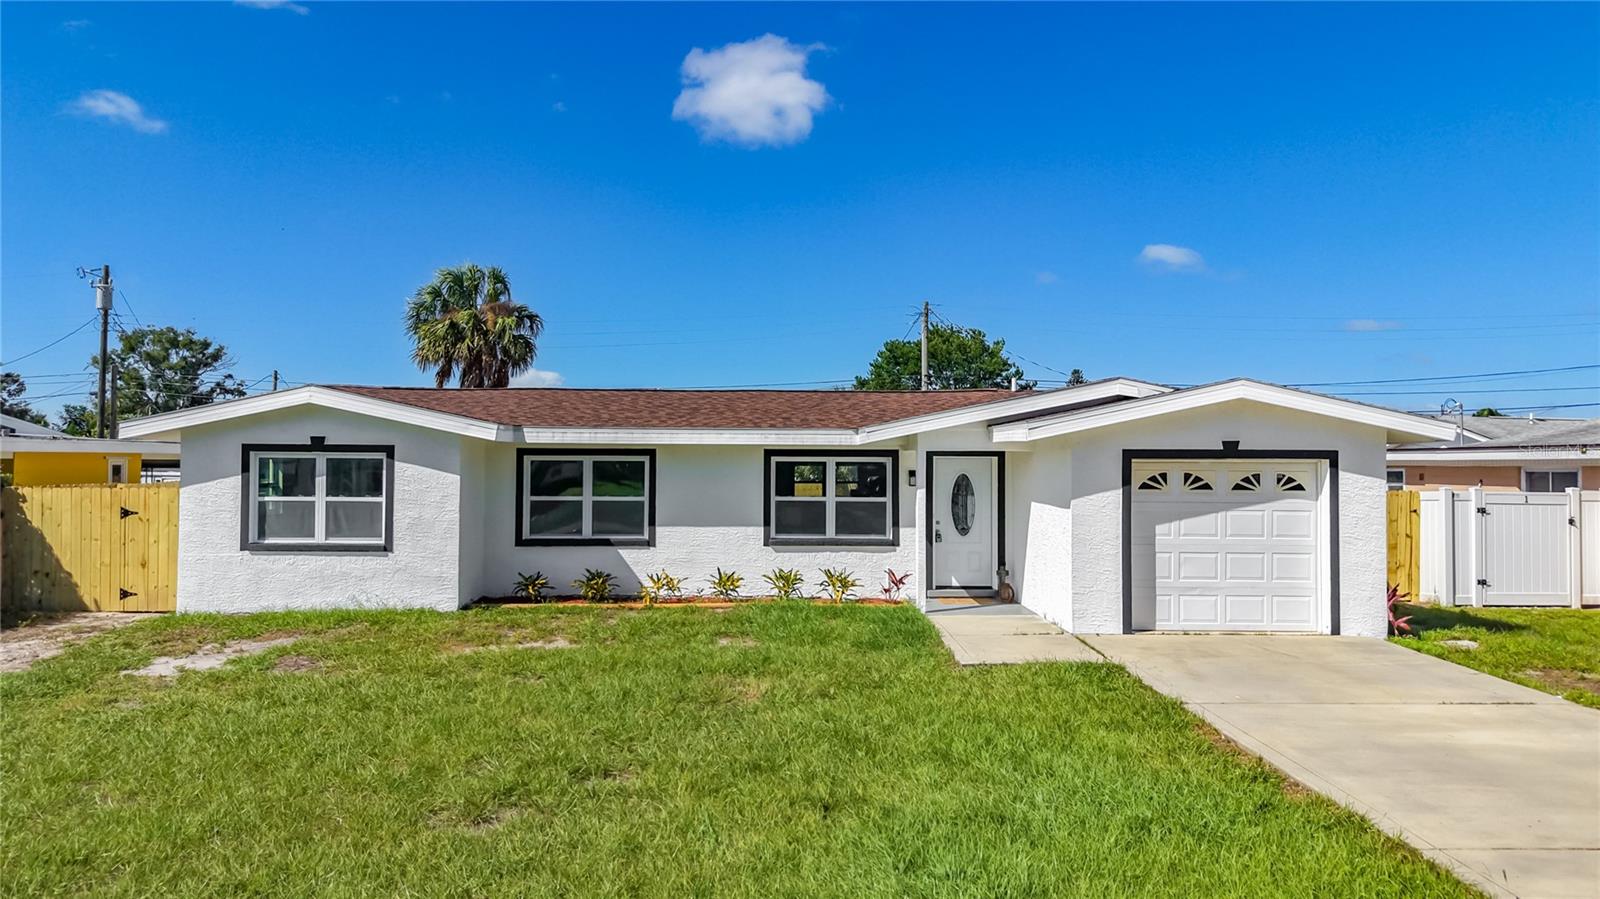
Under contract-accepting backup offers. Welcome to this beautifully renovated 4-bedroom, 2-bathroom and 1 car garage home in the heart of St. Pete, where you can truly move right in and start making memories. Offering 1,566 square feet of light-filled, modern living, this fully renovated residence delivers effortless, turn-key comfort with nothing left to do. You'll love the split floor plan that gives everyone privacy, and the peace of mind knowing everything is already done — brand new roof (2026), brand new A/C (2026), freshly painted inside and out, new luxury vinyl flooring throughout, a gourmet kitchen with all-new cabinetry, quartz countertops and stainless steel appliances, plus two fully renovated bathrooms with contemporary vanities, modern recessed LED lighting throughout and so much more. Outside is just as special, with a large fully fenced backyard and patio perfect for weekend BBQs and family gatherings. Location couldn't be better, just minutes to I-275 for easy access to downtown St. Petersburg, Tampa, the beaches, and only 20 minutes to Tampa International Airport. Best of all, enjoy big savings with NO HOA, NO CDD, and NOT in a flood zone — no flood insurance required! This is the one you've been waiting for.
Ceiling Fans(s)
Split Bedroom
Stone Counters
Taxes: $2,465.66
Tax Year: 2025
Lighting
Private Mailbox
Private Yard
Storage
Cooktop
Dishwasher
Microwave
Range
Refrigerator
Elementary School: Blanton Elementary-Pn
Middle School: Tyrone Middle-Pn
Junior High: Tyrone Middle-Pn
High School: Dixie Hollins High-Pn
MLS Area: 33714 - St Pete
Total Square Footage: 1,856
Price per Square Feet: $265.01
Total Floors: 1
Water: Public
Construction: Block
Date Listed: 2026-10-20 00:00:00
Furnished: Partially
Windows: Double Pane Windows
Garage Description: Y
Garage Spaces: 1
Attached Garage: Y
Flooring: Luxury Vinyl
Roof: Shingle
Heating: Central
Cooling: Central Air
Laundry: In Garage
Pets: Cats Ok, Dogs Ok
Sewer: Private Sewer
Lot Desc.: City Limits, Oversized Lot, Paved
Parcel ID: 04-31-16-64278-
Listing Courtesy Of: Capstone Realty & Associates
mindy@mindyrealtor.net
Under contract-accepting backup offers. Welcome to this beautifully renovated 4-bedroom, 2-bathroom and 1 car garage home in the heart of St. Pete, where you can truly move right in and start making memories. Offering 1,566 square feet of light-filled, modern living, this fully renovated residence delivers effortless, turn-key comfort with nothing left to do. You'll love the split floor plan that gives everyone privacy, and the peace of mind knowing everything is already done — brand new roof (2026), brand new A/C (2026), freshly painted inside and out, new luxury vinyl flooring throughout, a gourmet kitchen with all-new cabinetry, quartz countertops and stainless steel appliances, plus two fully renovated bathrooms with contemporary vanities, modern recessed LED lighting throughout and so much more. Outside is just as special, with a large fully fenced backyard and patio perfect for weekend BBQs and family gatherings. Location couldn't be better, just minutes to I-275 for easy access to downtown St. Petersburg, Tampa, the beaches, and only 20 minutes to Tampa International Airport. Best of all, enjoy big savings with NO HOA, NO CDD, and NOT in a flood zone — no flood insurance required! This is the one you've been waiting for.
Property Details
Price: $415,000
Sq Ft: 1,566
($265 per
sqft)
Bedrooms: 4
Bathrooms: 2
City: St Petersburg
County: Pinellas
Type: Single Family
Development: Orange Hill Homes 1St Add
Acres: 0.1900
Virtual Tour/Floorplan: View
Year Built: 1954
Listing Number: TB8559583
Status Code: Active Under Contract
Taxes: $2,465.66
Tax Year: 2025
Garage:
1
/
Y
Furnishings: Partially
Pets Allowed: Cats OK, Dogs OK
Interior Features:
Ceiling Fans(s)
Split Bedroom
Stone Counters
Financial Information:
Taxes: $2,465.66
Tax Year: 2025
Exterior Features:
Lighting
Private Mailbox
Private Yard
Storage
Equipment:
Cooktop
Dishwasher
Microwave
Range
Refrigerator
School Information:
Elementary School: Blanton Elementary-Pn
Middle School: Tyrone Middle-Pn
Junior High: Tyrone Middle-Pn
High School: Dixie Hollins High-Pn
Additional Information:
MLS Area: 33714 - St Pete
Total Square Footage: 1,856
Price per Square Feet: $265.01
Total Floors: 1
Water: Public
Construction: Block
Date Listed: 2026-10-20 00:00:00
Furnished: Partially
Windows: Double Pane Windows
Garage Description: Y
Garage Spaces: 1
Attached Garage: Y
Flooring: Luxury Vinyl
Roof: Shingle
Heating: Central
Cooling: Central Air
Laundry: In Garage
Pets: Cats Ok, Dogs Ok
Sewer: Private Sewer
Lot Desc.: City Limits, Oversized Lot, Paved
Parcel ID: 04-31-16-64278-
Map of 5164 Jasmine Circle, St Petersburg, FL 33714
Listing Courtesy Of: Capstone Realty & Associates
mindy@mindyrealtor.net