516 Mcdonald Avenue N, Deland, FL 32724
For Sale $635,000


Save Property
View Virtual Tour
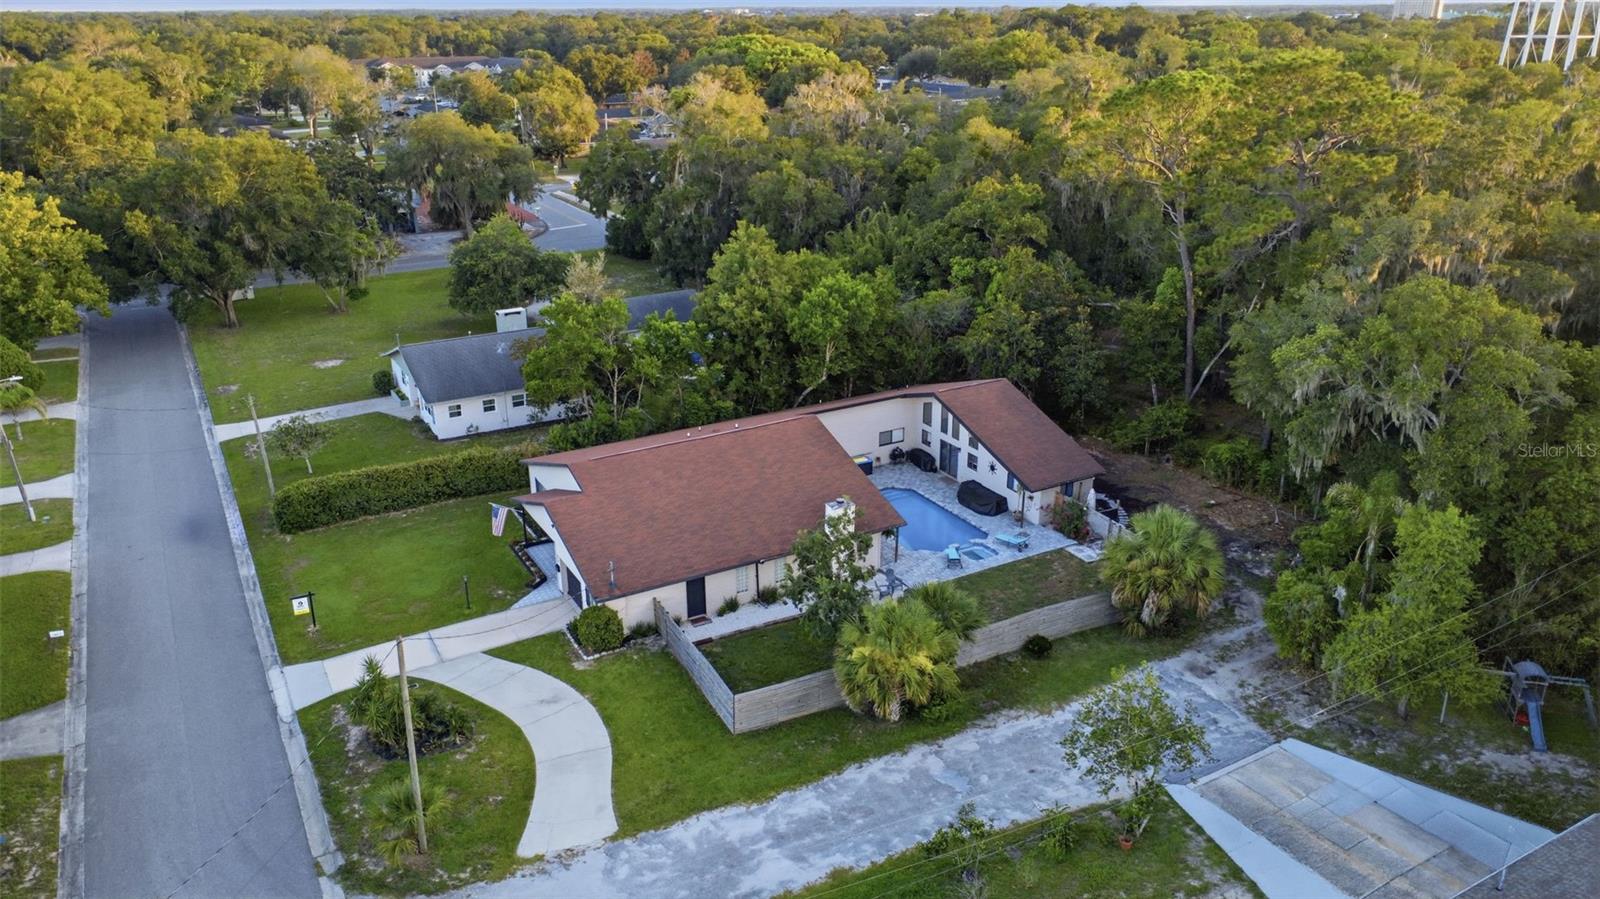
Resort-style living meets multigenerational flexibility in this one-of-a-kind custom DeLand home. Offering 3,274 square feet of heated living space (3,654 total square feet), this exceptional property has been thoughtfully maintained and updated with a new roof (2018), water heater (2023), and pool pump (2024), pool resurfaced (2023), providing peace of mind for years to come. The main residence features 3 bedrooms and 2 bathrooms, soaring vaulted ceilings, abundant natural light, and an inviting floor plan designed for both everyday living and entertaining. Enjoy separate living and dining rooms, along with an open-concept kitchen overlooking the family room, where a beautiful white brick wood-burning fireplace creates a warm and welcoming focal point. The beautifully updated kitchen offers quartz countertops, custom cabinetry, stainless steel appliances, a large center island with seating, and ample storage, making it equally functional and stylish. Connected to the main home through the laundry room, yet offering its own private entrance, the 1-bedroom, 1-bath in-law suite features vaulted ceilings, a comfortable living area, a kitchenette, and a full bathroom. Whether used for multigenerational living, extended guests, a private home office, or additional living space, this suite provides exceptional flexibility. Step outside to your own private backyard oasis. The home's unique courtyard design surrounds a sparkling in-ground pool and spa, creating a true resort-style setting. Expansive paver decking provides plenty of space for entertaining, while the fully fenced backyard also features a dedicated fire pit area, perfect for relaxing and enjoying Florida evenings with family and friends. Originally built in 1960 and thoughtfully expanded and updated in 1990, this home seamlessly blends timeless character with modern convenience. Conveniently located just minutes from historic Downtown DeLand, Stetson University, shopping, dining, parks, and medical facilities, this truly unique property offers an opportunity that rarely comes to market. All information contained herein is deemed reliable but not guaranteed. Buyers and buyers' agents are encouraged to verify all information, including room dimensions, square footage, zoning, schools, and any other details deemed important to the purchase.
Ceiling Fans(s)
Eat-in Kitchen
Kitchen/Family Room Combo
Open Floorplan
Primary Bedroom Main Floor
Split Bedroom
Stone Counters
Thermostat
Vaulted Ceiling(s)
Walk-In Closet(s)
Window Treatments
Taxes: $2,189.70
Tax Year: 2025
Lighting
Private Yard
Dishwasher
Range
Range Hood
Refrigerator
Pool
Elementary School: Blue Lake Elem
Middle School: Deland Middle
Junior High: Deland Middle
High School: Deland High
MLS Area: 32724 - Deland
Total Square Footage: 3,654
Price per Square Feet: $193.95
Total Floors: 1
Water: Public
Construction: Vinyl Siding
Date Listed: 2026-07-17 00:00:00
Pool: Y
Pool Description: In Ground
Private Spa: Y
Furnished: Unfurnished
Windows: Shades
Parking: Converted Garage
Garage Description: Y
Garage Spaces: 1
Attached Garage: Y
Flooring: Luxury Vinyl, Tile
Roof: Shingle
Heating: Central, Electric
Cooling: Central Air
Fireplace: Y
Laundry: Inside, Laundry Room
Sewer: Public Sewer
Lot Desc.: City Limits, Landscaped
Parcel ID: 7010-08-00-0030
Listing Courtesy Of: Bee Realty Corp
angelakester@beerealtycorp.com
Resort-style living meets multigenerational flexibility in this one-of-a-kind custom DeLand home. Offering 3,274 square feet of heated living space (3,654 total square feet), this exceptional property has been thoughtfully maintained and updated with a new roof (2018), water heater (2023), and pool pump (2024), pool resurfaced (2023), providing peace of mind for years to come. The main residence features 3 bedrooms and 2 bathrooms, soaring vaulted ceilings, abundant natural light, and an inviting floor plan designed for both everyday living and entertaining. Enjoy separate living and dining rooms, along with an open-concept kitchen overlooking the family room, where a beautiful white brick wood-burning fireplace creates a warm and welcoming focal point. The beautifully updated kitchen offers quartz countertops, custom cabinetry, stainless steel appliances, a large center island with seating, and ample storage, making it equally functional and stylish. Connected to the main home through the laundry room, yet offering its own private entrance, the 1-bedroom, 1-bath in-law suite features vaulted ceilings, a comfortable living area, a kitchenette, and a full bathroom. Whether used for multigenerational living, extended guests, a private home office, or additional living space, this suite provides exceptional flexibility. Step outside to your own private backyard oasis. The home's unique courtyard design surrounds a sparkling in-ground pool and spa, creating a true resort-style setting. Expansive paver decking provides plenty of space for entertaining, while the fully fenced backyard also features a dedicated fire pit area, perfect for relaxing and enjoying Florida evenings with family and friends. Originally built in 1960 and thoughtfully expanded and updated in 1990, this home seamlessly blends timeless character with modern convenience. Conveniently located just minutes from historic Downtown DeLand, Stetson University, shopping, dining, parks, and medical facilities, this truly unique property offers an opportunity that rarely comes to market. All information contained herein is deemed reliable but not guaranteed. Buyers and buyers' agents are encouraged to verify all information, including room dimensions, square footage, zoning, schools, and any other details deemed important to the purchase.
Property Details
Price: $635,000
Sq Ft: 3,274
($194 per
sqft)
Bedrooms: 4
Bathrooms: 3
City: Deland
County: Volusia
Type: Single Family
Development: Not In Subdivision
Subdivision: University Manor
Acres: 0.3000
Virtual Tour/Floorplan: View
Year Built: 1960
Listing Number: V4950278
Status Code: A-Active
Taxes: $2,189.70
Tax Year: 2025
Garage:
1
/
Y
Furnishings: Unfurnished
Interior Features:
Ceiling Fans(s)
Eat-in Kitchen
Kitchen/Family Room Combo
Open Floorplan
Primary Bedroom Main Floor
Split Bedroom
Stone Counters
Thermostat
Vaulted Ceiling(s)
Walk-In Closet(s)
Window Treatments
Financial Information:
Taxes: $2,189.70
Tax Year: 2025
Exterior Features:
Lighting
Private Yard
Equipment:
Dishwasher
Range
Range Hood
Refrigerator
View:
Pool
School Information:
Elementary School: Blue Lake Elem
Middle School: Deland Middle
Junior High: Deland Middle
High School: Deland High
Additional Information:
MLS Area: 32724 - Deland
Total Square Footage: 3,654
Price per Square Feet: $193.95
Total Floors: 1
Water: Public
Construction: Vinyl Siding
Date Listed: 2026-07-17 00:00:00
Pool: Y
Pool Description: In Ground
Private Spa: Y
Furnished: Unfurnished
Windows: Shades
Parking: Converted Garage
Garage Description: Y
Garage Spaces: 1
Attached Garage: Y
Flooring: Luxury Vinyl, Tile
Roof: Shingle
Heating: Central, Electric
Cooling: Central Air
Fireplace: Y
Laundry: Inside, Laundry Room
Sewer: Public Sewer
Lot Desc.: City Limits, Landscaped
Parcel ID: 7010-08-00-0030
Map of 516 Mcdonald Avenue N, Deland, FL 32724
Listing Courtesy Of: Bee Realty Corp
angelakester@beerealtycorp.com