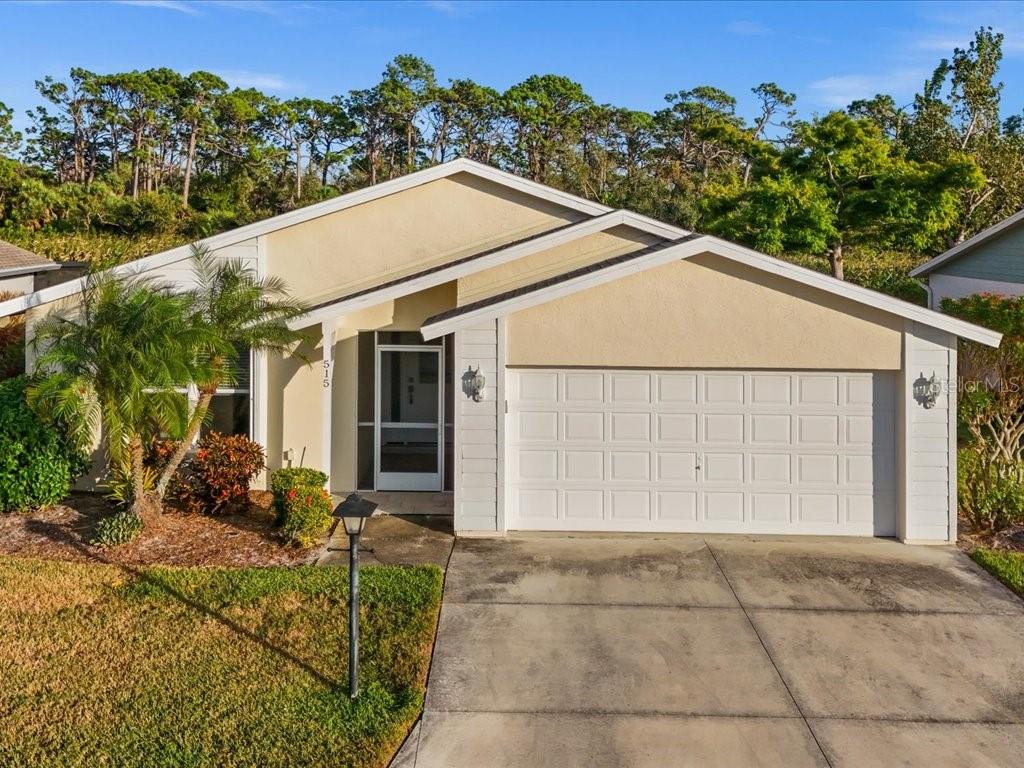
515 Wekiva River Court #81, Englewood, FL 34223
For Sale $289,000


Save Property
View Virtual Tour
“NEW PRICE JUST IN TIME FOR SEASON! Snowbirds, your Florida paradise awaits!" This furnished home captures the essence of Florida living, offering a relaxing water view. Step inside to a bright floor plan featuring vaulted ceilings, luxury vinyl flooring, and seamless indoor-outdoor living. Your backyard oasis is the perfect retreat—ideal for savoring colorful sunrises or watching wildlife by the serene pond. The updated kitchen combines style and functionality with modern Fabuwood cabinetry, granite countertops, decorative backsplash and a breakfast bar. A cozy dinette area overlooks the sun-filled lanai and features a convenient coffee station. The spacious primary suite offers a peaceful escape with an oversized walk-in closet and ensuite bath featuring an extended vanity and walk-in shower. A comfortable guest bedroom and full bath provide plenty of space for visitors. As part of the HOA community, residents enjoy year-round activities including pickleball, tennis, and shuffleboared courts, water aerobics, and a clubhouse for social gatherings. The HOA covers lawn care, exterior painting very seven years, and roof replacement every seventeen—offering a truly carefree lifestyle. Perfectly situated just minutes from Gulf beaches, shopping, dining, and vibrant Dearborn Street, this home blends comfort, convenience, and coastal charm in one exceptional package.
Ceiling Fans(s)
Eat-in Kitchen
Living Room/Dining Room Combo
Primary Bedroom Main Floor
Solid Surface Counters
Stone Counters
Thermostat
Vaulted Ceiling(s)
Walk-In Closet(s)
Window Treatments
Clubhouse
Gated
Maintenance
Pickleball Court(s)
Pool
Shuffleboard Court
Spa/Hot Tub
Tennis Court(s)
Taxes: $3,414.00
Tax Year: 2026
Association Fee: $374.00
Association Fee Frequency: Quarterly
Association Fee Frequency: Quarterly
Hurricane Shutters
Dishwasher
Disposal
Dryer
Electric Water Heater
Exhaust Fan
Microwave
Range
Refrigerator
Washer
Trees/Woods
Water
Pond
View: Pond
Building Description: Ranch
MLS Area: 34223 - Englewood
Total Square Footage: 2,074
Price per Square Feet: $210.49
Water: Public
Construction: Block, Concrete, Stucco, Wood Siding
Date Listed: 2025-11-12 00:00:00
Furnished: Turnkey
Windows: Blinds, Double Pane Windows, Shutters
Parking: Driveway, Garage Door Opener
Garage Description: Y
Garage Spaces: 2
Attached Garage: Y
Flooring: Ceramic Tile, Luxury Vinyl
Roof: Shingle
Heating: Central, Electric
Cooling: Central Air
Laundry: Electric Dryer Hookup, In Garage, Washer Hookup
55+ Community: Y
Pets: Cats Ok, Dogs Ok, Number Limit, Size Limit
Sewer: Public Sewer
Lot Desc.: Cleared, Cul-De-Sac, Landscaped, Level, Paved
Parcel ID: 0851111008
Amenities: Clubhouse, Gated, Maintenance, Pickleball Court(S), Pool, Shuffleboard Court, Spa/Hot Tub, Tennis Court(S)
Listing Courtesy Of: Paradise Exclusive Inc
mikesellsenglewood@gmail.com
“NEW PRICE JUST IN TIME FOR SEASON! Snowbirds, your Florida paradise awaits!" This furnished home captures the essence of Florida living, offering a relaxing water view. Step inside to a bright floor plan featuring vaulted ceilings, luxury vinyl flooring, and seamless indoor-outdoor living. Your backyard oasis is the perfect retreat—ideal for savoring colorful sunrises or watching wildlife by the serene pond. The updated kitchen combines style and functionality with modern Fabuwood cabinetry, granite countertops, decorative backsplash and a breakfast bar. A cozy dinette area overlooks the sun-filled lanai and features a convenient coffee station. The spacious primary suite offers a peaceful escape with an oversized walk-in closet and ensuite bath featuring an extended vanity and walk-in shower. A comfortable guest bedroom and full bath provide plenty of space for visitors. As part of the HOA community, residents enjoy year-round activities including pickleball, tennis, and shuffleboared courts, water aerobics, and a clubhouse for social gatherings. The HOA covers lawn care, exterior painting very seven years, and roof replacement every seventeen—offering a truly carefree lifestyle. Perfectly situated just minutes from Gulf beaches, shopping, dining, and vibrant Dearborn Street, this home blends comfort, convenience, and coastal charm in one exceptional package.
Property Details
Price: $289,000
Sq Ft: 1,373
($210 per
sqft)
Bedrooms: 2
Bathrooms: 2
City: Englewood
County: Sarasota
Type: Single Family
Development: Park Forest
Virtual Tour/Floorplan: View
Year Built: 1992
Listing Number: D6144664
Status Code: A-Active
Taxes: $3,414.00
Tax Year: 2026
Garage:
2
/
Y
Furnishings: Turnkey
Pets Allowed: Cats OK, Dogs OK, Number Limit, Size Limit
Total Recurring Fees: $381
Total Recurring Fee Frequency: 0.00
Interior Features:
Ceiling Fans(s)
Eat-in Kitchen
Living Room/Dining Room Combo
Primary Bedroom Main Floor
Solid Surface Counters
Stone Counters
Thermostat
Vaulted Ceiling(s)
Walk-In Closet(s)
Window Treatments
Amenities:
Clubhouse
Gated
Maintenance
Pickleball Court(s)
Pool
Shuffleboard Court
Spa/Hot Tub
Tennis Court(s)
Financial Information:
Taxes: $3,414.00
Tax Year: 2026
Association Fee: $374.00
Association Fee Frequency: Quarterly
Association Fee Frequency: Quarterly
Exterior Features:
Hurricane Shutters
Equipment:
Dishwasher
Disposal
Dryer
Electric Water Heater
Exhaust Fan
Microwave
Range
Refrigerator
Washer
View:
Trees/Woods
Water
Waterfront Description:
Pond
View: Pond
Additional Information:
Building Description: Ranch
MLS Area: 34223 - Englewood
Total Square Footage: 2,074
Price per Square Feet: $210.49
Water: Public
Construction: Block, Concrete, Stucco, Wood Siding
Date Listed: 2025-11-12 00:00:00
Furnished: Turnkey
Windows: Blinds, Double Pane Windows, Shutters
Parking: Driveway, Garage Door Opener
Garage Description: Y
Garage Spaces: 2
Attached Garage: Y
Flooring: Ceramic Tile, Luxury Vinyl
Roof: Shingle
Heating: Central, Electric
Cooling: Central Air
Laundry: Electric Dryer Hookup, In Garage, Washer Hookup
55+ Community: Y
Pets: Cats Ok, Dogs Ok, Number Limit, Size Limit
Sewer: Public Sewer
Lot Desc.: Cleared, Cul-De-Sac, Landscaped, Level, Paved
Parcel ID: 0851111008
Amenities: Clubhouse, Gated, Maintenance, Pickleball Court(S), Pool, Shuffleboard Court, Spa/Hot Tub, Tennis Court(S)
Map of 515 Wekiva River Court #81, Englewood, FL 34223
Listing Courtesy Of: Paradise Exclusive Inc
mikesellsenglewood@gmail.com