5149 22Nd Avenue, St Petersburg, FL 33710
Active Under Contract $390,000


Save Property
View Virtual Tour
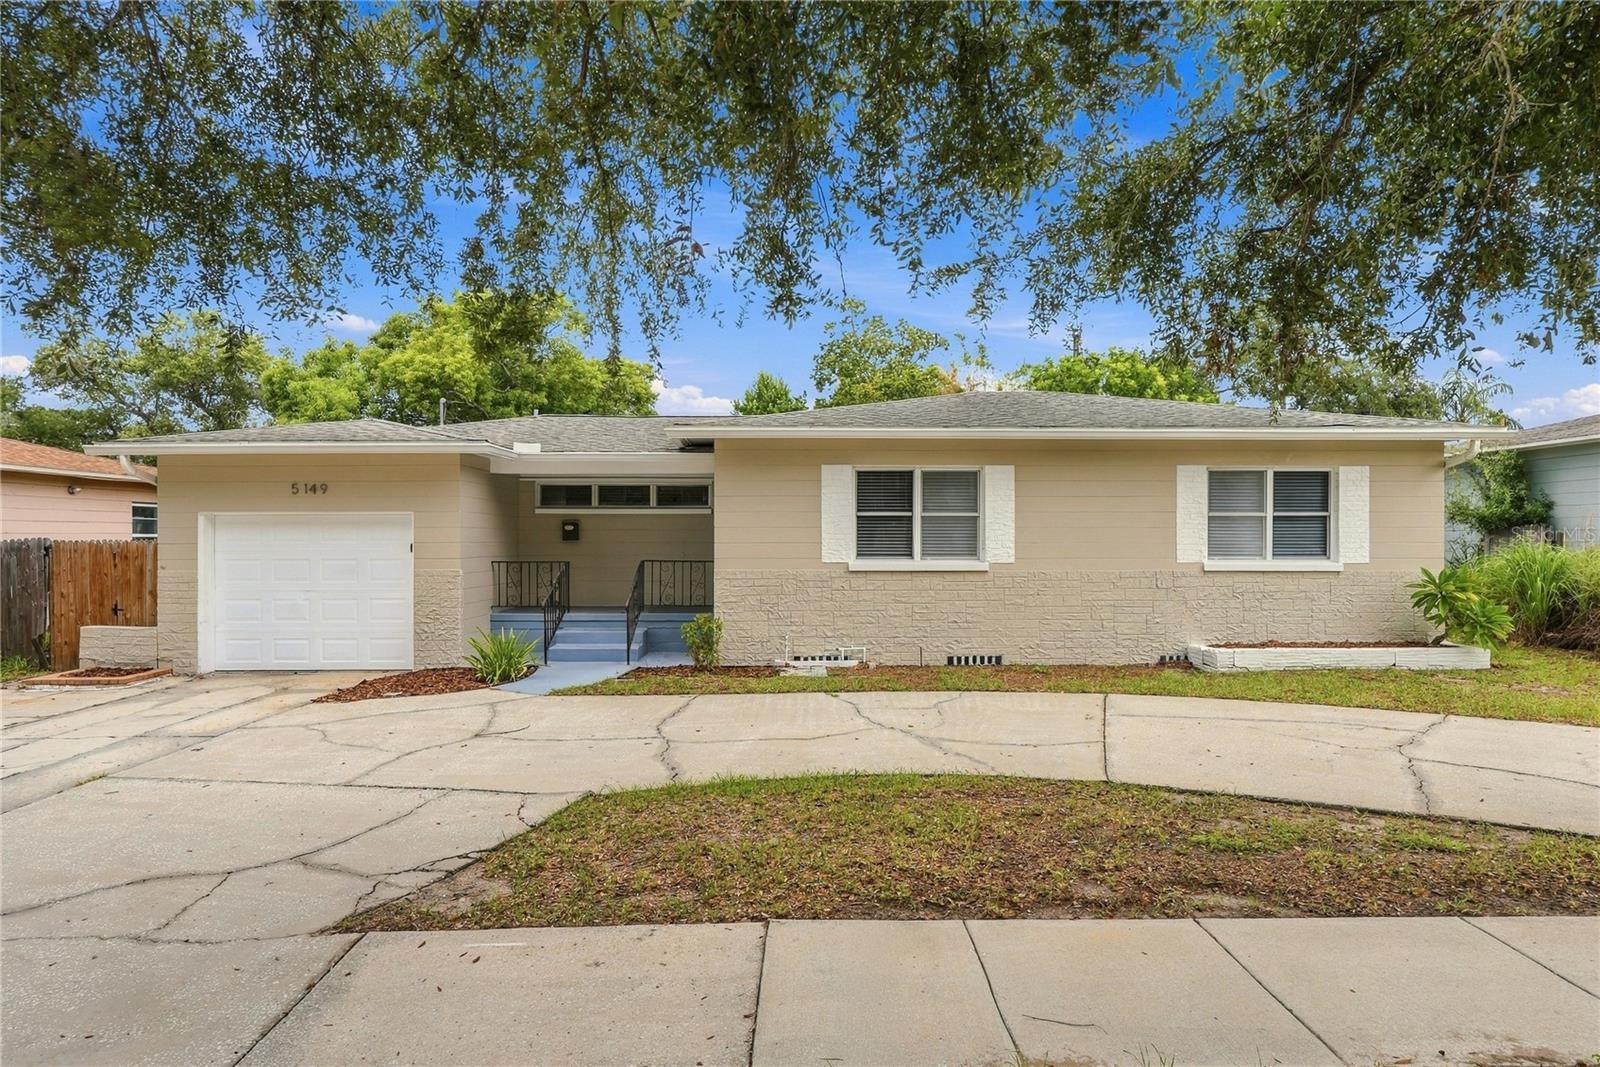
Under contract-accepting backup offers. Virtually Staged. Welcome home to this beautifully updated three bedroom, two bath residence with an attached one car garage and a spacious, versatile floor plan. Step inside and discover warm hardwood flooring flowing through the living room, hallway and two bedrooms, complemented by new luxury vinyl flooring in the kitchen. The beautifully updated kitchen takes center stage with custom cabinetry, granite countertops, stainless steel appliances and a new electric range, creating a stylish and functional space for everyday living. The split-bedroom design provides separation between the primary suite and secondary bedrooms, while the huge primary suite features its own ensuite bath and plenty of room to unwind. Generously sized family and dining rooms provide flexible spaces for relaxing and entertaining. Step outside to the large open patio, offering plenty of room for outdoor dining, grilling or simply enjoying the Florida sunshine. Fresh exterior paint adds to the home's crisp appearance. Conveniently located near shopping, schools and restaurants, with Downtown St. Petersburg and the Gulf Beaches just a short drive away. Updated, spacious and ideally situated—this home brings together comfortable living, inviting spaces and a location that keeps you close to everything the St. Petersburg area has to offer.
Ceiling Fans(s)
Kitchen/Family Room Combo
Solid Surface Counters
Split Bedroom
Stone Counters
Thermostat
Taxes: $7,507.64
Tax Year: 2025
Garden
Private Entrance
Private Mailbox
Private Yard
Rain Gutters
Sidewalk
Storage
Dishwasher
Dryer
Electric Water Heater
Microwave
Range
Refrigerator
Washer
Garden
Elementary School: Northwest Elementary-Pn
Middle School: Tyrone Middle-Pn
Junior High: Tyrone Middle-Pn
High School: St. Petersburg High-Pn
Building Description: Ranch
MLS Area: 33710 - St Pete/Crossroads
Total Square Footage: 2,316
Price per Square Feet: $195.39
Total Floors: 1
Water: Public
Construction: Block, Stucco
Date Listed: 2026-09-22 00:00:00
Furnished: Unfurnished
Parking: Circular Driveway, Driveway
Garage Description: Y
Garage Spaces: 1
Attached Garage: Y
Flooring: Ceramic Tile, Laminate, Tile
Roof: Shingle
Heating: Central, Electric
Cooling: Central Air
Laundry: In Garage, Inside
Sewer: Public Sewer
Lot Desc.: City Limits, Landscaped, Near Public Transit, Sidewalk, Paved
Parcel ID: 09-31-16-48456-
Listing Courtesy Of: Realty Experts
meredith@thejohnsongroupfl.com
Under contract-accepting backup offers. Virtually Staged. Welcome home to this beautifully updated three bedroom, two bath residence with an attached one car garage and a spacious, versatile floor plan. Step inside and discover warm hardwood flooring flowing through the living room, hallway and two bedrooms, complemented by new luxury vinyl flooring in the kitchen. The beautifully updated kitchen takes center stage with custom cabinetry, granite countertops, stainless steel appliances and a new electric range, creating a stylish and functional space for everyday living. The split-bedroom design provides separation between the primary suite and secondary bedrooms, while the huge primary suite features its own ensuite bath and plenty of room to unwind. Generously sized family and dining rooms provide flexible spaces for relaxing and entertaining. Step outside to the large open patio, offering plenty of room for outdoor dining, grilling or simply enjoying the Florida sunshine. Fresh exterior paint adds to the home's crisp appearance. Conveniently located near shopping, schools and restaurants, with Downtown St. Petersburg and the Gulf Beaches just a short drive away. Updated, spacious and ideally situated—this home brings together comfortable living, inviting spaces and a location that keeps you close to everything the St. Petersburg area has to offer.
Property Details
Price: $390,000
Sq Ft: 1,996
($195 per
sqft)
Bedrooms: 3
Bathrooms: 2
City: St Petersburg
County: Pinellas
Type: Single Family
Development: Lake Sheffield 2Nd Sec
Acres: 0.1700
Virtual Tour/Floorplan: View
Year Built: 1955
Listing Number: TB8549297
Status Code: Active Under Contract
Taxes: $7,507.64
Tax Year: 2025
Garage:
1
/
Y
Furnishings: Unfurnished
Interior Features:
Ceiling Fans(s)
Kitchen/Family Room Combo
Solid Surface Counters
Split Bedroom
Stone Counters
Thermostat
Financial Information:
Taxes: $7,507.64
Tax Year: 2025
Exterior Features:
Garden
Private Entrance
Private Mailbox
Private Yard
Rain Gutters
Sidewalk
Storage
Equipment:
Dishwasher
Dryer
Electric Water Heater
Microwave
Range
Refrigerator
Washer
View:
Garden
School Information:
Elementary School: Northwest Elementary-Pn
Middle School: Tyrone Middle-Pn
Junior High: Tyrone Middle-Pn
High School: St. Petersburg High-Pn
Additional Information:
Building Description: Ranch
MLS Area: 33710 - St Pete/Crossroads
Total Square Footage: 2,316
Price per Square Feet: $195.39
Total Floors: 1
Water: Public
Construction: Block, Stucco
Date Listed: 2026-09-22 00:00:00
Furnished: Unfurnished
Parking: Circular Driveway, Driveway
Garage Description: Y
Garage Spaces: 1
Attached Garage: Y
Flooring: Ceramic Tile, Laminate, Tile
Roof: Shingle
Heating: Central, Electric
Cooling: Central Air
Laundry: In Garage, Inside
Sewer: Public Sewer
Lot Desc.: City Limits, Landscaped, Near Public Transit, Sidewalk, Paved
Parcel ID: 09-31-16-48456-
Map of 5149 22Nd Avenue, St Petersburg, FL 33710
Listing Courtesy Of: Realty Experts
meredith@thejohnsongroupfl.com