5145 Southern Valley Loop, Brooksville, FL 34601
For Sale $595,000


Save Property
View Virtual Tour
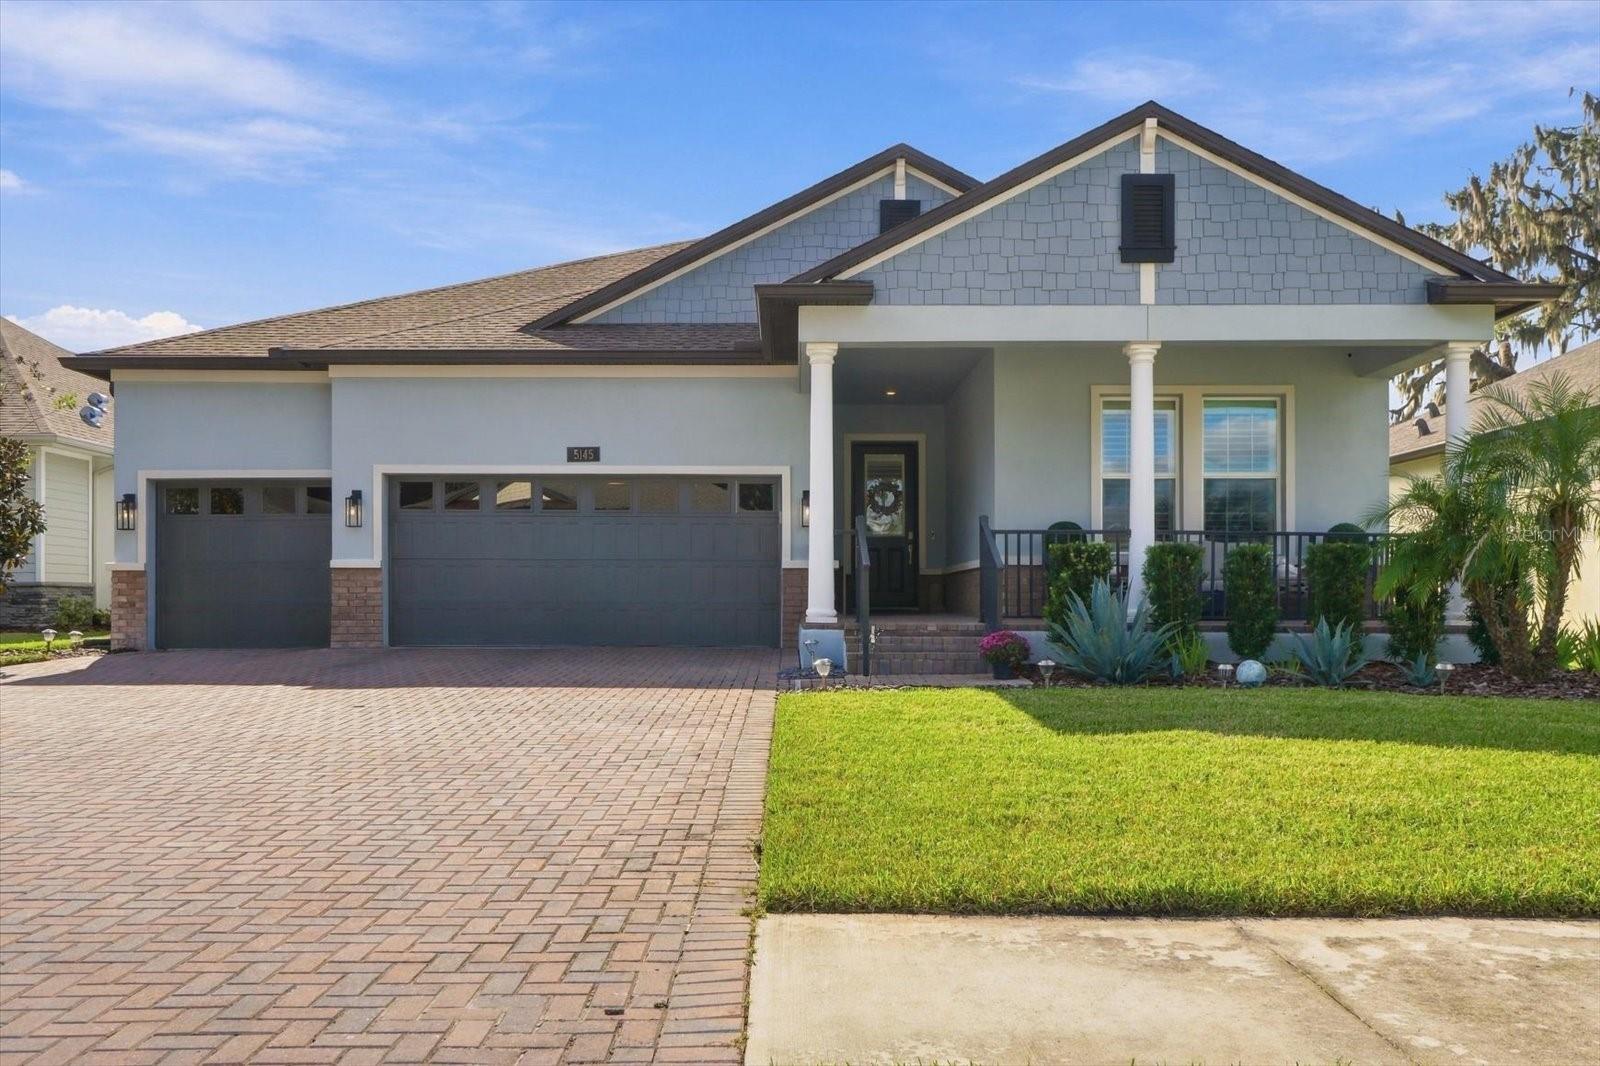
Luxury Living with Sunset Pond Views in Southern Hills. Step into refined elegance with this recently built residence in the gated Southern Hills Plantation Club community. Designed for comfort and sophistication, this home features three ensuite bedrooms, including a spacious primary suite—each offering the privacy of its own full bath—making it perfect for both family and guests. A versatile flex room complements the open floor plan, while the chef’s kitchen serves as the heart of the home, featuring an oversized island, walk-in pantry, and butler's station. A three-car garage with walk up attic storage ensures ample space for belongings, while thoughtful upgrades elevate this home well beyond builder basics. Designer light fixtures, custom ceiling fans, and plantation shutters add timeless character. A whole-house water filtration system with built-in reverse osmosis provides pure drinking water for everyday living. The outdoor spaces are equally impressive. Enjoy a screened lanai, oversized patio, fire pit, and fenced yard, all overlooking a peaceful pond with a soothing water feature. Facing west, the home captures breathtaking sunsets framed by moss-draped oak trees—an idyllic backdrop for entertaining or relaxing evenings. Southern Hills residents enjoy a Pete Dye–designed championship golf course and a resort-style clubhouse with dining, a fitness center, a pool, tennis courts, and scenic walking trails. Just a short drive to Tampa Bay, this home combines luxury, convenience, and natural beauty in one extraordinary package. Experience Southern Hills living at its finest—schedule your private showing today.
Ceiling Fans(s)
Dry Bar
Eat-in Kitchen
High Ceilings
In Wall Pest System
Kitchen/Family Room Combo
L Dining
Living Room/Dining Room Combo
Open Floorplan
Pest Guard System
Primary Bedroom Main Floor
Smart Home
Solid Surface Counters
Solid Wood Cabinets
Split Bedroom
Stone Counters
Thermostat
Walk-In Closet(s)
Window Treatments
Taxes: $11,548.01
Tax Year: 2025
Association Fee: $1,198.50
Association Fee Frequency: Quarterly
Garden
Lighting
Rain Gutters
Sidewalk
Sprinkler Metered
Built-In Oven
Convection Oven
Cooktop
Dishwasher
Disposal
Dryer
Exhaust Fan
Kitchen Reverse Osmosis System
Microwave
Range
Range Hood
Refrigerator
Tankless Water Heater
Washer
Water Filtration System
Water Purifier
Water Softener
Water
MLS Area: 34601 - Brooksville
Total Square Footage: 3,832
Price per Square Feet: $219.72
Water: Public
Construction: Block, Stucco
Date Listed: 2026-10-21 00:00:00
Furnished: Negotiable
Windows: Aluminum Frames, Blinds, Double Pane Windows, Window Treatments
Garage Description: Y
Attached Garage: Y
Flooring: Carpet, Tile
Roof: Shingle
Heating: Central, Electric
Cooling: Central Air
Security: Gated Community, Security Fencing/Lighting/Alarms, Security Gate, Security System, Smoke Detector(S)
Laundry: Laundry Room
Pets: Yes
Sewer: Public Sewer
Lot Desc.: Landscaped, Near Golf Course, Sidewalk, Paved
Parcel ID: R04-223-19-3571
Listing Courtesy Of: Charles Rutenberg Realty Inc
angelo@marcangelogroup.com
Luxury Living with Sunset Pond Views in Southern Hills. Step into refined elegance with this recently built residence in the gated Southern Hills Plantation Club community. Designed for comfort and sophistication, this home features three ensuite bedrooms, including a spacious primary suite—each offering the privacy of its own full bath—making it perfect for both family and guests. A versatile flex room complements the open floor plan, while the chef’s kitchen serves as the heart of the home, featuring an oversized island, walk-in pantry, and butler's station. A three-car garage with walk up attic storage ensures ample space for belongings, while thoughtful upgrades elevate this home well beyond builder basics. Designer light fixtures, custom ceiling fans, and plantation shutters add timeless character. A whole-house water filtration system with built-in reverse osmosis provides pure drinking water for everyday living. The outdoor spaces are equally impressive. Enjoy a screened lanai, oversized patio, fire pit, and fenced yard, all overlooking a peaceful pond with a soothing water feature. Facing west, the home captures breathtaking sunsets framed by moss-draped oak trees—an idyllic backdrop for entertaining or relaxing evenings. Southern Hills residents enjoy a Pete Dye–designed championship golf course and a resort-style clubhouse with dining, a fitness center, a pool, tennis courts, and scenic walking trails. Just a short drive to Tampa Bay, this home combines luxury, convenience, and natural beauty in one extraordinary package. Experience Southern Hills living at its finest—schedule your private showing today.
Property Details
Price: $595,000
Sq Ft: 2,708
($220 per
sqft)
Bedrooms: 3
Bathrooms: 3
Partial Baths: 1
City: Brooksville
County: Hernando
Type: Single Family
Development: Southern Hills Plantation
Subdivision: Southern Hills Plantation Ph 1
Acres: 0.2300
Virtual Tour/Floorplan: View
Year Built: 2023
Listing Number: TB8560270
Status Code: A-Active
Taxes: $11,548.01
Tax Year: 2025
Garage:
Y
Furnishings: Negotiable
Pets Allowed: Yes
Total Recurring Fees: $400
Total Recurring Fee Frequency: 0.00
Interior Features:
Ceiling Fans(s)
Dry Bar
Eat-in Kitchen
High Ceilings
In Wall Pest System
Kitchen/Family Room Combo
L Dining
Living Room/Dining Room Combo
Open Floorplan
Pest Guard System
Primary Bedroom Main Floor
Smart Home
Solid Surface Counters
Solid Wood Cabinets
Split Bedroom
Stone Counters
Thermostat
Walk-In Closet(s)
Window Treatments
Financial Information:
Taxes: $11,548.01
Tax Year: 2025
Association Fee: $1,198.50
Association Fee Frequency: Quarterly
Exterior Features:
Garden
Lighting
Rain Gutters
Sidewalk
Sprinkler Metered
Equipment:
Built-In Oven
Convection Oven
Cooktop
Dishwasher
Disposal
Dryer
Exhaust Fan
Kitchen Reverse Osmosis System
Microwave
Range
Range Hood
Refrigerator
Tankless Water Heater
Washer
Water Filtration System
Water Purifier
Water Softener
View:
Water
Additional Information:
MLS Area: 34601 - Brooksville
Total Square Footage: 3,832
Price per Square Feet: $219.72
Water: Public
Construction: Block, Stucco
Date Listed: 2026-10-21 00:00:00
Furnished: Negotiable
Windows: Aluminum Frames, Blinds, Double Pane Windows, Window Treatments
Garage Description: Y
Attached Garage: Y
Flooring: Carpet, Tile
Roof: Shingle
Heating: Central, Electric
Cooling: Central Air
Security: Gated Community, Security Fencing/Lighting/Alarms, Security Gate, Security System, Smoke Detector(S)
Laundry: Laundry Room
Pets: Yes
Sewer: Public Sewer
Lot Desc.: Landscaped, Near Golf Course, Sidewalk, Paved
Parcel ID: R04-223-19-3571
Map of 5145 Southern Valley Loop, Brooksville, FL 34601
Listing Courtesy Of: Charles Rutenberg Realty Inc
angelo@marcangelogroup.com