5142 Cote Du Rhone Way, Sarasota, FL 34238
For Sale $749,900


Save Property
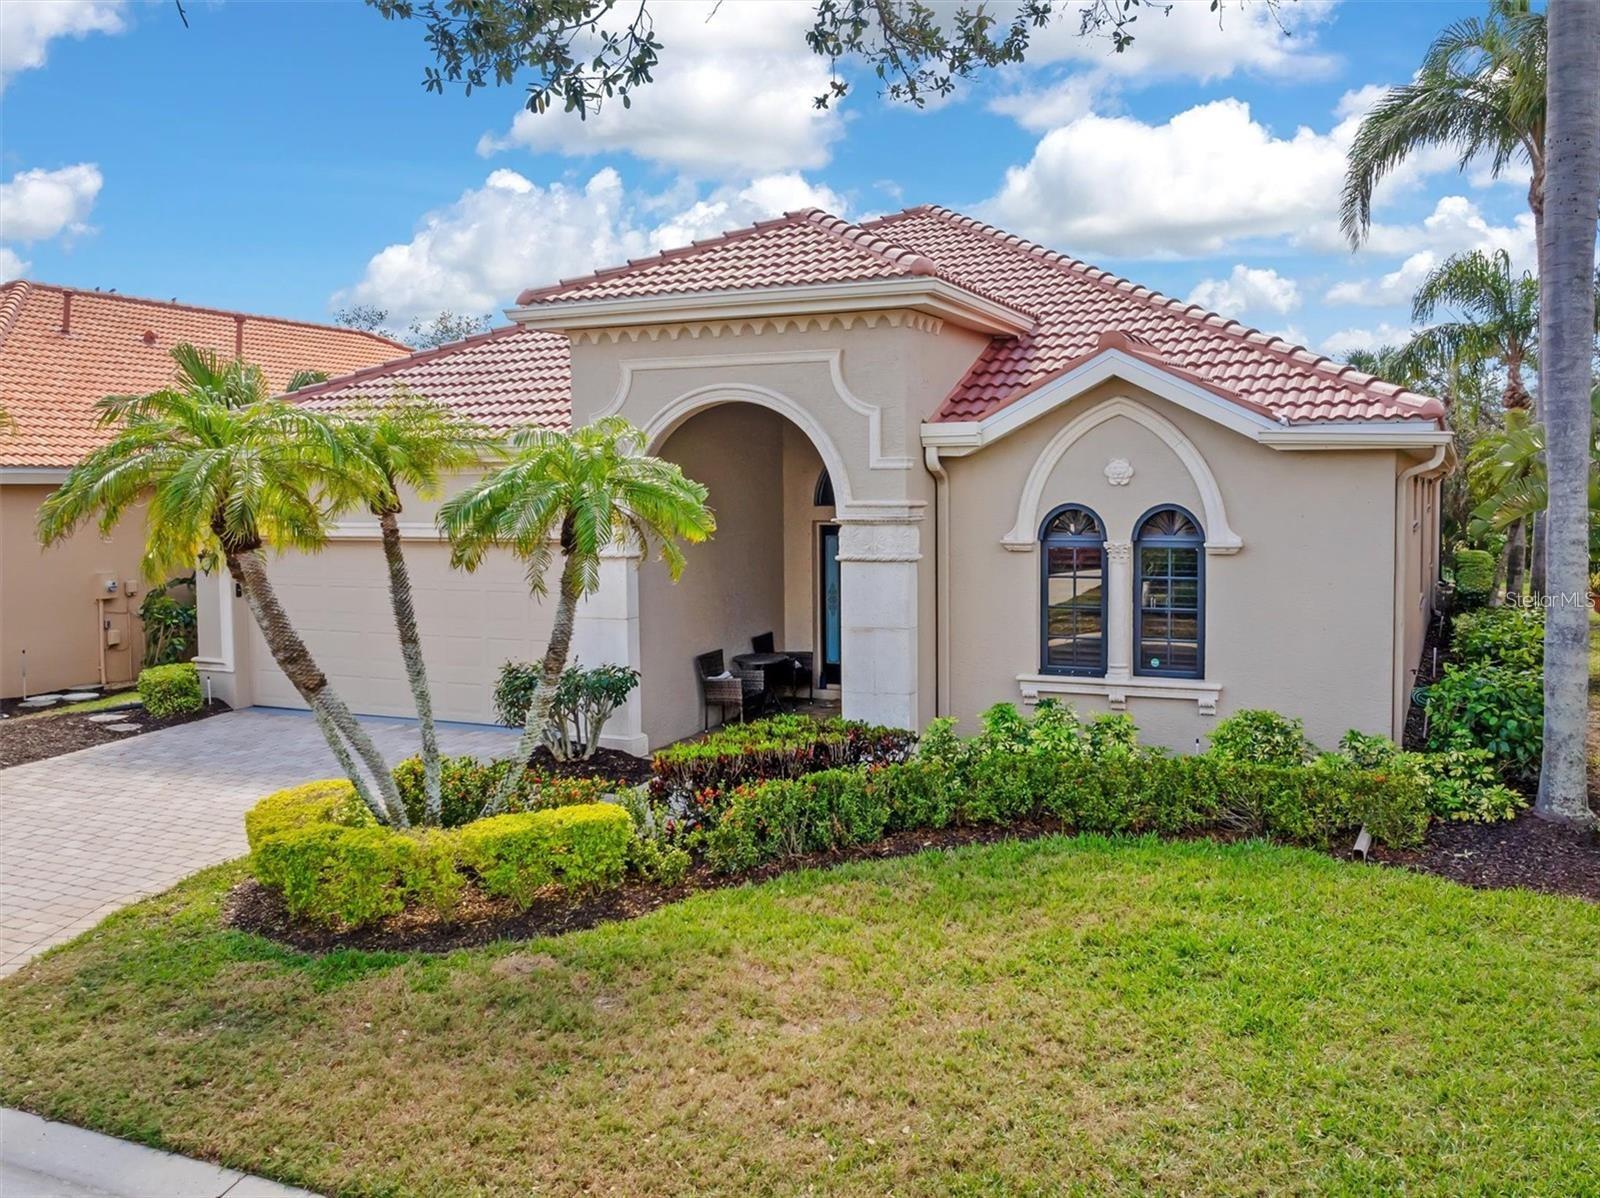
Welcome to the Vineyards of Silver Oak- a premier gated community located in the heart of Palmer Ranch. This home, located in an enclave of maintenance-free homes, has been completely reimagined and updated to bring style, convenience, and a sense of modern living to this excellent address. Recently renovated and upgraded, the home features new LVP flooring throughout, new interior paint, updated bathrooms and kitchen, open concept plan, and NEW 2025 roof. With choice southern exposure the home has nice natural lighting and there is plenty of privacy in the background with a platted preserve area just behind the home. The home itself features three bedrooms (one being utilized as an office currently) and two bathrooms, a fantastic great room plan, and refined, open kitchen. Upgrades and highlights include numerous built-ins, closet shelving systems, entertaining bar with wine refrigeration, decorative tile inlays, tray ceilings, and much more. The kitchen is a chef’s retreat with custom wood cabinetry, appliances from the likes of Subzero and Bosch, solid surface quartz countertops with waterfall edge, and a breakfast bar. The master suite was added onto and features an expanded seating area, and the bathroom features a luxuriant shower as well as dual vanities, not to mention dual walk-in closets! The home comes with storm shutters as well. The Vineyards amenity area features a heated pool, fitness room, meeting area and community room as well as restrooms. You will love the location of this fine home with convenient access to the Legacy Trail, major shopping areas, great dining, and of course #1 rated Siesta Key beach. The Vineyards at Silver Oak is truly a great retreat from it all, schedule your showing today to take the first step towards living the laid-back Sarasota lifestyle.
Ceiling Fans(s)
Crown Molding
Kitchen/Family Room Combo
Living Room/Dining Room Combo
Open Floorplan
Solid Wood Cabinets
Stone Counters
Thermostat
Walk-In Closet(s)
Wet Bar
Window Treatments
Taxes: $4,761.00
Tax Year: 2024
Association Fee: $1,942.00
Association Fee Frequency: Quarterly
Private Mailbox
Rain Gutters
Dishwasher
Disposal
Dryer
Microwave
Range
Refrigerator
Washer
Park/Greenbelt
Trees/Woods
Elementary School: Laurel Nokomis Elementary
Middle School: Laurel Nokomis Middle
Junior High: Laurel Nokomis Middle
High School: Venice Senior High
Building Description: Custom
MLS Area: 34238 - Sarasota/Sarasota Square
Total Square Footage: 3,585
Price per Square Feet: $244.75
Total Floors: 1
Water: Public
Construction: Block, Stucco
Date Listed: 2026-05-01 00:00:00
Furnished: Negotiable
Windows: Window Treatments
Parking: Driveway, Garage Door Opener
Garage Description: Y
Garage Spaces: 2
Attached Garage: Y
Flooring: Luxury Vinyl, Tile
Roof: Tile
Heating: Central, Electric
Cooling: Central Air
Laundry: Inside, Laundry Room
Pets: Yes
Sewer: Public Sewer
Lot Desc.: Private
Parcel ID: 0136130034
Listing Courtesy Of: Michael Saunders & Company
drewrussell@michaelsaunders.com
Welcome to the Vineyards of Silver Oak- a premier gated community located in the heart of Palmer Ranch. This home, located in an enclave of maintenance-free homes, has been completely reimagined and updated to bring style, convenience, and a sense of modern living to this excellent address. Recently renovated and upgraded, the home features new LVP flooring throughout, new interior paint, updated bathrooms and kitchen, open concept plan, and NEW 2025 roof. With choice southern exposure the home has nice natural lighting and there is plenty of privacy in the background with a platted preserve area just behind the home. The home itself features three bedrooms (one being utilized as an office currently) and two bathrooms, a fantastic great room plan, and refined, open kitchen. Upgrades and highlights include numerous built-ins, closet shelving systems, entertaining bar with wine refrigeration, decorative tile inlays, tray ceilings, and much more. The kitchen is a chef’s retreat with custom wood cabinetry, appliances from the likes of Subzero and Bosch, solid surface quartz countertops with waterfall edge, and a breakfast bar. The master suite was added onto and features an expanded seating area, and the bathroom features a luxuriant shower as well as dual vanities, not to mention dual walk-in closets! The home comes with storm shutters as well. The Vineyards amenity area features a heated pool, fitness room, meeting area and community room as well as restrooms. You will love the location of this fine home with convenient access to the Legacy Trail, major shopping areas, great dining, and of course #1 rated Siesta Key beach. The Vineyards at Silver Oak is truly a great retreat from it all, schedule your showing today to take the first step towards living the laid-back Sarasota lifestyle.
Property Details
Price: $749,900
Sq Ft: 3,064
($245 per
sqft)
Bedrooms: 3
Bathrooms: 2
City: Sarasota
County: Sarasota
Type: Single Family
Development: Silver Oak
Acres: 0.1600
Year Built: 2001
Listing Number: A4691536
Status Code: A-Active
Taxes: $4,761.00
Tax Year: 2024
Garage:
2
/
Y
Furnishings: Negotiable
Pets Allowed: Yes
Total Recurring Fees: $647
Total Recurring Fee Frequency: 0.00
Interior Features:
Ceiling Fans(s)
Crown Molding
Kitchen/Family Room Combo
Living Room/Dining Room Combo
Open Floorplan
Solid Wood Cabinets
Stone Counters
Thermostat
Walk-In Closet(s)
Wet Bar
Window Treatments
Financial Information:
Taxes: $4,761.00
Tax Year: 2024
Association Fee: $1,942.00
Association Fee Frequency: Quarterly
Exterior Features:
Private Mailbox
Rain Gutters
Equipment:
Dishwasher
Disposal
Dryer
Microwave
Range
Refrigerator
Washer
View:
Park/Greenbelt
Trees/Woods
School Information:
Elementary School: Laurel Nokomis Elementary
Middle School: Laurel Nokomis Middle
Junior High: Laurel Nokomis Middle
High School: Venice Senior High
Additional Information:
Building Description: Custom
MLS Area: 34238 - Sarasota/Sarasota Square
Total Square Footage: 3,585
Price per Square Feet: $244.75
Total Floors: 1
Water: Public
Construction: Block, Stucco
Date Listed: 2026-05-01 00:00:00
Furnished: Negotiable
Windows: Window Treatments
Parking: Driveway, Garage Door Opener
Garage Description: Y
Garage Spaces: 2
Attached Garage: Y
Flooring: Luxury Vinyl, Tile
Roof: Tile
Heating: Central, Electric
Cooling: Central Air
Laundry: Inside, Laundry Room
Pets: Yes
Sewer: Public Sewer
Lot Desc.: Private
Parcel ID: 0136130034
Map of 5142 Cote Du Rhone Way, Sarasota, FL 34238
Listing Courtesy Of: Michael Saunders & Company
drewrussell@michaelsaunders.com