5133 Flagstone Drive, Sarasota, FL 34238
For Sale $650,000


Calculate Your Payment
Scheduled Open Houses
2026-11-14 12:00 pm - 4:00 pm
2026-11-15 12:00 pm - 4:00 pm
Share Property
Save Property
View Virtual Tour
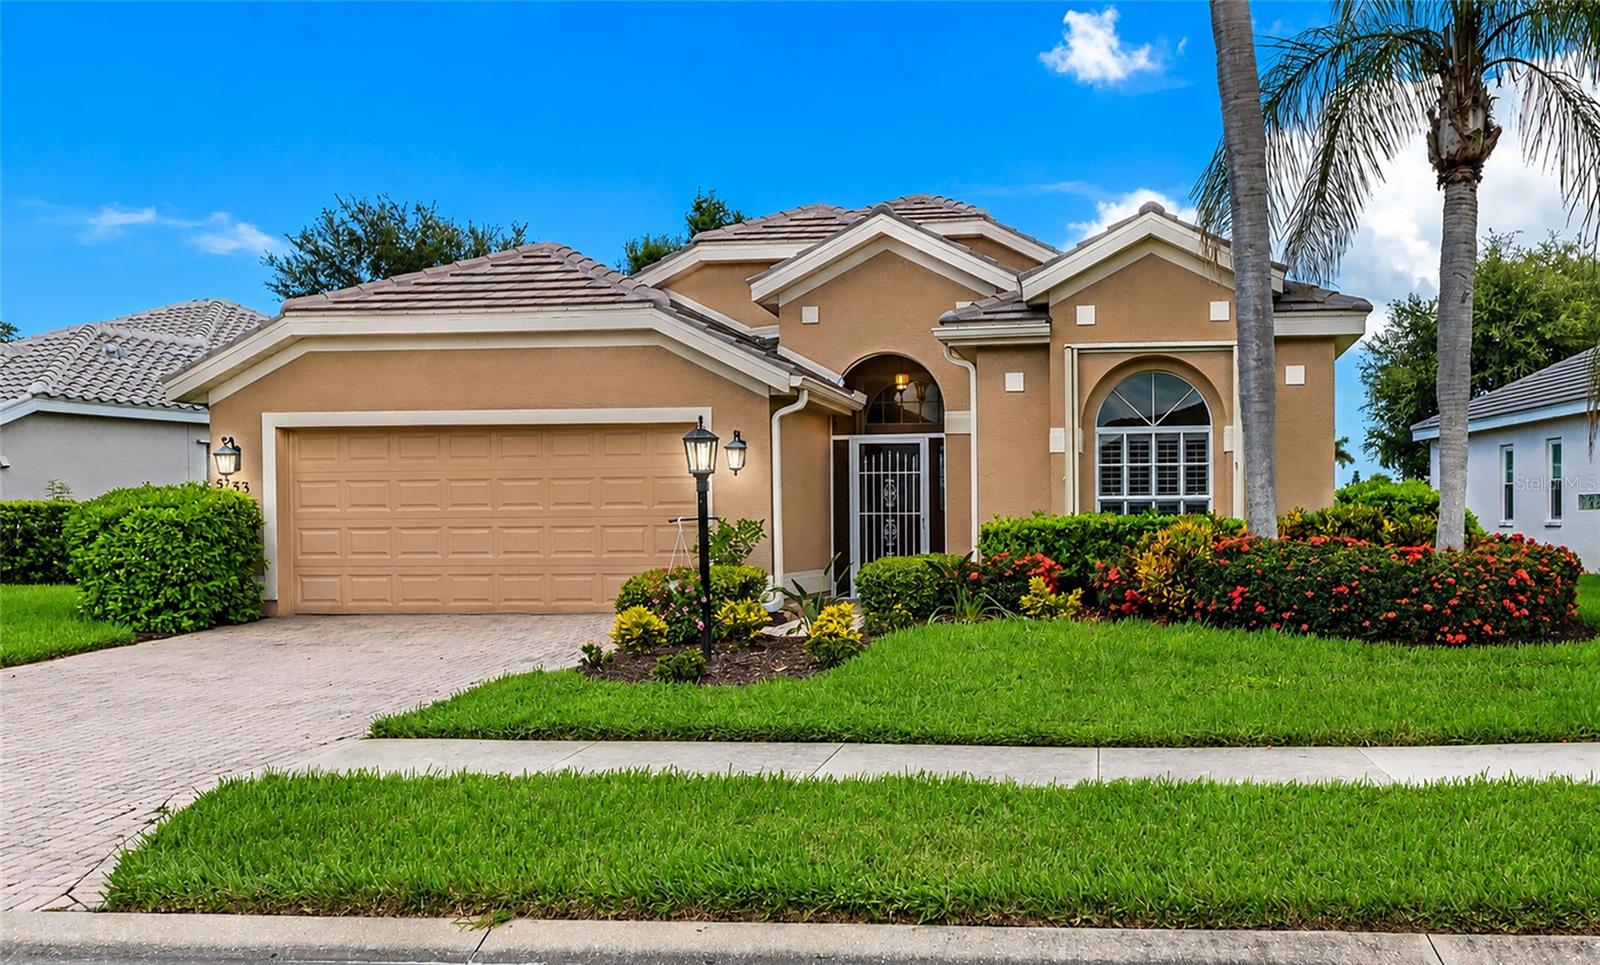
Virtually Staged. Tree lined streets and friendly neighbors, come discover The Hamptons on exclusive Palmer Ranch. New 2025 flat tile roof, landscape maintenance-free w/ reclaimed irrigation. Nature preserve/lake views that will make a bird watcher out of you over your private blue water pool and spa. Natural gas community (Generac whole home generator) 3/2 2-car garage. Open kitchen with stainless steel appliances, natural gas range, Corian countertops, raised panel maple wood cabinets, breakfast cafe, and all open to family room. Separate combined living dining with high cathedral ceiling. Brand new painted interior, walls and trim, tile in all active living areas, and luxury vinyl flooring in bedrooms. Primary bedroom walk-in closet, primary bath with jetted walk-in spa tub, and separate shower. Primary bath has door direct to covered lanai pool & spa. Generous application of plantation shutters. Separate laundry room with cabinets, laundry sink, clothes washer, gas dryer, and window. Storm protection using accordion style shutters and whole home gas generator. A/C 2020. Just a few homes away from the Hamptons community pool with new pavilion baths, covered areas, sun loungers, tables and chairs. Residents gather twice a month for community socials at the community pool. Low HOA $285/mo. includes landscape maintenance-free, reclaimed irrigation, and community pool. New resurfaced county roads finished 2026. Top rated schools, minutes to Siesta Key beach, short distance to two Legacy bike trail junctions, public parks, Costco, opening fall 2026 a Trader Joes with parking! Come discover the unhurried and exclusive Hamptons on Palmer Ranch, the Sarasota Ranch minutes to the beach.
Cathedral Ceiling(s)
Ceiling Fans(s)
Eat-in Kitchen
High Ceilings
In Wall Pest System
Kitchen/Family Room Combo
Living Room/Dining Room Combo
Open Floorplan
Solid Surface Counters
Solid Wood Cabinets
Walk-In Closet(s)
Window Treatments
Taxes: $3,328.38
Tax Year: 2025
Association Fee: $854.50
Association Fee Frequency: Quarterly
Hurricane Shutters
Private Mailbox
Rain Gutters
Sidewalk
Dishwasher
Disposal
Dryer
Gas Water Heater
Microwave
Range
Refrigerator
Washer
Water
Lake Front
View: Lake
Elementary School: K-8 At Clark And Lorriane
Middle School: K-8 At Clark And Lorriane
Junior High: K-8 At Clark And Lorriane
High School: Riverview High
Building Description: Mediterranean
MLS Area: 34238 - Sarasota/Sarasota Square
Total Square Footage: 2,510
Price per Square Feet: $356.56
Total Floors: 1
Water: Public
Construction: Block, Stucco
Date Listed: 2026-07-03 00:00:00
Pool: Y
Pool Description: Gunite, Heated, In Ground, Screen Enclosure, Self Cleaning
Private Spa: Y
Furnished: Unfurnished
Windows: Aluminum Frames, Blinds
Parking: Garage Door Opener
Garage Description: Y
Garage Spaces: 2
Attached Garage: Y
Flooring: Ceramic Tile, Luxury Vinyl
Roof: Tile
Heating: Central, Electric
Cooling: Central Air
Security: Security System Owned, Smoke Detector(S)
Laundry: Gas Dryer Hookup, Inside, Laundry Room, Washer Hookup
Pets: Yes
Sewer: Public Sewer
Lot Desc.: In County, Irregular Lot, Landscaped, Sidewalk, Paved
Parcel ID: 0115010039
Listing Courtesy Of: Re/Max Alliance Group
lvgiarrano@hotmail.com
Virtually Staged. Tree lined streets and friendly neighbors, come discover The Hamptons on exclusive Palmer Ranch. New 2025 flat tile roof, landscape maintenance-free w/ reclaimed irrigation. Nature preserve/lake views that will make a bird watcher out of you over your private blue water pool and spa. Natural gas community (Generac whole home generator) 3/2 2-car garage. Open kitchen with stainless steel appliances, natural gas range, Corian countertops, raised panel maple wood cabinets, breakfast cafe, and all open to family room. Separate combined living dining with high cathedral ceiling. Brand new painted interior, walls and trim, tile in all active living areas, and luxury vinyl flooring in bedrooms. Primary bedroom walk-in closet, primary bath with jetted walk-in spa tub, and separate shower. Primary bath has door direct to covered lanai pool & spa. Generous application of plantation shutters. Separate laundry room with cabinets, laundry sink, clothes washer, gas dryer, and window. Storm protection using accordion style shutters and whole home gas generator. A/C 2020. Just a few homes away from the Hamptons community pool with new pavilion baths, covered areas, sun loungers, tables and chairs. Residents gather twice a month for community socials at the community pool. Low HOA $285/mo. includes landscape maintenance-free, reclaimed irrigation, and community pool. New resurfaced county roads finished 2026. Top rated schools, minutes to Siesta Key beach, short distance to two Legacy bike trail junctions, public parks, Costco, opening fall 2026 a Trader Joes with parking! Come discover the unhurried and exclusive Hamptons on Palmer Ranch, the Sarasota Ranch minutes to the beach.
Property Details
Price: $650,000
Sq Ft: 1,823
($357 per
sqft)
Bedrooms: 3
Bathrooms: 2
City: Sarasota
County: Sarasota
Type: Single Family
Development: The Hamptons
Acres: 0.1800
Virtual Tour/Floorplan: View
Year Built: 1999
Listing Number: A4698381
Status Code: A-Active
Taxes: $3,328.38
Tax Year: 2025
Garage:
2
/
Y
Furnishings: Unfurnished
Pets Allowed: Yes
Total Recurring Fees: $285
Total Recurring Fee Frequency: 0.00
Interior Features:
Cathedral Ceiling(s)
Ceiling Fans(s)
Eat-in Kitchen
High Ceilings
In Wall Pest System
Kitchen/Family Room Combo
Living Room/Dining Room Combo
Open Floorplan
Solid Surface Counters
Solid Wood Cabinets
Walk-In Closet(s)
Window Treatments
Financial Information:
Taxes: $3,328.38
Tax Year: 2025
Association Fee: $854.50
Association Fee Frequency: Quarterly
Exterior Features:
Hurricane Shutters
Private Mailbox
Rain Gutters
Sidewalk
Equipment:
Dishwasher
Disposal
Dryer
Gas Water Heater
Microwave
Range
Refrigerator
Washer
View:
Water
Waterfront Description:
Lake Front
View: Lake
School Information:
Elementary School: K-8 At Clark And Lorriane
Middle School: K-8 At Clark And Lorriane
Junior High: K-8 At Clark And Lorriane
High School: Riverview High
Additional Information:
Building Description: Mediterranean
MLS Area: 34238 - Sarasota/Sarasota Square
Total Square Footage: 2,510
Price per Square Feet: $356.56
Total Floors: 1
Water: Public
Construction: Block, Stucco
Date Listed: 2026-07-03 00:00:00
Pool: Y
Pool Description: Gunite, Heated, In Ground, Screen Enclosure, Self Cleaning
Private Spa: Y
Furnished: Unfurnished
Windows: Aluminum Frames, Blinds
Parking: Garage Door Opener
Garage Description: Y
Garage Spaces: 2
Attached Garage: Y
Flooring: Ceramic Tile, Luxury Vinyl
Roof: Tile
Heating: Central, Electric
Cooling: Central Air
Security: Security System Owned, Smoke Detector(S)
Laundry: Gas Dryer Hookup, Inside, Laundry Room, Washer Hookup
Pets: Yes
Sewer: Public Sewer
Lot Desc.: In County, Irregular Lot, Landscaped, Sidewalk, Paved
Parcel ID: 0115010039
Map of 5133 Flagstone Drive, Sarasota, FL 34238
Listing Courtesy Of: Re/Max Alliance Group
lvgiarrano@hotmail.com