5133 96Th Street, Bradenton, FL 34211
For Sale $839,000







Save Property
View Virtual Tour
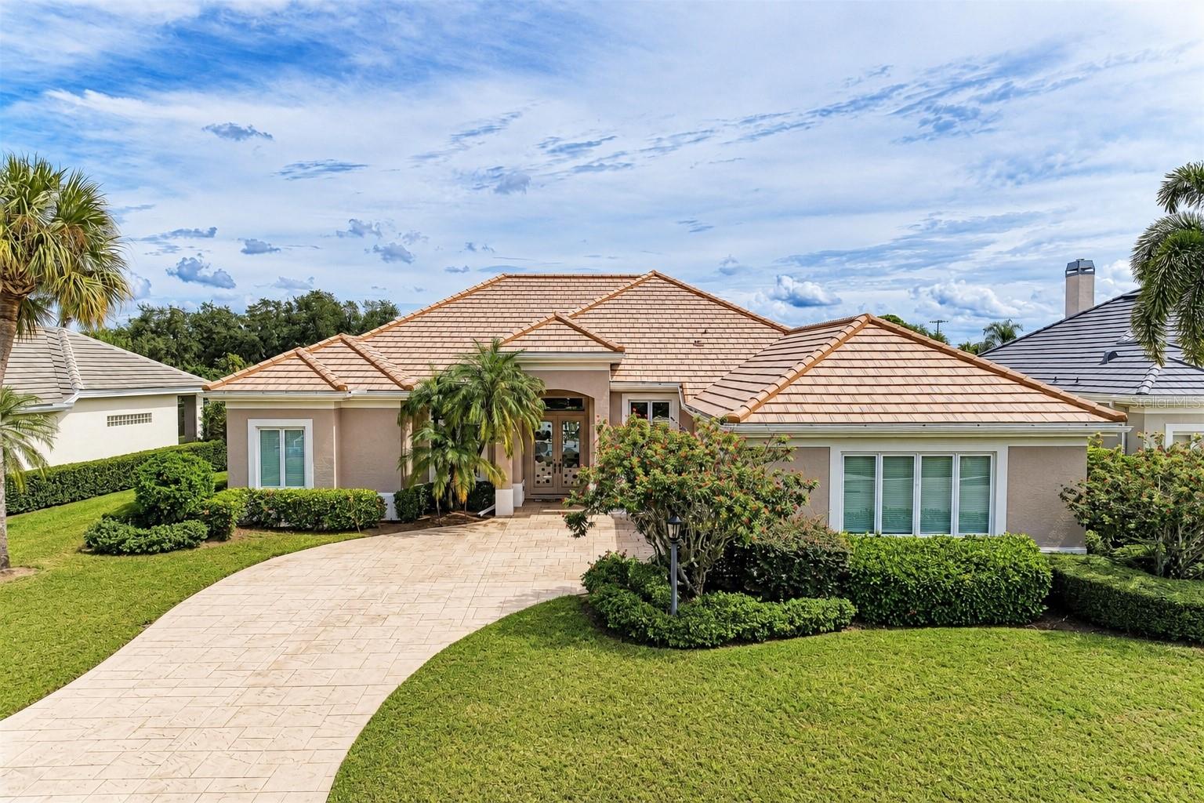
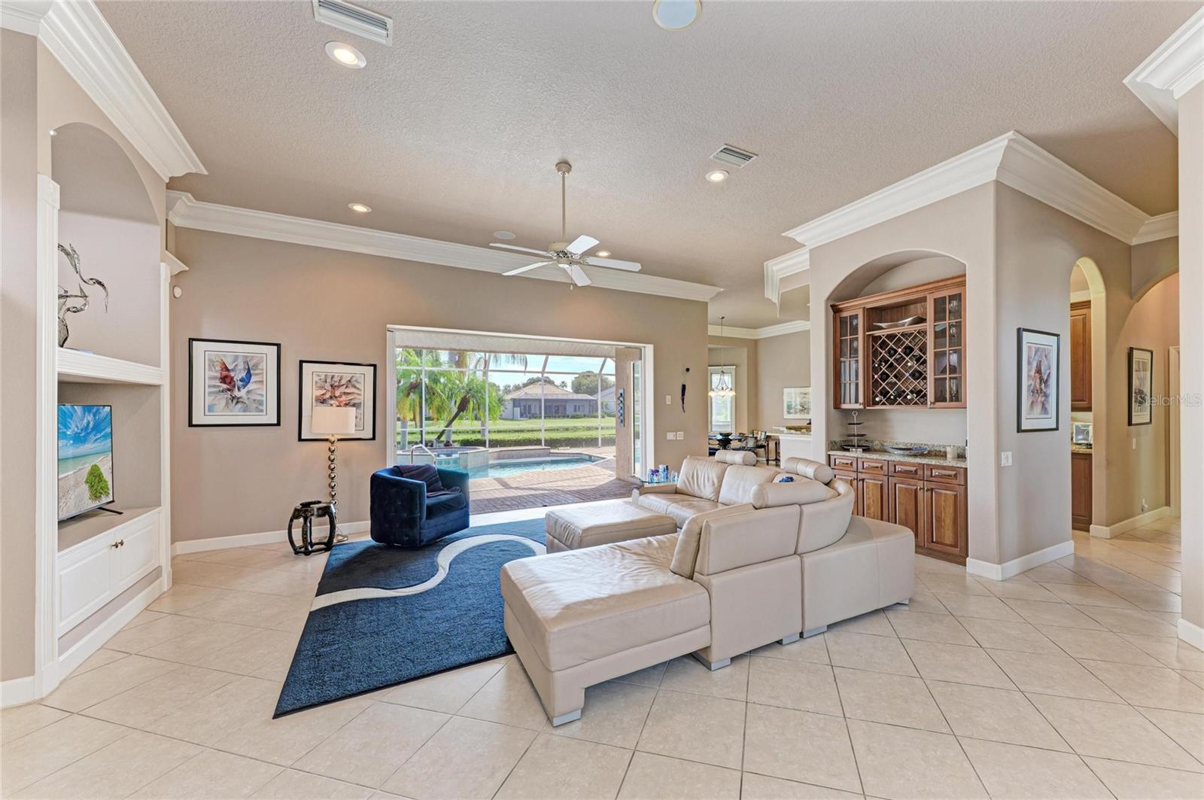
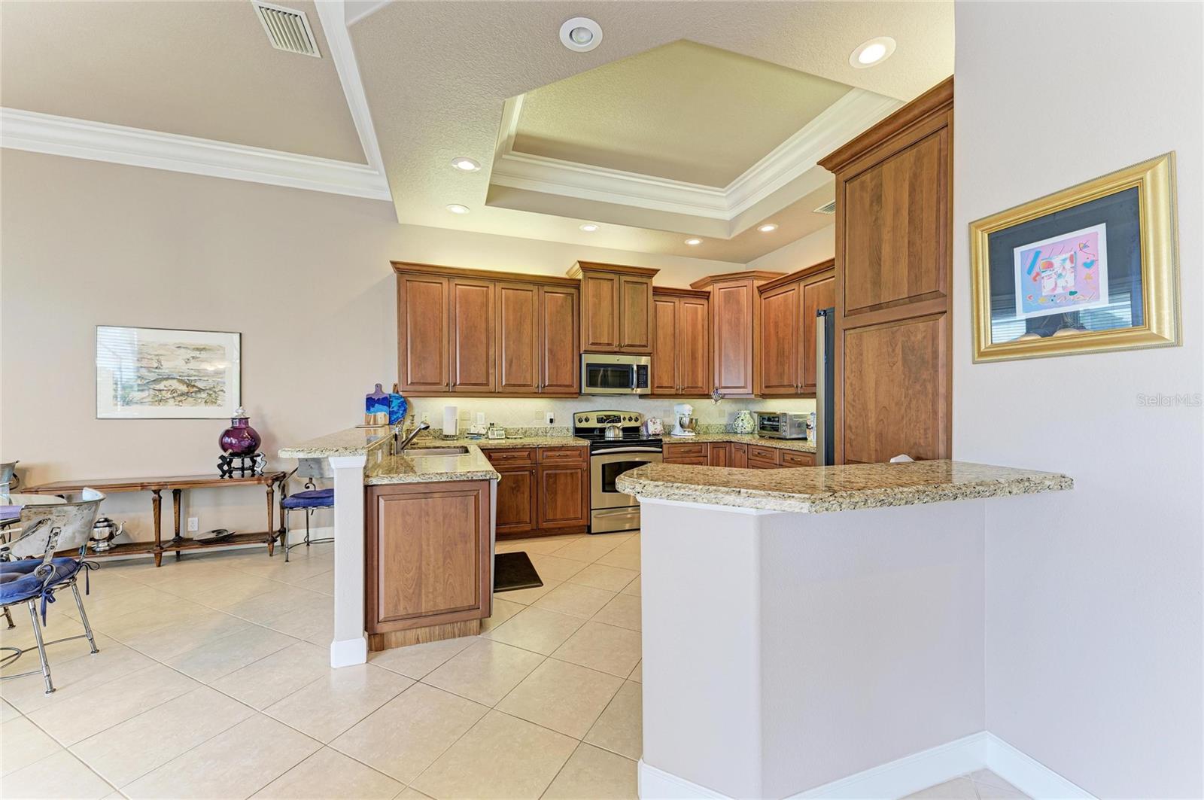
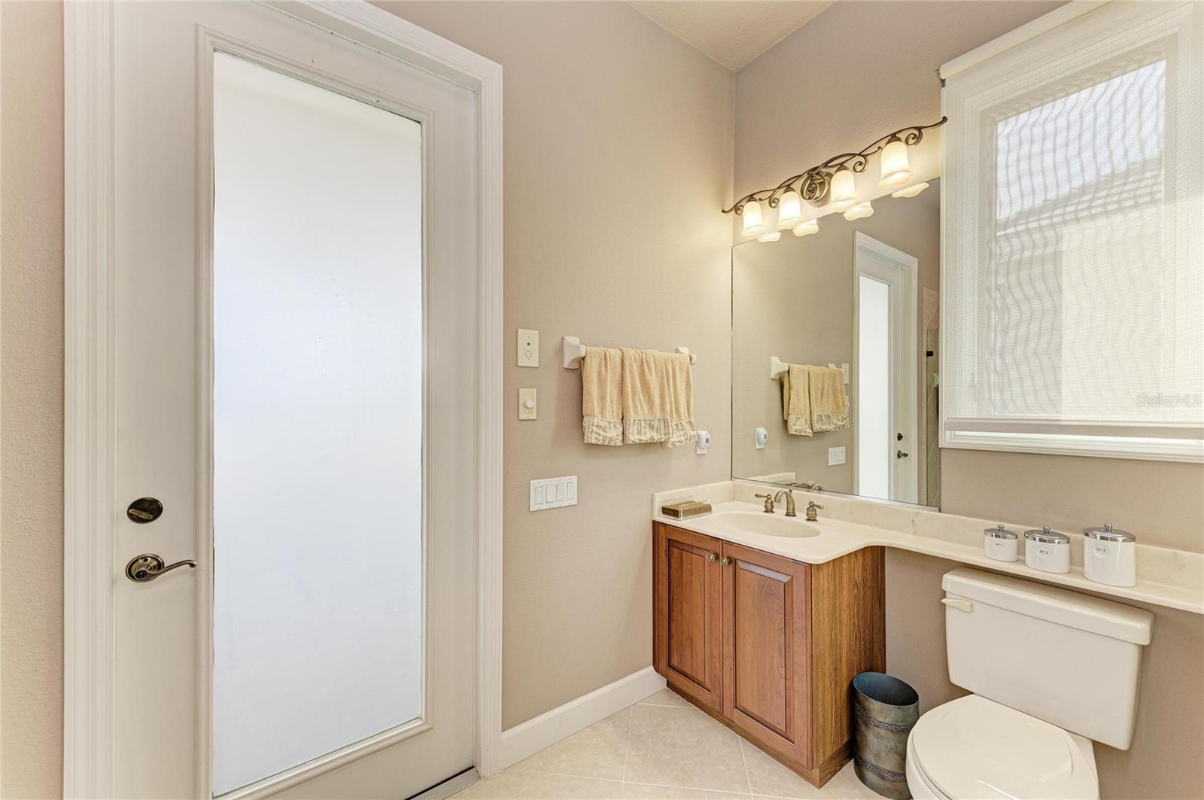
Discover elegant Florida living in this desirable Sterling II floor plan in Rosedale Highlands, Bradenton, designed for exceptional indoor and outdoor entertaining. Double entry doors open to an elegant great room with soaring 12-foot ceilings, stunning 12-inch crown molding and dramatic tray ceilings throughout. Vanishing patio doors seamlessly connect the living area to a shimmering pool, waterfall and spa. An expansive paver deck, generous lanai, outdoor kitchen and bar provide outstanding space for intimate evenings or large gatherings with family and friends. The beautifully appointed great room features a custom built-in entertainment unit with classic architectural detailing. Generous wall space and illuminated recessed alcoves offer ideal settings to showcase artwork, sculptures and collectibles. An open chef's kitchen features solid cherry cabinetry with a warm walnut finish, granite countertops and a large breakfast nook. A spacious dining room and custom dry bar with lattice wine storage, glass-accented cabinetry and granite countertops complete the inviting entertaining area. A private office/den with double doors is conveniently positioned at the front of the home. The split-bedroom design places two guest bedrooms at the opposite end for privacy, including one with a cabana-style ensuite bath and direct access to the pool and lanai. Occupying an entire side of the residence, the Owner's Wing features a spacious primary bedroom with private patio doors to the pool and lanai, double walk-in closets and a luxurious bath with Roman-style walk-in shower, custom raised soaking tub, dual vanities, dressing table, and beautiful tile and cabinetry. SELLER IS OFFERING A CREDIT OR A CONTRIBUTION TO CLOSING COSTS!! MAJOR UPDATES: BRAND-NEW ROOF WITH FULL WARRANTY AND POOL RESURFACING, BOTH COMPLETED SEPTEMBER 2026! Set in highly coveted Rosedale Highlands with NO CDD FEES, this lovely Bradenton pool home combines distinctive architecture, spacious entertaining areas, private guest accommodations and a serene setting. Rosedale Country Club offers optional membership levels with access to amenities including a clubhouse, fitness center, community pool, tennis, restaurant and social activities. Adjacent to Lakewood Ranch, the home is conveniently located near Waterside, University Town Center (UTC) shopping and dining, medical facilities, I-75, downtown Sarasota, beautiful Gulf Coast beaches, Sarasota Bradenton International Airport (SRQ) and Tampa International Airport (TPA). Enjoy refined Florida living with outstanding indoor-outdoor spaces in one of Bradenton's most desirable communities.
Built-in Features
Ceiling Fans(s)
Crown Molding
Eat-in Kitchen
High Ceilings
Open Floorplan
Primary Bedroom Main Floor
Solid Surface Counters
Split Bedroom
Stone Counters
Thermostat
Tray Ceiling(s)
Walk-In Closet(s)
Window Treatments
Cable TV
Clubhouse
Fitness Center
Gated
Golf Course
Optional Additional Fees
Pool
Tennis Court(s)
Taxes: $6,142.18
Tax Year: 2025
Association Fee: $2,532.00
Association Fee Frequency: Annually
Lighting
Outdoor Grill
Outdoor Kitchen
Rain Gutters
Sidewalk
Built-In Oven
Dishwasher
Disposal
Dryer
Exhaust Fan
Gas Water Heater
Microwave
Range
Refrigerator
Washer
Water
Pond
View: Pond
Elementary School: Braden River Elementary
Middle School: Dr Mona Jain Middle
Junior High: Dr Mona Jain Middle
High School: Lakewood Ranch High
Building Description: Contemporary, Florida
MLS Area: 34211 - Bradenton/Lakewood Ranch Area
Total Square Footage: 3,619
Price per Square Feet: $326.21
Total Floors: 1
Water: Public
Construction: Block, Stucco
Date Listed: 2026-10-01 00:00:00
Pool: Y
Pool Description: Deck, Gunite, Heated, In Ground, Outside Bath Access, Tile
Private Spa: Y
Furnished: Unfurnished
Parking: Driveway, Garage Door Opener, Garage Faces Side, Golf Cart Garage, Golf Cart Parking, Ground Level, Oversized
Garage Description: Y
Garage Spaces: 3
Attached Garage: Y
Flooring: Carpet, Ceramic Tile, Wood
Roof: Tile
Heating: Central, Electric
Cooling: Central Air
Laundry: Inside, Laundry Room, Washer Hookup
Pets: Yes
Sewer: Public Sewer
Lot Desc.: Landscaped, Near Public Transit, Sidewalk, Paved, Private
Parcel ID: 579406359
Amenities: Cable Tv, Clubhouse, Fitness Center, Gated, Golf Course, Optional Additional Fees, Pool, Tennis Court(S)
Listing Courtesy Of: Wagner Realty
barbarahughes@wagnerrealty.com
Discover elegant Florida living in this desirable Sterling II floor plan in Rosedale Highlands, Bradenton, designed for exceptional indoor and outdoor entertaining. Double entry doors open to an elegant great room with soaring 12-foot ceilings, stunning 12-inch crown molding and dramatic tray ceilings throughout. Vanishing patio doors seamlessly connect the living area to a shimmering pool, waterfall and spa. An expansive paver deck, generous lanai, outdoor kitchen and bar provide outstanding space for intimate evenings or large gatherings with family and friends. The beautifully appointed great room features a custom built-in entertainment unit with classic architectural detailing. Generous wall space and illuminated recessed alcoves offer ideal settings to showcase artwork, sculptures and collectibles. An open chef's kitchen features solid cherry cabinetry with a warm walnut finish, granite countertops and a large breakfast nook. A spacious dining room and custom dry bar with lattice wine storage, glass-accented cabinetry and granite countertops complete the inviting entertaining area. A private office/den with double doors is conveniently positioned at the front of the home. The split-bedroom design places two guest bedrooms at the opposite end for privacy, including one with a cabana-style ensuite bath and direct access to the pool and lanai. Occupying an entire side of the residence, the Owner's Wing features a spacious primary bedroom with private patio doors to the pool and lanai, double walk-in closets and a luxurious bath with Roman-style walk-in shower, custom raised soaking tub, dual vanities, dressing table, and beautiful tile and cabinetry. SELLER IS OFFERING A CREDIT OR A CONTRIBUTION TO CLOSING COSTS!! MAJOR UPDATES: BRAND-NEW ROOF WITH FULL WARRANTY AND POOL RESURFACING, BOTH COMPLETED SEPTEMBER 2026! Set in highly coveted Rosedale Highlands with NO CDD FEES, this lovely Bradenton pool home combines distinctive architecture, spacious entertaining areas, private guest accommodations and a serene setting. Rosedale Country Club offers optional membership levels with access to amenities including a clubhouse, fitness center, community pool, tennis, restaurant and social activities. Adjacent to Lakewood Ranch, the home is conveniently located near Waterside, University Town Center (UTC) shopping and dining, medical facilities, I-75, downtown Sarasota, beautiful Gulf Coast beaches, Sarasota Bradenton International Airport (SRQ) and Tampa International Airport (TPA). Enjoy refined Florida living with outstanding indoor-outdoor spaces in one of Bradenton's most desirable communities.
Property Details
Price: $839,000
Sq Ft: 2,572
($326 per
sqft)
Bedrooms: 3
Bathrooms: 3
City: Bradenton
County: Manatee
Type: Single Family
Development: Rosedale Highlands Subphase
Subdivision: Rosedale Highlands Subphase B
Acres: 0.2700
Virtual Tour/Floorplan: View
Year Built: 2004
Listing Number: A4707445
Status Code: A-Active
Taxes: $6,142.18
Tax Year: 2025
Garage:
3
/
Y
Furnishings: Unfurnished
Pets Allowed: Yes
Total Recurring Fees: $211
Total Recurring Fee Frequency: 0.00
Interior Features:
Built-in Features
Ceiling Fans(s)
Crown Molding
Eat-in Kitchen
High Ceilings
Open Floorplan
Primary Bedroom Main Floor
Solid Surface Counters
Split Bedroom
Stone Counters
Thermostat
Tray Ceiling(s)
Walk-In Closet(s)
Window Treatments
Amenities:
Cable TV
Clubhouse
Fitness Center
Gated
Golf Course
Optional Additional Fees
Pool
Tennis Court(s)
Financial Information:
Taxes: $6,142.18
Tax Year: 2025
Association Fee: $2,532.00
Association Fee Frequency: Annually
Exterior Features:
Lighting
Outdoor Grill
Outdoor Kitchen
Rain Gutters
Sidewalk
Equipment:
Built-In Oven
Dishwasher
Disposal
Dryer
Exhaust Fan
Gas Water Heater
Microwave
Range
Refrigerator
Washer
View:
Water
Waterfront Description:
Pond
View: Pond
School Information:
Elementary School: Braden River Elementary
Middle School: Dr Mona Jain Middle
Junior High: Dr Mona Jain Middle
High School: Lakewood Ranch High
Additional Information:
Building Description: Contemporary, Florida
MLS Area: 34211 - Bradenton/Lakewood Ranch Area
Total Square Footage: 3,619
Price per Square Feet: $326.21
Total Floors: 1
Water: Public
Construction: Block, Stucco
Date Listed: 2026-10-01 00:00:00
Pool: Y
Pool Description: Deck, Gunite, Heated, In Ground, Outside Bath Access, Tile
Private Spa: Y
Furnished: Unfurnished
Parking: Driveway, Garage Door Opener, Garage Faces Side, Golf Cart Garage, Golf Cart Parking, Ground Level, Oversized
Garage Description: Y
Garage Spaces: 3
Attached Garage: Y
Flooring: Carpet, Ceramic Tile, Wood
Roof: Tile
Heating: Central, Electric
Cooling: Central Air
Laundry: Inside, Laundry Room, Washer Hookup
Pets: Yes
Sewer: Public Sewer
Lot Desc.: Landscaped, Near Public Transit, Sidewalk, Paved, Private
Parcel ID: 579406359
Amenities: Cable Tv, Clubhouse, Fitness Center, Gated, Golf Course, Optional Additional Fees, Pool, Tennis Court(S)
Map of 5133 96Th Street, Bradenton, FL 34211
Listing Courtesy Of: Wagner Realty
barbarahughes@wagnerrealty.com