5130 Brittany Drive #201, St Petersburg, FL 33715
Sold Sold for: $390,000 Asking: $419,000 Closed: 11/16/2026




Save Property
View Virtual Tour
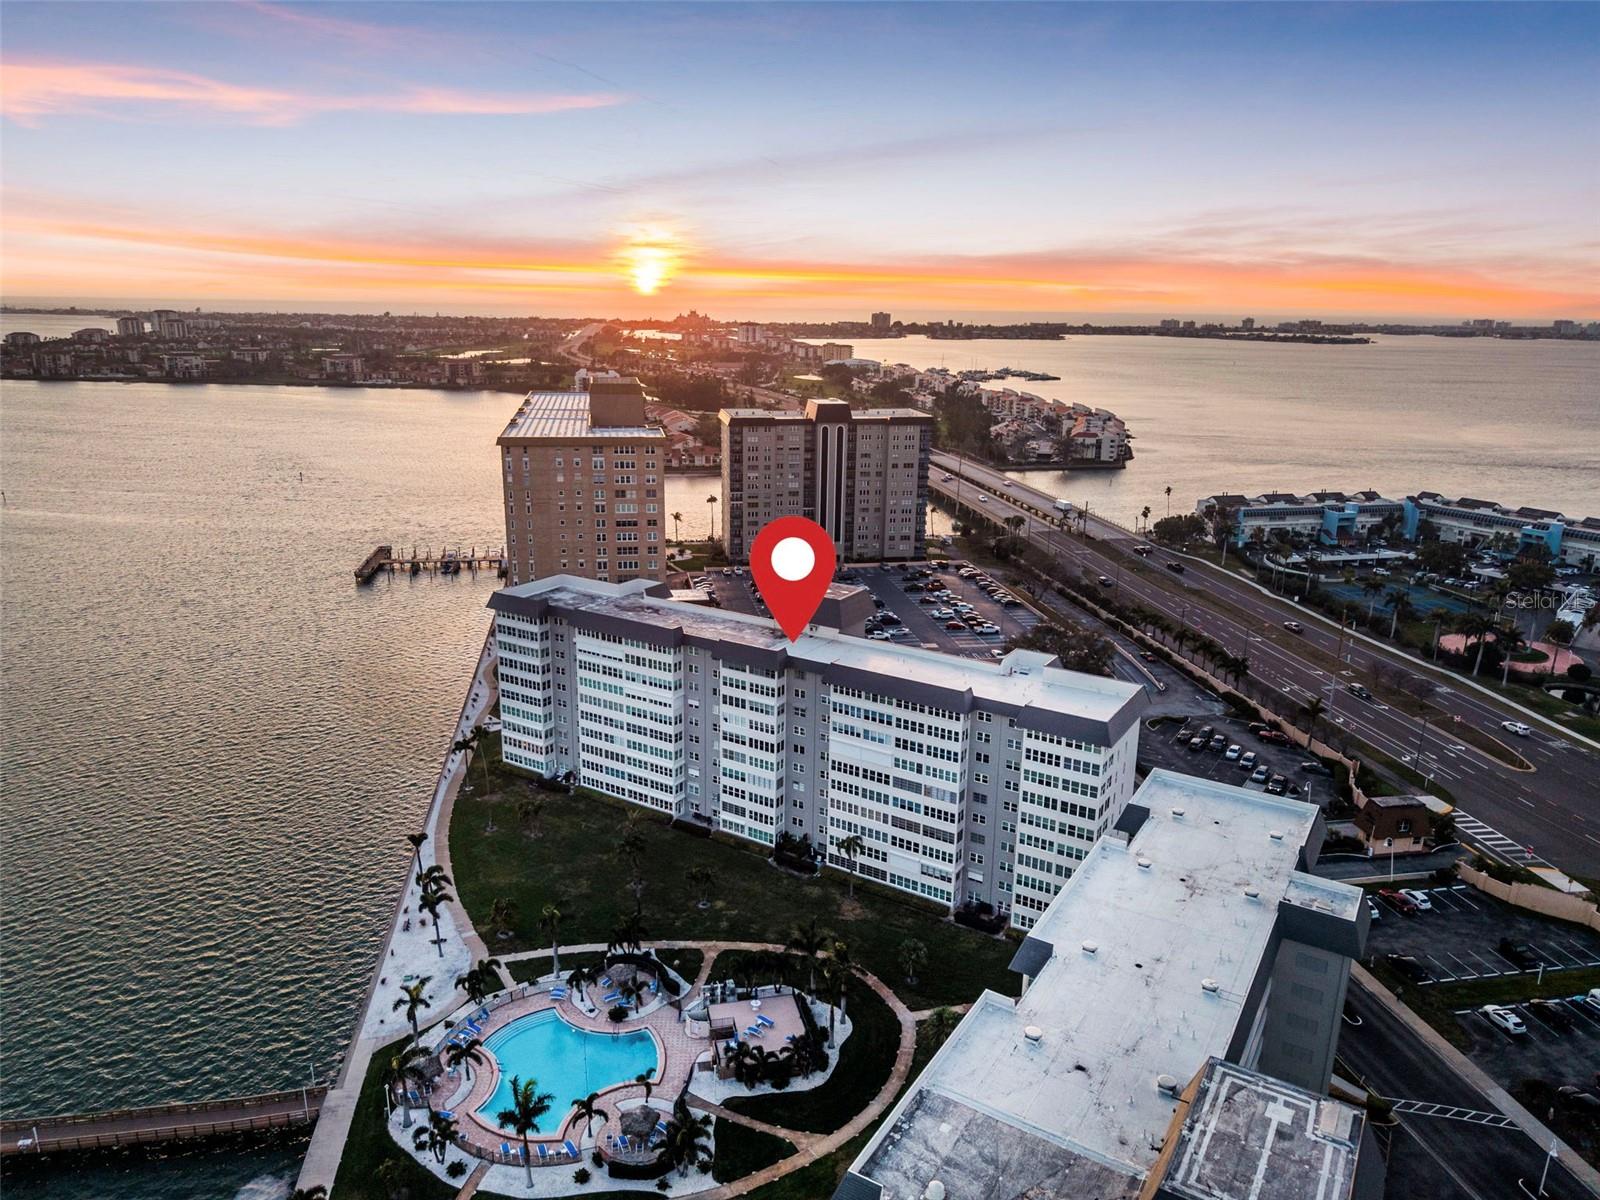
Welcome to waterfront living at its finest in Point Brittany; one of St. Pete’s premier 55+ communities. This fully renovated 2-bedroom, 2-bath residence offers a desirable split floorplan and picturesque, expansive water views that instantly make you feel like you’re living on a private cruise ship. IT IS IMPORTANT TO NOTE THAT THIS BUILDING DID NOT EXPERIENCE FLOODING IN RECENT YEARS DURING THE STORMS AND HAS SUCCESSFULLY PASSED MILESTONE INSPECTION REQUIREMENTS TO WELCOME YOU WITH PEACE OF MIND IN YOUR NEW RESIDENCE! Discover modern upgrades throughout, thoughtfully designed for both style and functionality. The open living and dining areas are flooded with natural light from walls of windows that frame the sparkling intercostal waterways of the Gulf. The split-bedroom layout provides privacy for guests, while the spacious primary suite enjoys tranquil water and sunset views and a beautifully updated modern dual-vanity bath. Beyond your front door, the WATERFRONT lifestyle truly sets this community apart, all you need is within the community. Residents enjoy resort-style amenities including multiple heated pools, beautiful fishing pier, boat parking, relaxing hot tubs, a fitness center, billiards and game rooms, library, your very own on-site market, and a full calendar of social events and activities year-round. Whether you prefer peaceful waterfront mornings or an active, social atmosphere, you’ll find it here. Ideally located just around the corner from the world renowned Gulf beaches, Golf courses, downtown St. Petersburg, dining, shopping, and easy access to I-275, this is maintenance-free coastal living at its best. All you need are your clothes and toothbrush, as this home is sold FULLY FURNISHED AND MOVE-IN READY! Schedule your private showing and experience the St. Pete waterfront lifestyle for yourself! Preferred lender credit offered of up to 1% of the loan amount for qualified buyers towards closing costs or rate buydown.
Accessibility Features
Ceiling Fans(s)
Crown Molding
Eat-in Kitchen
Living Room/Dining Room Combo
Open Floorplan
Primary Bedroom Main Floor
Solid Wood Cabinets
Split Bedroom
Stone Counters
Thermostat
Walk-In Closet(s)
Cable TV
Clubhouse
Elevators
Fitness Center
Laundry
Lobby Key Required
Maintenance
Recreation Facilities
Shuffleboard Court
Spa/Hot Tub
Trail(s)
Taxes: $6,681.60
Tax Year: 2025
Dishwasher
Disposal
Electric Water Heater
Exhaust Fan
Range
Refrigerator
Water
Gulf/Ocean - Partial
Intracoastal Waterway
Fishing Pier
Seawall - Concrete
View: Gulf/Ocean - Partial
Intracoastal Waterway
Elementary School: Gulfport Elementary-Pn
Middle School: Bay Point Middle-Pn
Junior High: Bay Point Middle-Pn
High School: Lakewood High-Pn
MLS Area: 33715 - St Pete/Tierra Verde
Total Square Footage: 1,760
Price per Square Feet: $221.59
Total Floors: 1
Water: Public
Construction: Block
Date Listed: 2026-02-25 00:00:00
Furnished: Furnished
Parking: Assigned, Common, Covered, Deeded, Ground Level
Flooring: Ceramic Tile
Roof: Membrane
Heating: Central
Cooling: Central Air
Security: Touchless Entry
Laundry: Common Area, Same Floor As Condo Unit
55+ Community: Y
Pets: No
Sewer: Public Sewer
Lot Desc.: Near Golf Course, Near Marina, Near Public Transit, Sidewalk, Paved
Parcel ID: 09-32-16-05629-
Amenities: Cable Tv, Clubhouse, Elevators, Fitness Center, Laundry, Lobby Key Required, Maintenance, Recreation Facilities, Shuffleboard Court, Spa/Hot Tub, Trail(S)
Listing Courtesy Of: Corcoran Dwellings
megan@corcorandwellings.com
Welcome to waterfront living at its finest in Point Brittany; one of St. Pete’s premier 55+ communities. This fully renovated 2-bedroom, 2-bath residence offers a desirable split floorplan and picturesque, expansive water views that instantly make you feel like you’re living on a private cruise ship. IT IS IMPORTANT TO NOTE THAT THIS BUILDING DID NOT EXPERIENCE FLOODING IN RECENT YEARS DURING THE STORMS AND HAS SUCCESSFULLY PASSED MILESTONE INSPECTION REQUIREMENTS TO WELCOME YOU WITH PEACE OF MIND IN YOUR NEW RESIDENCE! Discover modern upgrades throughout, thoughtfully designed for both style and functionality. The open living and dining areas are flooded with natural light from walls of windows that frame the sparkling intercostal waterways of the Gulf. The split-bedroom layout provides privacy for guests, while the spacious primary suite enjoys tranquil water and sunset views and a beautifully updated modern dual-vanity bath. Beyond your front door, the WATERFRONT lifestyle truly sets this community apart, all you need is within the community. Residents enjoy resort-style amenities including multiple heated pools, beautiful fishing pier, boat parking, relaxing hot tubs, a fitness center, billiards and game rooms, library, your very own on-site market, and a full calendar of social events and activities year-round. Whether you prefer peaceful waterfront mornings or an active, social atmosphere, you’ll find it here. Ideally located just around the corner from the world renowned Gulf beaches, Golf courses, downtown St. Petersburg, dining, shopping, and easy access to I-275, this is maintenance-free coastal living at its best. All you need are your clothes and toothbrush, as this home is sold FULLY FURNISHED AND MOVE-IN READY! Schedule your private showing and experience the St. Pete waterfront lifestyle for yourself! Preferred lender credit offered of up to 1% of the loan amount for qualified buyers towards closing costs or rate buydown.
Property Details
Price: $419,000
Sq Ft: 1,760
($238 per
sqft)
Bedrooms: 2
Bathrooms: 2
City: St Petersburg
County: Pinellas
Type: Condo
Development: Bayway Isles Point Brittany Three
Acres: 2.2300
Virtual Tour/Floorplan: View
Year Built: 1969
Listing Number: TB8479818
Status Code: CS-Closed Sale
Taxes: $6,681.60
Tax Year: 2025
Garage:
Furnishings: Furnished
Pets Allowed: No
Total Recurring Fees: $1,138
Total Recurring Fee Frequency: 0.00
Interior Features:
Accessibility Features
Ceiling Fans(s)
Crown Molding
Eat-in Kitchen
Living Room/Dining Room Combo
Open Floorplan
Primary Bedroom Main Floor
Solid Wood Cabinets
Split Bedroom
Stone Counters
Thermostat
Walk-In Closet(s)
Amenities:
Cable TV
Clubhouse
Elevators
Fitness Center
Laundry
Lobby Key Required
Maintenance
Recreation Facilities
Shuffleboard Court
Spa/Hot Tub
Trail(s)
Financial Information:
Taxes: $6,681.60
Tax Year: 2025
Equipment:
Dishwasher
Disposal
Electric Water Heater
Exhaust Fan
Range
Refrigerator
View:
Water
Gulf/Ocean - Partial
Waterfront Description:
Intracoastal Waterway
Fishing Pier
Seawall - Concrete
View: Gulf/Ocean - Partial
Intracoastal Waterway
School Information:
Elementary School: Gulfport Elementary-Pn
Middle School: Bay Point Middle-Pn
Junior High: Bay Point Middle-Pn
High School: Lakewood High-Pn
Additional Information:
MLS Area: 33715 - St Pete/Tierra Verde
Total Square Footage: 1,760
Price per Square Feet: $221.59
Total Floors: 1
Water: Public
Construction: Block
Date Listed: 2026-02-25 00:00:00
Furnished: Furnished
Parking: Assigned, Common, Covered, Deeded, Ground Level
Flooring: Ceramic Tile
Roof: Membrane
Heating: Central
Cooling: Central Air
Security: Touchless Entry
Laundry: Common Area, Same Floor As Condo Unit
55+ Community: Y
Pets: No
Sewer: Public Sewer
Lot Desc.: Near Golf Course, Near Marina, Near Public Transit, Sidewalk, Paved
Parcel ID: 09-32-16-05629-
Amenities: Cable Tv, Clubhouse, Elevators, Fitness Center, Laundry, Lobby Key Required, Maintenance, Recreation Facilities, Shuffleboard Court, Spa/Hot Tub, Trail(S)
Map of 5130 Brittany Drive #201, St Petersburg, FL 33715
Listing Courtesy Of: Corcoran Dwellings
megan@corcorandwellings.com