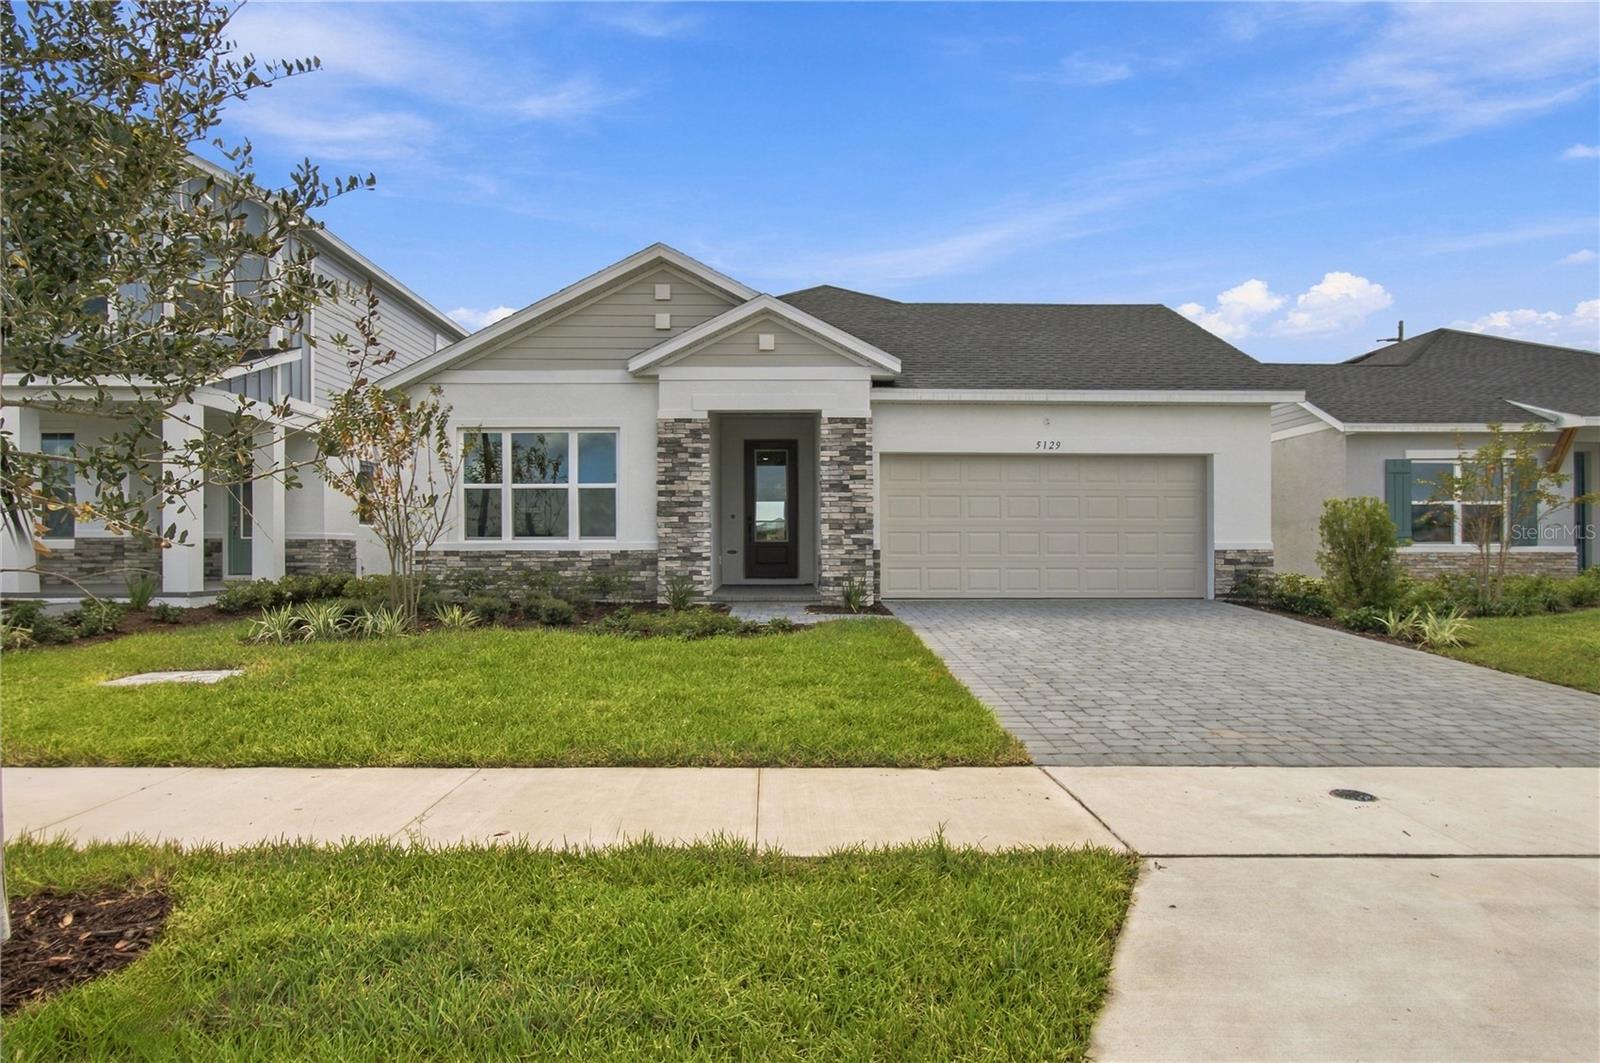
5129 Chattahoochee Bend, St Cloud, FL 34771
For Sale $523,340


Save Property
View Virtual Tour
The Gaspar floor plan at Lakeside at Satilla by David Weekley Homes offers an inviting open concept layout connecting the kitchen, dining and living areas for everyday comfort and effortless entertaining. The gourmet kitchen features high end finishes and generous workspace, while the open study provides a flexible space for working from home, reading or pursuing your favorite hobbies. Enjoy outdoor living on the covered lanai, perfect for relaxing or dining. Four spacious bedrooms and three full bathrooms provide room for family and guests, and the three-car garage offers ample parking and storage. With 9.5-foot ceilings and 8-foot interior doors throughout, this home feels bright, open and spacious.
Pest Guard System
Primary Bedroom Main Floor
Solid Surface Counters
Split Bedroom
Stone Counters
Thermostat
Walk-In Closet(s)
Park
Pickleball Court(s)
Pool
Trail(s)
Tax Year: 2026
Association Fee: $110.00
Association Fee Frequency: Monthly
Sidewalk
Built-In Oven
Cooktop
Dishwasher
Dryer
Exhaust Fan
Microwave
Range
Range Hood
Refrigerator
Washer
Elementary School: Hickory Tree Elem
Middle School: Narcoossee Middle
Junior High: Narcoossee Middle
High School: Nova Lakes High School
Building Description: Ranch
MLS Area: 34771 - St Cloud (Magnolia Square)
Total Square Footage: 3,054
Price per Square Feet: $225.87
Water: Public
Construction: Block, Cement Siding, Stucco
Date Listed: 2026-10-09 00:00:00
Furnished: Unfurnished
Parking: Garage Door Opener
Garage Description: Y
Garage Spaces: 3
Attached Garage: Y
Flooring: Carpet, Laminate, Tile
Roof: Shingle
Heating: Central
Cooling: Central Air
Security: Security System, Smoke Detector(S)
Laundry: Inside, Laundry Room
Pets: Yes
Sewer: Public Sewer
Lot Desc.: City Limits, Landscaped, Sidewalk, Paved
Parcel ID: 05-26-31-0645-0
Amenities: Park, Pickleball Court(S), Pool, Trail(S)
Listing Courtesy Of: Weekley Homes Realty Company
rstpierre@dwhomes.com
The Gaspar floor plan at Lakeside at Satilla by David Weekley Homes offers an inviting open concept layout connecting the kitchen, dining and living areas for everyday comfort and effortless entertaining. The gourmet kitchen features high end finishes and generous workspace, while the open study provides a flexible space for working from home, reading or pursuing your favorite hobbies. Enjoy outdoor living on the covered lanai, perfect for relaxing or dining. Four spacious bedrooms and three full bathrooms provide room for family and guests, and the three-car garage offers ample parking and storage. With 9.5-foot ceilings and 8-foot interior doors throughout, this home feels bright, open and spacious.
Property Details
Price: $523,340
Sq Ft: 2,317
($226 per
sqft)
Bedrooms: 4
Bathrooms: 3
City: St Cloud
County: Osceola
Type: Single Family
Development: Lakeside At Satilla
Acres: 0.1300
Virtual Tour/Floorplan: View
Year Built: 2026
Listing Number: TB8556815
Status Code: A-Active
Tax Year: 2026
Garage:
3
/
Y
Furnishings: Unfurnished
Pets Allowed: Yes
Total Recurring Fees: $110
Total Recurring Fee Frequency: 0.00
Interior Features:
Pest Guard System
Primary Bedroom Main Floor
Solid Surface Counters
Split Bedroom
Stone Counters
Thermostat
Walk-In Closet(s)
Amenities:
Park
Pickleball Court(s)
Pool
Trail(s)
Financial Information:
Tax Year: 2026
Association Fee: $110.00
Association Fee Frequency: Monthly
Exterior Features:
Sidewalk
Equipment:
Built-In Oven
Cooktop
Dishwasher
Dryer
Exhaust Fan
Microwave
Range
Range Hood
Refrigerator
Washer
School Information:
Elementary School: Hickory Tree Elem
Middle School: Narcoossee Middle
Junior High: Narcoossee Middle
High School: Nova Lakes High School
Additional Information:
Building Description: Ranch
MLS Area: 34771 - St Cloud (Magnolia Square)
Total Square Footage: 3,054
Price per Square Feet: $225.87
Water: Public
Construction: Block, Cement Siding, Stucco
Date Listed: 2026-10-09 00:00:00
Furnished: Unfurnished
Parking: Garage Door Opener
Garage Description: Y
Garage Spaces: 3
Attached Garage: Y
Flooring: Carpet, Laminate, Tile
Roof: Shingle
Heating: Central
Cooling: Central Air
Security: Security System, Smoke Detector(S)
Laundry: Inside, Laundry Room
Pets: Yes
Sewer: Public Sewer
Lot Desc.: City Limits, Landscaped, Sidewalk, Paved
Parcel ID: 05-26-31-0645-0
Amenities: Park, Pickleball Court(S), Pool, Trail(S)
Map of 5129 Chattahoochee Bend, St Cloud, FL 34771
Listing Courtesy Of: Weekley Homes Realty Company
rstpierre@dwhomes.com