5127 80Th Way, St Petersburg, FL 33709
For Sale $537,500

Save Property
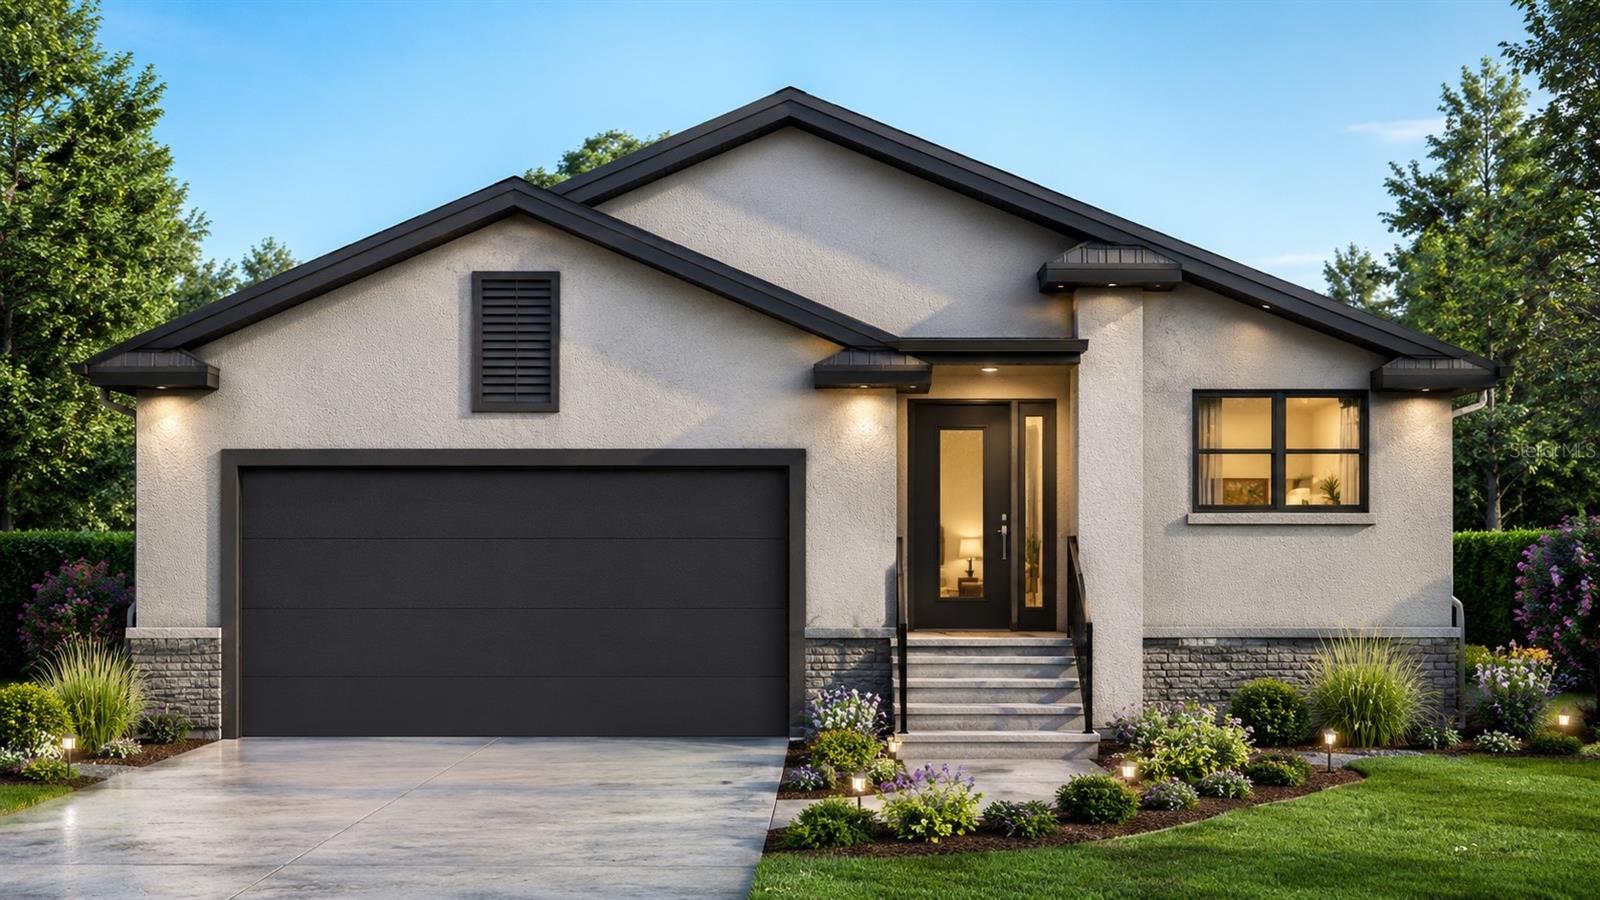
Under Construction. This beautifully designed new construction residence blends modern style with everyday comfort. Featuring 4 BEDROOMS, 2 bathrooms, and an OPEN-CONCEPT layout, with SPLIT FLOOR PLAN is thoughtfully crafted for today’s lifestyle. Step inside to find cathedral ceilings welcoming you into the GOURMET KITCHEN, which boasts quartz countertops, soft-close cabinetry, stainless steel appliances, and a large pantry. The spacious PRIMARY SUITE features a large walk-in closet and an ENSUITE BATHROOM with a sleek glass-enclosed shower and dual sinks. Additional bedrooms are generously sized, suitable for guests, a home office, or a playroom. With hurricane-impact windows, you’ll have peace of mind for years to come. Enjoy the freedom of NO HOA, NO CDD, and NO deed restrictions! Perfectly located just minutes from downtown St. Petersburg, Gulf beaches, shopping, dining, and major highways, this home offers both convenience and lifestyle. Don’t miss your chance to own a brand-new, move-in ready home.
Ceiling Fans(s)
Kitchen/Family Room Combo
Living Room/Dining Room Combo
Open Floorplan
Solid Wood Cabinets
Stone Counters
Thermostat
Vaulted Ceiling(s)
Walk-In Closet(s)
Window Treatments
Taxes: $504.17
Tax Year: 2025
Private Yard
Dishwasher
Disposal
Electric Water Heater
Microwave
Range
Refrigerator
Elementary School: Seventy-Fourth St. Elem-Pn
Middle School: Azalea Middle-Pn
Junior High: Azalea Middle-Pn
High School: Dixie Hollins High-Pn
Building Description: Contemporary
MLS Area: 33709 - St Pete/Kenneth City
Total Square Footage: 2,227
Price per Square Feet: $332.20
Water: Public
Construction: Block, Stucco
Date Listed: 2026-07-18 00:00:00
Furnished: Unfurnished
Windows: Blinds
Parking: Garage Door Opener, Ground Level, On Street
Garage Description: Y
Garage Spaces: 2
Attached Garage: Y
Flooring: Carpet, Tile
Roof: Shingle
Heating: Electric
Cooling: Central Air
Security: Smoke Detector(S)
Laundry: Electric Dryer Hookup, Inside, Laundry Closet, Washer Hookup
Pets: Yes
Sewer: Public Sewer
Parcel ID: 01-31-15-51354-
Listing Courtesy Of: Smith & Associates Real Estate
blanners@smithandassociates.com
Under Construction. This beautifully designed new construction residence blends modern style with everyday comfort. Featuring 4 BEDROOMS, 2 bathrooms, and an OPEN-CONCEPT layout, with SPLIT FLOOR PLAN is thoughtfully crafted for today’s lifestyle. Step inside to find cathedral ceilings welcoming you into the GOURMET KITCHEN, which boasts quartz countertops, soft-close cabinetry, stainless steel appliances, and a large pantry. The spacious PRIMARY SUITE features a large walk-in closet and an ENSUITE BATHROOM with a sleek glass-enclosed shower and dual sinks. Additional bedrooms are generously sized, suitable for guests, a home office, or a playroom. With hurricane-impact windows, you’ll have peace of mind for years to come. Enjoy the freedom of NO HOA, NO CDD, and NO deed restrictions! Perfectly located just minutes from downtown St. Petersburg, Gulf beaches, shopping, dining, and major highways, this home offers both convenience and lifestyle. Don’t miss your chance to own a brand-new, move-in ready home.
Property Details
Price: $537,500
Sq Ft: 1,618
($332 per
sqft)
Bedrooms: 4
Bathrooms: 2
City: St Petersburg
County: Pinellas
Type: Single Family
Development: Lewis Bay Park
Acres: 0.1400
Year Built: 2026
Listing Number: TB8529896
Status Code: A-Active
Taxes: $504.17
Tax Year: 2025
Garage:
2
/
Y
Furnishings: Unfurnished
Pets Allowed: Yes
Interior Features:
Ceiling Fans(s)
Kitchen/Family Room Combo
Living Room/Dining Room Combo
Open Floorplan
Solid Wood Cabinets
Stone Counters
Thermostat
Vaulted Ceiling(s)
Walk-In Closet(s)
Window Treatments
Financial Information:
Taxes: $504.17
Tax Year: 2025
Exterior Features:
Private Yard
Equipment:
Dishwasher
Disposal
Electric Water Heater
Microwave
Range
Refrigerator
School Information:
Elementary School: Seventy-Fourth St. Elem-Pn
Middle School: Azalea Middle-Pn
Junior High: Azalea Middle-Pn
High School: Dixie Hollins High-Pn
Additional Information:
Building Description: Contemporary
MLS Area: 33709 - St Pete/Kenneth City
Total Square Footage: 2,227
Price per Square Feet: $332.20
Water: Public
Construction: Block, Stucco
Date Listed: 2026-07-18 00:00:00
Furnished: Unfurnished
Windows: Blinds
Parking: Garage Door Opener, Ground Level, On Street
Garage Description: Y
Garage Spaces: 2
Attached Garage: Y
Flooring: Carpet, Tile
Roof: Shingle
Heating: Electric
Cooling: Central Air
Security: Smoke Detector(S)
Laundry: Electric Dryer Hookup, Inside, Laundry Closet, Washer Hookup
Pets: Yes
Sewer: Public Sewer
Parcel ID: 01-31-15-51354-
Map of 5127 80Th Way, St Petersburg, FL 33709
Listing Courtesy Of: Smith & Associates Real Estate
blanners@smithandassociates.com