5118 Brynn Mawr Drive, Tampa, FL 33624
For Sale $564,900


Save Property
View Virtual Tour
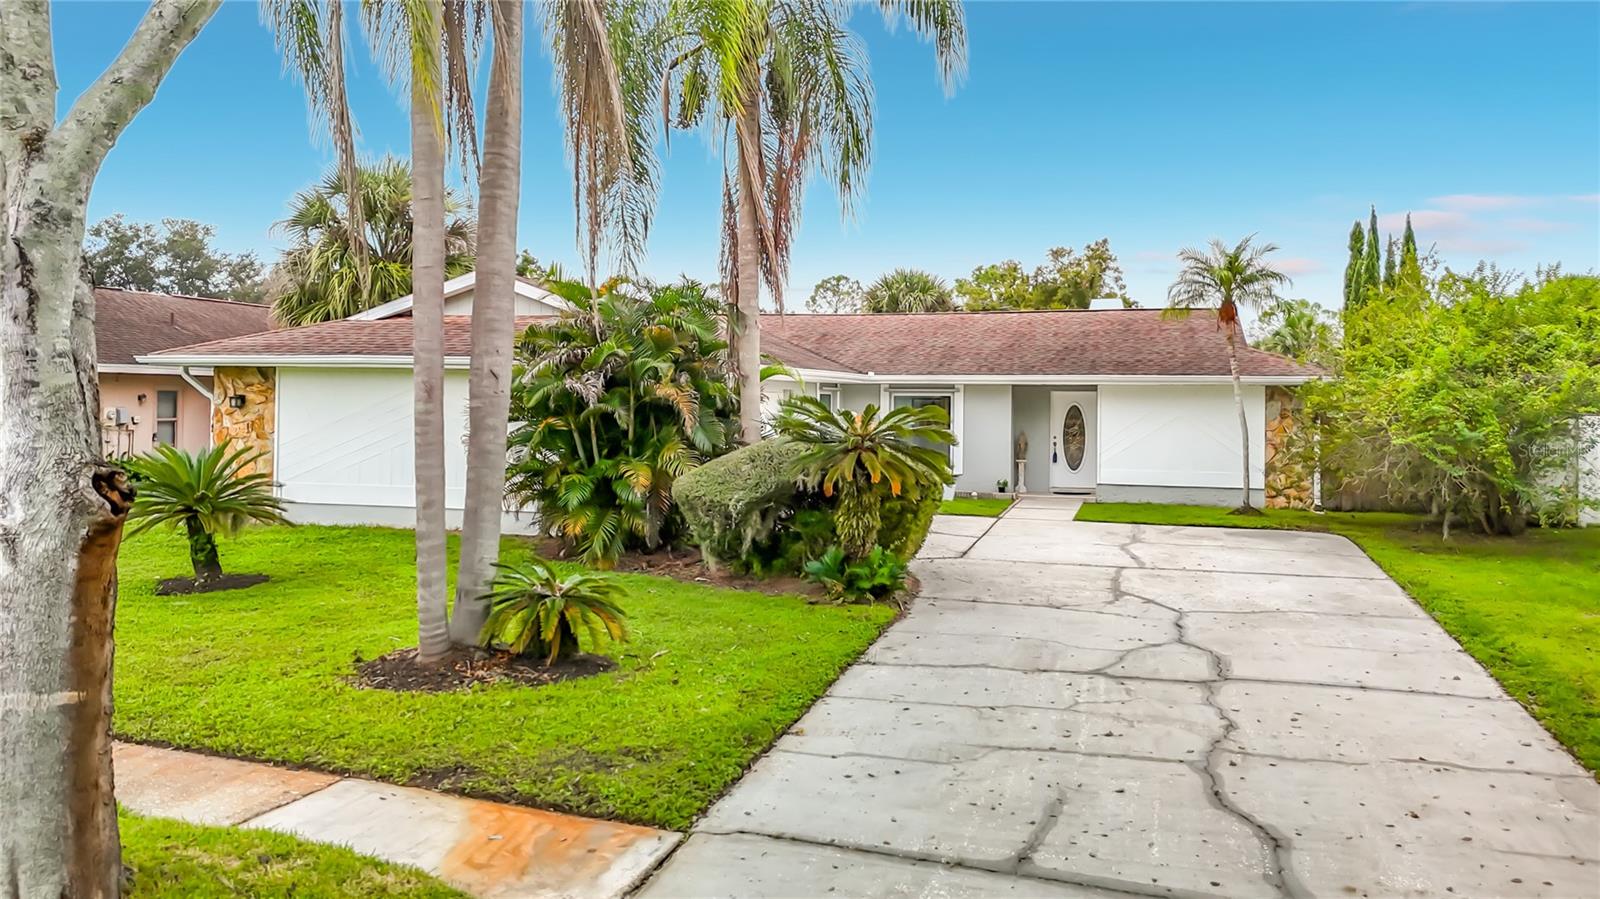
A rare opportunity in the heart of Carrollwood Village. Perfectly positioned just moments from Carrollwood park and many venues this extraordinary home presents an incredible occasion to own in ones of Hillsborough county’s most desirable locations designed for those who value exceptional privacy and effortless entertainment this 3 bedrooms 2 baths pool home immediately welcomes you with beautiful curb appeal. Step inside to a fully modernized interior filled with natural light and an open concept design that flows effortlessly from room to room through the well designed interior featuring Porcelain tile throughout the main living areas. With a split bedroom floor plan, the home offers plenty of room to gather while still proving privacy when needed. The kitchen features quartz countertops, stainless steel appliances a generous island with seating and a kitchen hood. The primary suite is privately positioned on one side of the home, large walk in closet en-suite bath featuring a double sink vanity with quartz countertops while the additional bedrooms are located on the opposite side. Step outside to experience the ultimate Florida lifestyle, the screened pool and covered patio create a year round outdoor retreat while enjoying the magnificent fountain. A versatile converted garage can be used for a mother in law, additional living space or home office or exercise room it comes with a new bath, laundry and storage, this property offers multiple possibilities for its next owner schedule your private tour this one will not last!!! Carrollwood offers one of the best Restaurants, shops, entertainment in the Tampa area the airport its just few miles away The garage is fully functional! You can easily park two vehicles!! And still have the extra space of the laundry room and the additional bathroom
Cathedral Ceiling(s)
Ceiling Fans(s)
Eat-in Kitchen
High Ceilings
Kitchen/Family Room Combo
Living Room/Dining Room Combo
Open Floorplan
Primary Bedroom Main Floor
Split Bedroom
Stone Counters
Thermostat
Vaulted Ceiling(s)
Walk-In Closet(s)
Taxes: $4,352.00
Tax Year: 2026
Association Fee: $495.00
Association Fee Frequency: Annually
Sidewalk
Disposal
Microwave
Range
Range Hood
Refrigerator
Elementary School: Essrig-Hb
Middle School: Hill-Hb
Junior High: Hill-Hb
High School: Gaither-Hb
Building Description: Ranch
MLS Area: 33624 - Tampa / Northdale
Total Square Footage: 2,704
Price per Square Feet: $311.75
Water: Public
Construction: Block
Date Listed: 2026-09-24 00:00:00
Pool: Y
Pool Description: Gunite, In Ground, Screen Enclosure
Furnished: Unfurnished
Garage Description: Y
Garage Spaces: 2
Attached Garage: Y
Flooring: Ceramic Tile, Tile
Roof: Shingle
Heating: Central, Electric
Cooling: Central Air
Fireplace: Y
Security: Smoke Detector(S)
Laundry: Inside, Laundry Room, Washer Hookup
Pets: Yes
Sewer: Public Sewer
Lot Desc.: In County, Sidewalk
Parcel ID: U-06-28-18-0Wm-
Listing Courtesy Of: Realty One Group Mvp
sandyjperry@hotmail.com
A rare opportunity in the heart of Carrollwood Village. Perfectly positioned just moments from Carrollwood park and many venues this extraordinary home presents an incredible occasion to own in ones of Hillsborough county’s most desirable locations designed for those who value exceptional privacy and effortless entertainment this 3 bedrooms 2 baths pool home immediately welcomes you with beautiful curb appeal. Step inside to a fully modernized interior filled with natural light and an open concept design that flows effortlessly from room to room through the well designed interior featuring Porcelain tile throughout the main living areas. With a split bedroom floor plan, the home offers plenty of room to gather while still proving privacy when needed. The kitchen features quartz countertops, stainless steel appliances a generous island with seating and a kitchen hood. The primary suite is privately positioned on one side of the home, large walk in closet en-suite bath featuring a double sink vanity with quartz countertops while the additional bedrooms are located on the opposite side. Step outside to experience the ultimate Florida lifestyle, the screened pool and covered patio create a year round outdoor retreat while enjoying the magnificent fountain. A versatile converted garage can be used for a mother in law, additional living space or home office or exercise room it comes with a new bath, laundry and storage, this property offers multiple possibilities for its next owner schedule your private tour this one will not last!!! Carrollwood offers one of the best Restaurants, shops, entertainment in the Tampa area the airport its just few miles away The garage is fully functional! You can easily park two vehicles!! And still have the extra space of the laundry room and the additional bathroom
Property Details
Price: $564,900
Sq Ft: 1,812
($312 per
sqft)
Bedrooms: 3
Bathrooms: 2
City: Tampa
County: Hillsborough
Type: Single Family
Development: Village 14 Of Carrollwood Village Ph 03
Acres: 0.2000
Virtual Tour/Floorplan: View
Year Built: 1984
Listing Number: TB8551223
Status Code: A-Active
Taxes: $4,352.00
Tax Year: 2026
Garage:
2
/
Y
Furnishings: Unfurnished
Pets Allowed: Yes
Total Recurring Fees: $41
Total Recurring Fee Frequency: 0.00
Interior Features:
Cathedral Ceiling(s)
Ceiling Fans(s)
Eat-in Kitchen
High Ceilings
Kitchen/Family Room Combo
Living Room/Dining Room Combo
Open Floorplan
Primary Bedroom Main Floor
Split Bedroom
Stone Counters
Thermostat
Vaulted Ceiling(s)
Walk-In Closet(s)
Financial Information:
Taxes: $4,352.00
Tax Year: 2026
Association Fee: $495.00
Association Fee Frequency: Annually
Exterior Features:
Sidewalk
Equipment:
Disposal
Microwave
Range
Range Hood
Refrigerator
School Information:
Elementary School: Essrig-Hb
Middle School: Hill-Hb
Junior High: Hill-Hb
High School: Gaither-Hb
Additional Information:
Building Description: Ranch
MLS Area: 33624 - Tampa / Northdale
Total Square Footage: 2,704
Price per Square Feet: $311.75
Water: Public
Construction: Block
Date Listed: 2026-09-24 00:00:00
Pool: Y
Pool Description: Gunite, In Ground, Screen Enclosure
Furnished: Unfurnished
Garage Description: Y
Garage Spaces: 2
Attached Garage: Y
Flooring: Ceramic Tile, Tile
Roof: Shingle
Heating: Central, Electric
Cooling: Central Air
Fireplace: Y
Security: Smoke Detector(S)
Laundry: Inside, Laundry Room, Washer Hookup
Pets: Yes
Sewer: Public Sewer
Lot Desc.: In County, Sidewalk
Parcel ID: U-06-28-18-0Wm-
Map of 5118 Brynn Mawr Drive, Tampa, FL 33624
Listing Courtesy Of: Realty One Group Mvp
sandyjperry@hotmail.com