5113 Flagstone Drive, Sarasota, FL 34238
For Sale $555,000


Calculate Your Payment
Scheduled Open Houses
2026-11-15 1:00 pm - 4:00 pm
2026-11-22 1:00 pm - 4:00 pm
Share Property
Save Property
View Virtual Tour
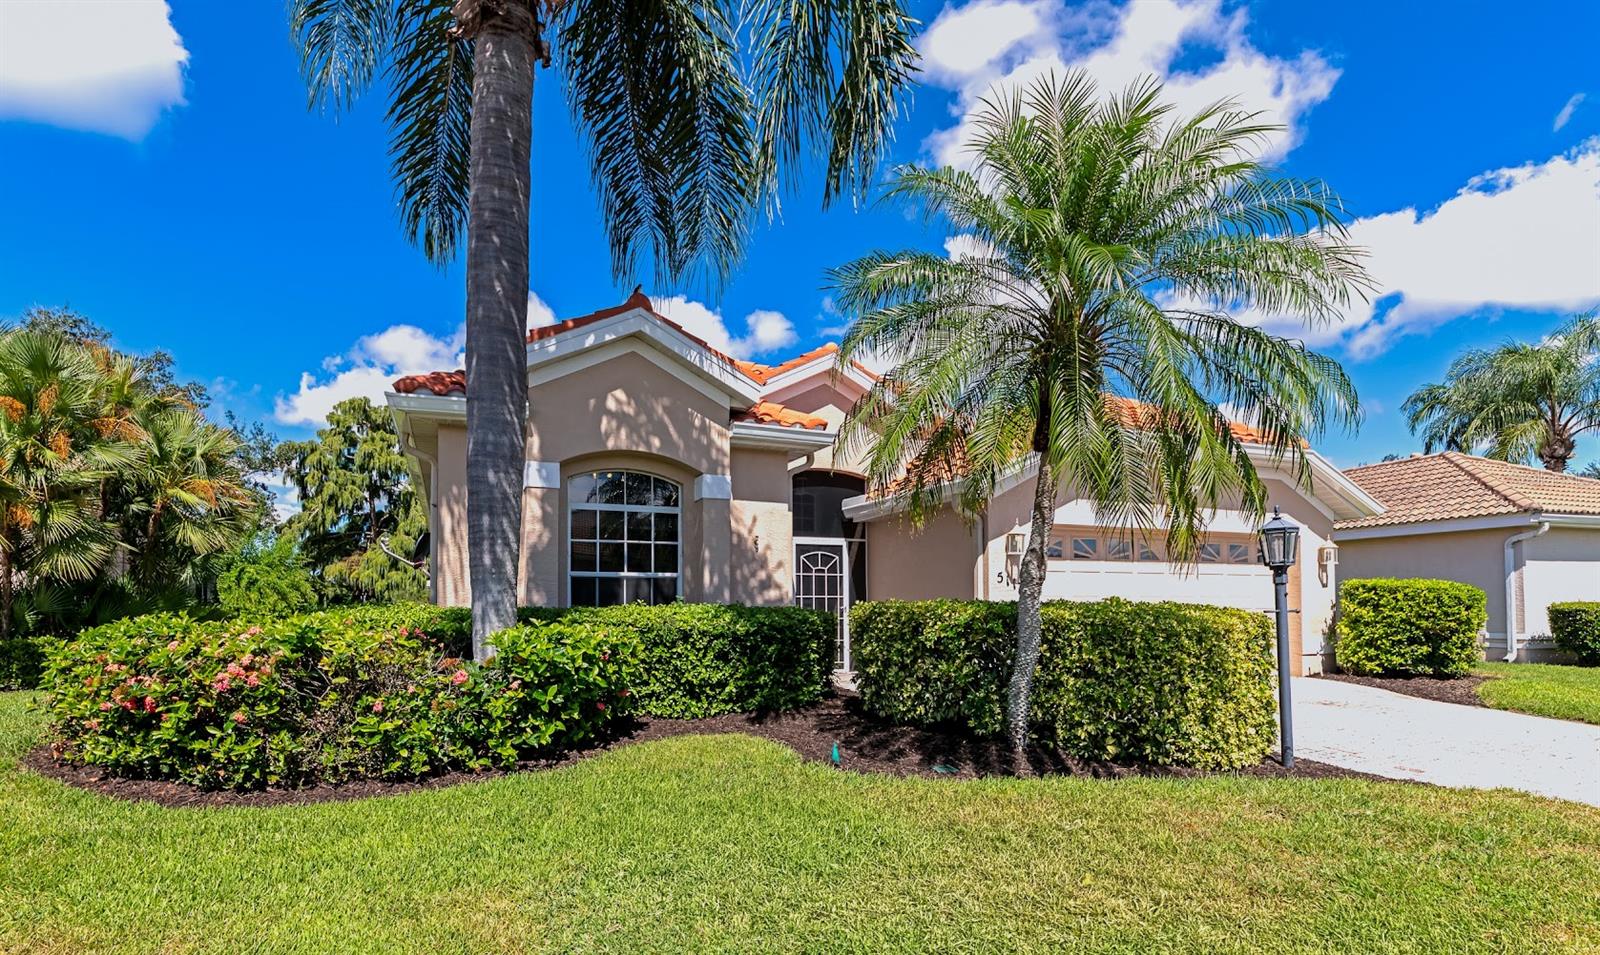
Virtually Staged. Discover The Hamptons, located within the desirable Palmer Ranch area, just minutes from Siesta Key Beach, premier shopping, dining, and Sarasota’s renowned cultural attractions. This particular section of The Hamptons offers maintenance-free living, allowing you to enjoy more of the Florida lifestyle with less exterior upkeep. Residents can also enjoy the heated community pool and twice-monthly Saturday morning and Friday sunset socials. Overlooking a serene lake and nature preserve, this meticulously maintained 3-bedroom, 2-bath home offers 1,823 square feet of comfortable Florida living. A new tile roof was installed in 2025 and includes a transferable warranty. The spacious screened lanai provides a peaceful setting for morning coffee, entertaining, or birdwatching while enjoying the tranquil views. Inside, a dramatic 13-foot vaulted ceiling enhances the open living and dining areas, creating a light and airy coastal feel. The kitchen opens seamlessly to the family room and café and features Shaker-style wood cabinetry, DuPont Corian countertops, breakfast bar, natural gas range, and externally vented microwave hood. The spacious primary suite features a vaulted ceiling, walk-in closet, ensuite bath with separate tub and shower, and direct access to the extended screened lanai. Two additional guest bedrooms are located at the front of the home and share a guest bath. Notable updates include a new tile roof installed in 2025, designer plank tile flooring throughout, PEX re-piping in 2017, new washer and dryer in 2024, and metal storm shutters. The 20’ x 22’ two-car garage includes a convenient storage alcove. Beautifully maintained and move-in ready, this home offers a wonderful combination of privacy, comfort, and location in Palmer Ranch, close to everything Sarasota has to offer.
Cathedral Ceiling(s)
Ceiling Fans(s)
Eat-in Kitchen
High Ceilings
In Wall Pest System
Kitchen/Family Room Combo
Living Room/Dining Room Combo
Open Floorplan
Primary Bedroom Main Floor
Solid Surface Counters
Solid Wood Cabinets
Split Bedroom
Vaulted Ceiling(s)
Walk-In Closet(s)
Window Treatments
Pool
Taxes: $5,073.49
Tax Year: 2025
Association Fee: $796.50
Association Fee Frequency: Quarterly
Hurricane Shutters
Private Mailbox
Rain Gutters
Sidewalk
Dishwasher
Disposal
Dryer
Gas Water Heater
Microwave
Range
Refrigerator
Washer
Trees/Woods
Water
Lake Front
View: Lake
Lake - Chain of Lakes
Elementary School: K-8 At Clark And Lorriane
Middle School: K-8 At Clark And Lorriane
Junior High: K-8 At Clark And Lorriane
High School: Riverview High
Building Description: Mediterranean
MLS Area: 34238 - Sarasota/Sarasota Square
Total Square Footage: 2,508
Price per Square Feet: $304.61
Total Floors: 1
Water: Public
Construction: Block, Stucco
Date Listed: 2026-09-26 00:00:00
Furnished: Unfurnished
Garage Description: Y
Garage Spaces: 2
Attached Garage: Y
Flooring: Ceramic Tile, Luxury Vinyl
Roof: Tile
Heating: Electric, Gas
Cooling: Central Air
Laundry: Laundry Room
Pets: Cats Ok, Dogs Ok
Sewer: Public Sewer
Lot Desc.: Conservation Area, Level, Near Golf Course, Near Public Transit, Sidewalk, Paved
Parcel ID: 0115080020
Amenities: Pool
Listing Courtesy Of: Re/Max Alliance Group
jodyskapyak@gmail.com
Virtually Staged. Discover The Hamptons, located within the desirable Palmer Ranch area, just minutes from Siesta Key Beach, premier shopping, dining, and Sarasota’s renowned cultural attractions. This particular section of The Hamptons offers maintenance-free living, allowing you to enjoy more of the Florida lifestyle with less exterior upkeep. Residents can also enjoy the heated community pool and twice-monthly Saturday morning and Friday sunset socials. Overlooking a serene lake and nature preserve, this meticulously maintained 3-bedroom, 2-bath home offers 1,823 square feet of comfortable Florida living. A new tile roof was installed in 2025 and includes a transferable warranty. The spacious screened lanai provides a peaceful setting for morning coffee, entertaining, or birdwatching while enjoying the tranquil views. Inside, a dramatic 13-foot vaulted ceiling enhances the open living and dining areas, creating a light and airy coastal feel. The kitchen opens seamlessly to the family room and café and features Shaker-style wood cabinetry, DuPont Corian countertops, breakfast bar, natural gas range, and externally vented microwave hood. The spacious primary suite features a vaulted ceiling, walk-in closet, ensuite bath with separate tub and shower, and direct access to the extended screened lanai. Two additional guest bedrooms are located at the front of the home and share a guest bath. Notable updates include a new tile roof installed in 2025, designer plank tile flooring throughout, PEX re-piping in 2017, new washer and dryer in 2024, and metal storm shutters. The 20’ x 22’ two-car garage includes a convenient storage alcove. Beautifully maintained and move-in ready, this home offers a wonderful combination of privacy, comfort, and location in Palmer Ranch, close to everything Sarasota has to offer.
Property Details
Price: $555,000
Sq Ft: 1,822
($305 per
sqft)
Bedrooms: 3
Bathrooms: 2
City: Sarasota
County: Sarasota
Type: Single Family
Development: The Hamptons
Acres: 0.1700
Virtual Tour/Floorplan: View
Year Built: 1999
Listing Number: N6145925
Status Code: A-Active
Taxes: $5,073.49
Tax Year: 2025
Garage:
2
/
Y
Furnishings: Unfurnished
Pets Allowed: Cats OK, Dogs OK
Total Recurring Fees: $266
Total Recurring Fee Frequency: 0.00
Interior Features:
Cathedral Ceiling(s)
Ceiling Fans(s)
Eat-in Kitchen
High Ceilings
In Wall Pest System
Kitchen/Family Room Combo
Living Room/Dining Room Combo
Open Floorplan
Primary Bedroom Main Floor
Solid Surface Counters
Solid Wood Cabinets
Split Bedroom
Vaulted Ceiling(s)
Walk-In Closet(s)
Window Treatments
Amenities:
Pool
Financial Information:
Taxes: $5,073.49
Tax Year: 2025
Association Fee: $796.50
Association Fee Frequency: Quarterly
Exterior Features:
Hurricane Shutters
Private Mailbox
Rain Gutters
Sidewalk
Equipment:
Dishwasher
Disposal
Dryer
Gas Water Heater
Microwave
Range
Refrigerator
Washer
View:
Trees/Woods
Water
Waterfront Description:
Lake Front
View: Lake
Lake - Chain of Lakes
School Information:
Elementary School: K-8 At Clark And Lorriane
Middle School: K-8 At Clark And Lorriane
Junior High: K-8 At Clark And Lorriane
High School: Riverview High
Additional Information:
Building Description: Mediterranean
MLS Area: 34238 - Sarasota/Sarasota Square
Total Square Footage: 2,508
Price per Square Feet: $304.61
Total Floors: 1
Water: Public
Construction: Block, Stucco
Date Listed: 2026-09-26 00:00:00
Furnished: Unfurnished
Garage Description: Y
Garage Spaces: 2
Attached Garage: Y
Flooring: Ceramic Tile, Luxury Vinyl
Roof: Tile
Heating: Electric, Gas
Cooling: Central Air
Laundry: Laundry Room
Pets: Cats Ok, Dogs Ok
Sewer: Public Sewer
Lot Desc.: Conservation Area, Level, Near Golf Course, Near Public Transit, Sidewalk, Paved
Parcel ID: 0115080020
Amenities: Pool
Map of 5113 Flagstone Drive, Sarasota, FL 34238
Listing Courtesy Of: Re/Max Alliance Group
jodyskapyak@gmail.com