5112 Blacknell Lane, Sanford, FL 32771
For Sale $555,000


Save Property
View Virtual Tour
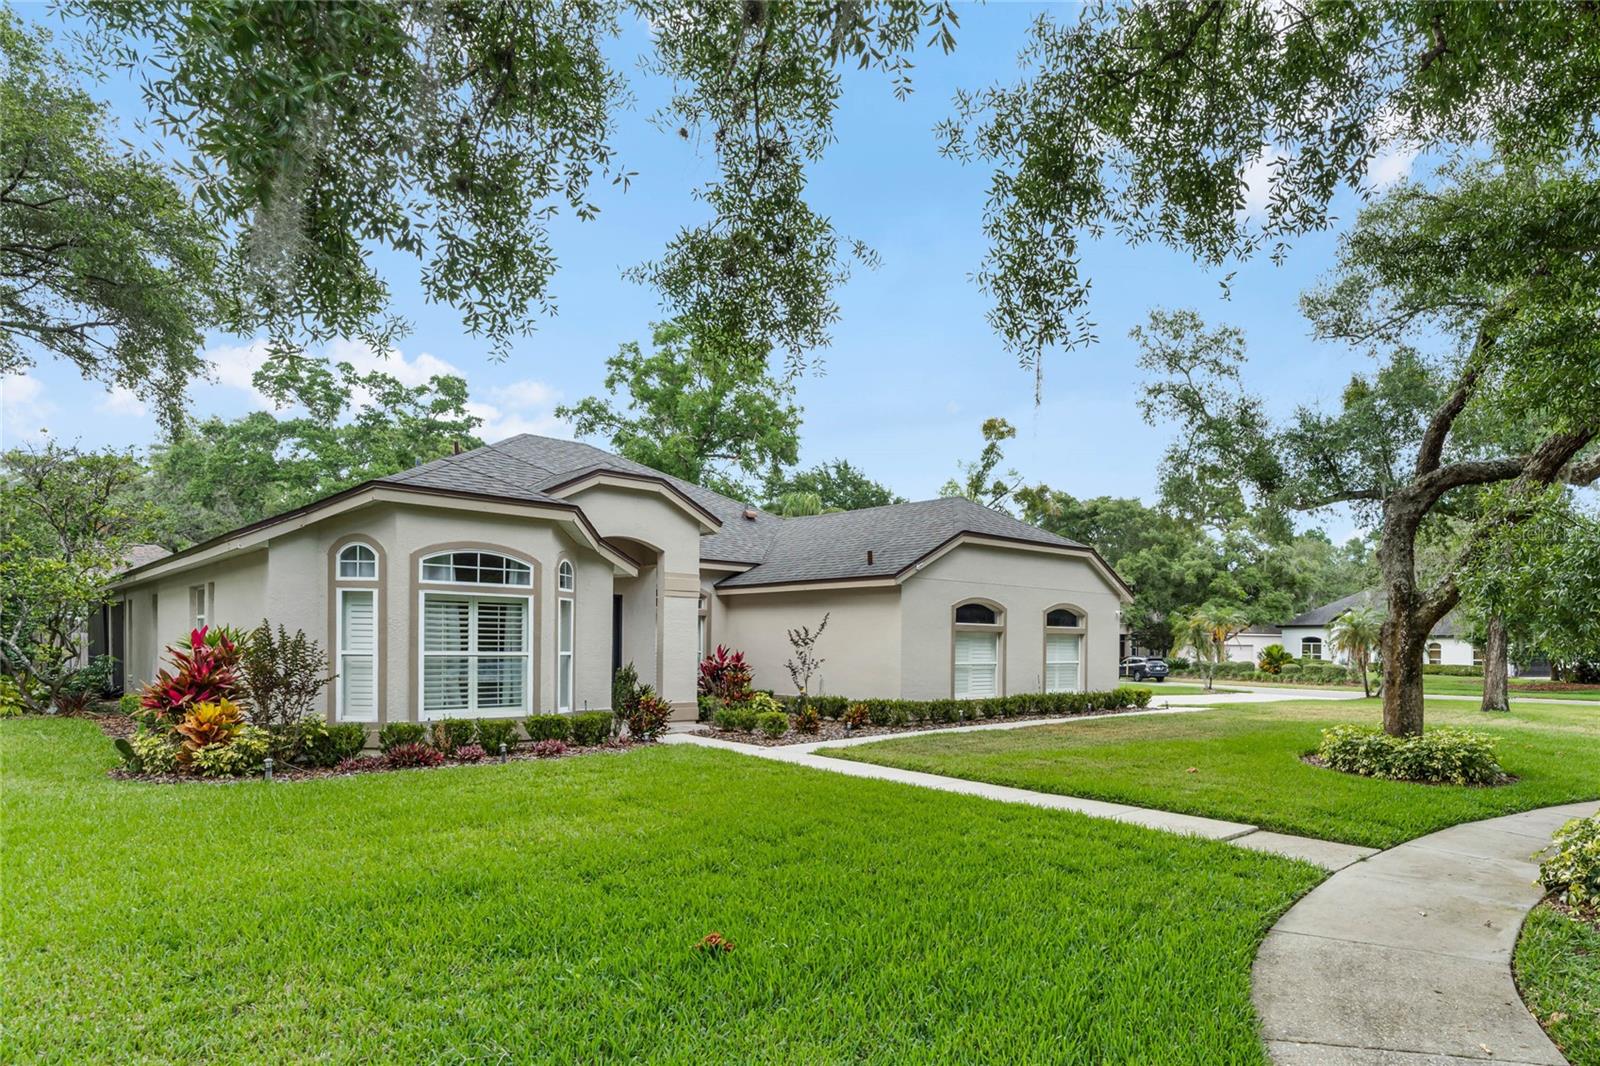
Beautifully updated and made for entertaining! This spacious 4 bedroom, 2 bathroom home offers over 2,150 square feet of living space and sits on an oversized corner lot in the desirable Tall Trees community of Sanford. Step inside and you'll immediately appreciate the open floor plan, beautiful wood look tile flooring throughout and not a stitch of carpet in sight! The updated kitchen features gorgeous quartz countertops and flows effortlessly into the living areas, creating the perfect space for everyday living and gathering with family and friends. With two separate living spaces, there's plenty of room to spread out, entertain or cozy up by the wood burning fireplace. A separate dining area offers the perfect setting for holiday dinners and special occasions. But the real showstopper is the outdoor living space! Step outside to the expansive screened patio featuring beautiful pavers and a stunning tongue and groove pine ceiling that adds warmth and character. Whether you're hosting weekend barbecues, gathering with friends to watch the game or simply enjoying your morning coffee, this space was designed for making memories and enjoying Florida living year round. The oversized corner lot provides even more outdoor space to enjoy. Beyond the home, Tall Trees offers community amenities including a swimming pool, clubhouse, tennis courts, pickleball and racquetball courts. Conveniently located near I-4, SR 417, shopping, dining and the Seminole County trail system, you'll have easy access to everything Central Florida has to offer. With beautiful updates, spacious living areas and an incredible outdoor entertaining space, this home has everything you need to enjoy the Florida lifestyle. Come see it for yourself!
Ceiling Fans(s)
Kitchen/Family Room Combo
Open Floorplan
Solid Surface Counters
Solid Wood Cabinets
Taxes: $3,463.88
Tax Year: 2025
Association Fee: $450.00
Association Fee Frequency: Semi-Annually
Sidewalk
Dishwasher
Disposal
Microwave
Refrigerator
Elementary School: Wilson Elementary School
Middle School: Sanford Middle
Junior High: Sanford Middle
High School: Seminole High
MLS Area: 32771 - Sanford/Lake Forest
Total Square Footage: 2,899
Price per Square Feet: $257.66
Total Floors: 1
Water: Public
Construction: Block, Stucco
Date Listed: 2026-11-01 00:00:00
Furnished: Unfurnished
Parking: Driveway
Garage Description: Y
Garage Spaces: 2
Attached Garage: Y
Flooring: Tile
Roof: Shingle
Heating: Central, Electric
Cooling: Central Air
Fireplace: Y
Laundry: Inside
Pets: Cats Ok, Dogs Ok
Sewer: Septic Tank
Lot Desc.: Corner Lot, Landscaped, Paved
Parcel ID: 30-19-30-506-00
Listing Courtesy Of: Keller Williams Heritage Realty
candissyourrealtor@gmail.com
Beautifully updated and made for entertaining! This spacious 4 bedroom, 2 bathroom home offers over 2,150 square feet of living space and sits on an oversized corner lot in the desirable Tall Trees community of Sanford. Step inside and you'll immediately appreciate the open floor plan, beautiful wood look tile flooring throughout and not a stitch of carpet in sight! The updated kitchen features gorgeous quartz countertops and flows effortlessly into the living areas, creating the perfect space for everyday living and gathering with family and friends. With two separate living spaces, there's plenty of room to spread out, entertain or cozy up by the wood burning fireplace. A separate dining area offers the perfect setting for holiday dinners and special occasions. But the real showstopper is the outdoor living space! Step outside to the expansive screened patio featuring beautiful pavers and a stunning tongue and groove pine ceiling that adds warmth and character. Whether you're hosting weekend barbecues, gathering with friends to watch the game or simply enjoying your morning coffee, this space was designed for making memories and enjoying Florida living year round. The oversized corner lot provides even more outdoor space to enjoy. Beyond the home, Tall Trees offers community amenities including a swimming pool, clubhouse, tennis courts, pickleball and racquetball courts. Conveniently located near I-4, SR 417, shopping, dining and the Seminole County trail system, you'll have easy access to everything Central Florida has to offer. With beautiful updates, spacious living areas and an incredible outdoor entertaining space, this home has everything you need to enjoy the Florida lifestyle. Come see it for yourself!
Property Details
Price: $555,000
Sq Ft: 2,154
($258 per
sqft)
Bedrooms: 4
Bathrooms: 2
City: Sanford
County: Seminole
Type: Single Family
Development: Tall Trees
Acres: 0.3500
Virtual Tour/Floorplan: View
Year Built: 1994
Listing Number: V4952007
Status Code: A-Active
Taxes: $3,463.88
Tax Year: 2025
Garage:
2
/
Y
Furnishings: Unfurnished
Pets Allowed: Cats OK, Dogs OK
Total Recurring Fees: $75
Total Recurring Fee Frequency: 0.00
Interior Features:
Ceiling Fans(s)
Kitchen/Family Room Combo
Open Floorplan
Solid Surface Counters
Solid Wood Cabinets
Financial Information:
Taxes: $3,463.88
Tax Year: 2025
Association Fee: $450.00
Association Fee Frequency: Semi-Annually
Exterior Features:
Sidewalk
Equipment:
Dishwasher
Disposal
Microwave
Refrigerator
School Information:
Elementary School: Wilson Elementary School
Middle School: Sanford Middle
Junior High: Sanford Middle
High School: Seminole High
Additional Information:
MLS Area: 32771 - Sanford/Lake Forest
Total Square Footage: 2,899
Price per Square Feet: $257.66
Total Floors: 1
Water: Public
Construction: Block, Stucco
Date Listed: 2026-11-01 00:00:00
Furnished: Unfurnished
Parking: Driveway
Garage Description: Y
Garage Spaces: 2
Attached Garage: Y
Flooring: Tile
Roof: Shingle
Heating: Central, Electric
Cooling: Central Air
Fireplace: Y
Laundry: Inside
Pets: Cats Ok, Dogs Ok
Sewer: Septic Tank
Lot Desc.: Corner Lot, Landscaped, Paved
Parcel ID: 30-19-30-506-00
Map of 5112 Blacknell Lane, Sanford, FL 32771
Listing Courtesy Of: Keller Williams Heritage Realty
candissyourrealtor@gmail.com