5110 Crestmore Court, Tampa, FL 33624
For Sale $439,900


Save Property
View Virtual Tour
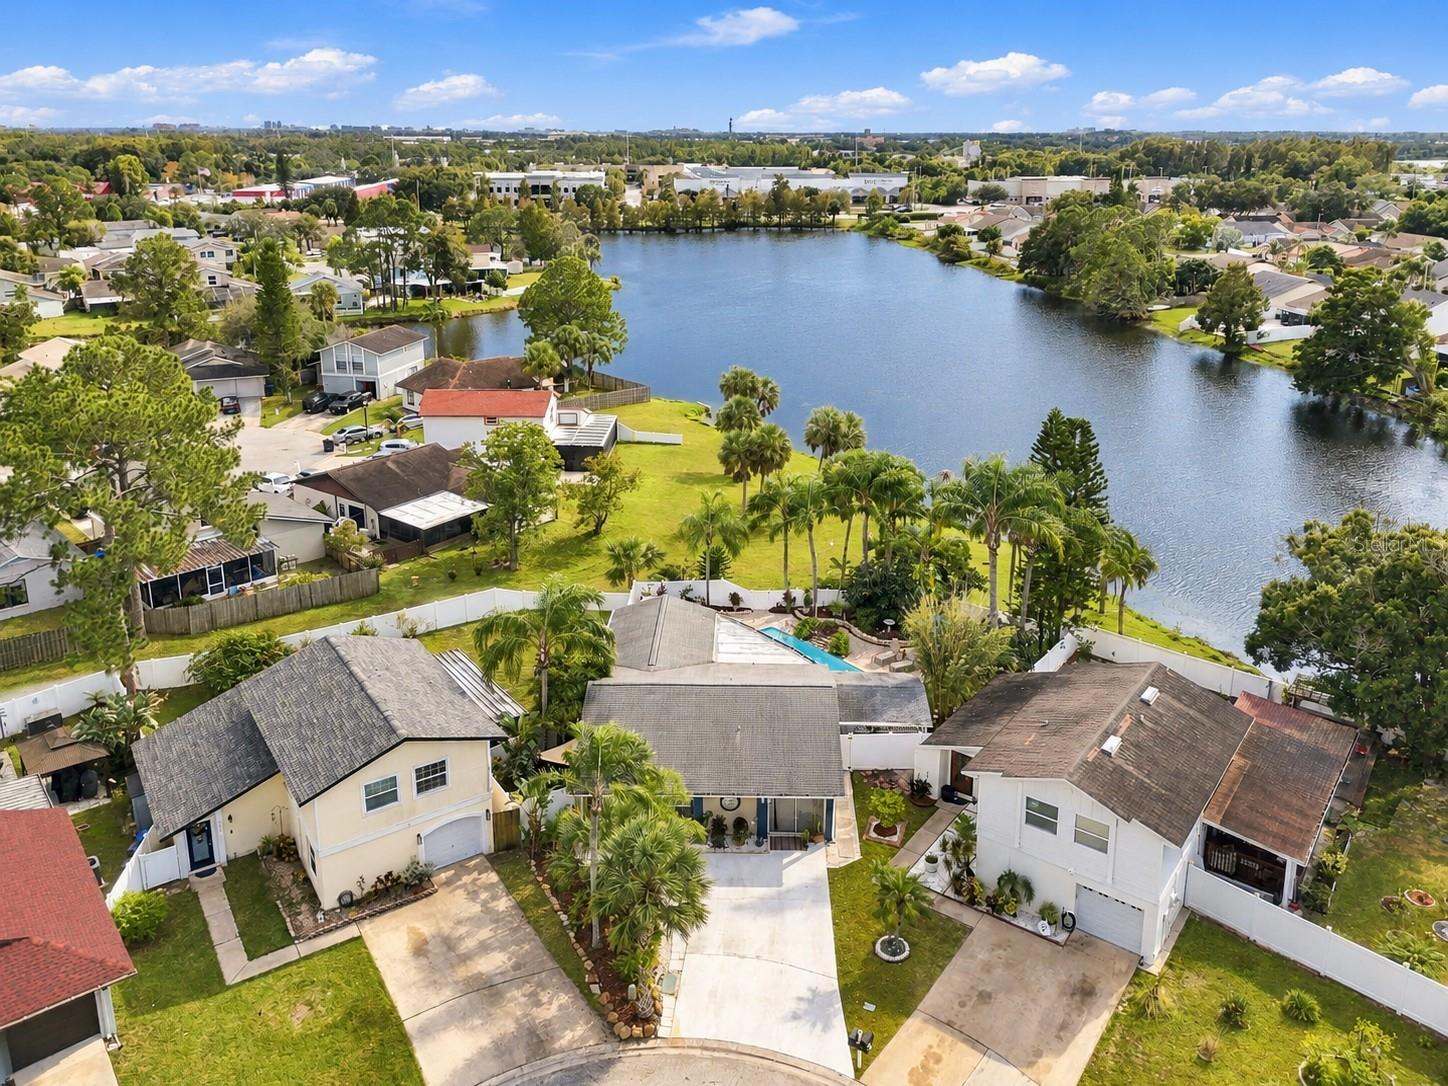
WELCOME TO 5110 CRESTMORE COURT, LOCATED IN THE SOUGHT-AFTER CARROLLWOOD AREA! ASSUME THIS FHA MORTGAGE AT 5.625%!! Get ready to fall in love with this beautifully updated 3-bedroom, 2-bathroom WATERFRONT, POOL HOME, offering 1,438 square feet of comfortable living space and your very own TROPICAL OASIS BACKYARD! WITH AN ACCEPTED OFFER, THE SELLER WILL REPLACE BOTH THE MAIN ROOF AND THE FLAT ROOF OVER THE REAR OF THE HOME! This is an incredible opportunity to enjoy a beautifully maintained home with major improvements already planned! Before you even step through the front door, you are greeted by a truly special feature! Tucked just to the left of the front entrance is a beautiful koi pond, complete with natural rock accents and cascading water that creates a peaceful, tranquil atmosphere. The gentle sound of flowing water sets the tone for the relaxing, tropical retreat that awaits inside and out! From the moment you step inside, you will appreciate the inviting open-concept floor plan, waterproof luxury vinyl plank flooring throughout, and an abundance of natural light. The updated kitchen features beautiful white Shaker-style cabinetry with soft-close doors, granite countertops, crisp white appliances, and sliding glass doors leading to a charming covered side porch. The spacious living and dining areas flow seamlessly together, with additional sliding glass doors opening to the covered rear patio, making indoor and outdoor entertaining a breeze! The primary suite offers its own private retreat, complete with sliding glass doors providing direct access to the covered and screened rear patio. The primary bathroom features an updated vanity and there is a walk-in shower. Two additional bedrooms offer plenty of flexibility for guests, a home office, or whatever suits your lifestyle, and share a full bathroom featuring an updated vanity and tub/shower combination. NOW LET'S TALK ABOUT THAT BACKYARD! Step outside and discover your own private slice of paradise! The beautifully landscaped backyard is completely enclosed with vinyl fencing and features an expansive paver patio, a sparkling private swimming pool that creates the perfect tropical atmosphere. Whether you are hosting weekend gatherings, relaxing poolside, or enjoying a peaceful evening outdoors, this space was designed for making memories! The spacious covered and screened rear patio provides the perfect spot to unwind while enjoying the beautiful waterfront setting. With access to walk along the pond, you can take in the peaceful surroundings and enjoy the beauty of nature right outside your door. A second covered porch along the side of the home offers even more outdoor living space! Additional highlights include a whole-home water filtration system and an attached garage equipped with a newly installed ductless air conditioning unit, providing excellent flexibility for a workshop, home gym, hobby room, or potential future conversion into a fourth bedroom. And the amenities don't stop at your front door! Located in the desirable Plantation community in the Carrollwood area of Tampa, residents enjoy access to fantastic community amenities, including a swimming pool, clubhouse, playgrounds, tennis and racquetball courts, parks, and scenic areas for outdoor recreation. Conveniently located near shopping, restaurants, entertainment, and major roadways, this home offers the perfect combination of everyday convenience and resort-style living!
Ceiling Fans(s)
Solid Wood Cabinets
Stone Counters
Thermostat
Walk-In Closet(s)
Basketball Court
Park
Playground
Pool
Racquetball
Taxes: $5,962.00
Tax Year: 2026
Association Fee: $83.60
Association Fee Frequency: Monthly
Lighting
Private Mailbox
Private Yard
Dishwasher
Disposal
Electric Water Heater
Microwave
Range
Refrigerator
Water Softener
Water
Pond
View: Pond
Elementary School: Cannella-Hb
Middle School: Pierce-Hb
Junior High: Pierce-Hb
High School: Leto-Hb
MLS Area: 33624 - Tampa / Northdale
Total Square Footage: 1,990
Price per Square Feet: $305.91
Total Floors: 1
Water: Public
Construction: Block, Stucco
Date Listed: 2026-10-30 00:00:00
Pool: Y
Pool Description: In Ground, Fiberglass
Furnished: Unfurnished
Windows: Blinds
Parking: Driveway
Flooring: Luxury Vinyl
Roof: Shingle
Heating: Central, Electric
Cooling: Central Air
Laundry: Inside
Pets: Yes
Sewer: Public Sewer
Lot Desc.: Cul-De-Sac, City Limits, Landscaped, Paved
Parcel ID: U-17-28-18-13G-
Amenities: Basketball Court, Park, Playground, Pool, Racquetball
Listing Courtesy Of: Assist 2 Sell The Eshack Team
aaron@assist2sell.com
WELCOME TO 5110 CRESTMORE COURT, LOCATED IN THE SOUGHT-AFTER CARROLLWOOD AREA! ASSUME THIS FHA MORTGAGE AT 5.625%!! Get ready to fall in love with this beautifully updated 3-bedroom, 2-bathroom WATERFRONT, POOL HOME, offering 1,438 square feet of comfortable living space and your very own TROPICAL OASIS BACKYARD! WITH AN ACCEPTED OFFER, THE SELLER WILL REPLACE BOTH THE MAIN ROOF AND THE FLAT ROOF OVER THE REAR OF THE HOME! This is an incredible opportunity to enjoy a beautifully maintained home with major improvements already planned! Before you even step through the front door, you are greeted by a truly special feature! Tucked just to the left of the front entrance is a beautiful koi pond, complete with natural rock accents and cascading water that creates a peaceful, tranquil atmosphere. The gentle sound of flowing water sets the tone for the relaxing, tropical retreat that awaits inside and out! From the moment you step inside, you will appreciate the inviting open-concept floor plan, waterproof luxury vinyl plank flooring throughout, and an abundance of natural light. The updated kitchen features beautiful white Shaker-style cabinetry with soft-close doors, granite countertops, crisp white appliances, and sliding glass doors leading to a charming covered side porch. The spacious living and dining areas flow seamlessly together, with additional sliding glass doors opening to the covered rear patio, making indoor and outdoor entertaining a breeze! The primary suite offers its own private retreat, complete with sliding glass doors providing direct access to the covered and screened rear patio. The primary bathroom features an updated vanity and there is a walk-in shower. Two additional bedrooms offer plenty of flexibility for guests, a home office, or whatever suits your lifestyle, and share a full bathroom featuring an updated vanity and tub/shower combination. NOW LET'S TALK ABOUT THAT BACKYARD! Step outside and discover your own private slice of paradise! The beautifully landscaped backyard is completely enclosed with vinyl fencing and features an expansive paver patio, a sparkling private swimming pool that creates the perfect tropical atmosphere. Whether you are hosting weekend gatherings, relaxing poolside, or enjoying a peaceful evening outdoors, this space was designed for making memories! The spacious covered and screened rear patio provides the perfect spot to unwind while enjoying the beautiful waterfront setting. With access to walk along the pond, you can take in the peaceful surroundings and enjoy the beauty of nature right outside your door. A second covered porch along the side of the home offers even more outdoor living space! Additional highlights include a whole-home water filtration system and an attached garage equipped with a newly installed ductless air conditioning unit, providing excellent flexibility for a workshop, home gym, hobby room, or potential future conversion into a fourth bedroom. And the amenities don't stop at your front door! Located in the desirable Plantation community in the Carrollwood area of Tampa, residents enjoy access to fantastic community amenities, including a swimming pool, clubhouse, playgrounds, tennis and racquetball courts, parks, and scenic areas for outdoor recreation. Conveniently located near shopping, restaurants, entertainment, and major roadways, this home offers the perfect combination of everyday convenience and resort-style living!
Property Details
Price: $439,900
Sq Ft: 1,438
($306 per
sqft)
Bedrooms: 3
Bathrooms: 2
City: Tampa
County: Hillsborough
Type: Single Family
Development: Chadbourne Village
Acres: 0.1300
Virtual Tour/Floorplan: View
Year Built: 1982
Listing Number: TB8563153
Status Code: A-Active
Taxes: $5,962.00
Tax Year: 2026
Garage:
Furnishings: Unfurnished
Pets Allowed: Yes
Total Recurring Fees: $84
Total Recurring Fee Frequency: 0.00
Interior Features:
Ceiling Fans(s)
Solid Wood Cabinets
Stone Counters
Thermostat
Walk-In Closet(s)
Amenities:
Basketball Court
Park
Playground
Pool
Racquetball
Financial Information:
Taxes: $5,962.00
Tax Year: 2026
Association Fee: $83.60
Association Fee Frequency: Monthly
Exterior Features:
Lighting
Private Mailbox
Private Yard
Equipment:
Dishwasher
Disposal
Electric Water Heater
Microwave
Range
Refrigerator
Water Softener
View:
Water
Waterfront Description:
Pond
View: Pond
School Information:
Elementary School: Cannella-Hb
Middle School: Pierce-Hb
Junior High: Pierce-Hb
High School: Leto-Hb
Additional Information:
MLS Area: 33624 - Tampa / Northdale
Total Square Footage: 1,990
Price per Square Feet: $305.91
Total Floors: 1
Water: Public
Construction: Block, Stucco
Date Listed: 2026-10-30 00:00:00
Pool: Y
Pool Description: In Ground, Fiberglass
Furnished: Unfurnished
Windows: Blinds
Parking: Driveway
Flooring: Luxury Vinyl
Roof: Shingle
Heating: Central, Electric
Cooling: Central Air
Laundry: Inside
Pets: Yes
Sewer: Public Sewer
Lot Desc.: Cul-De-Sac, City Limits, Landscaped, Paved
Parcel ID: U-17-28-18-13G-
Amenities: Basketball Court, Park, Playground, Pool, Racquetball
Map of 5110 Crestmore Court, Tampa, FL 33624
Listing Courtesy Of: Assist 2 Sell The Eshack Team
aaron@assist2sell.com