511 Riviera Bay Drive, St Petersburg, FL 33702
For Sale $825,000


Save Property
View Virtual Tour
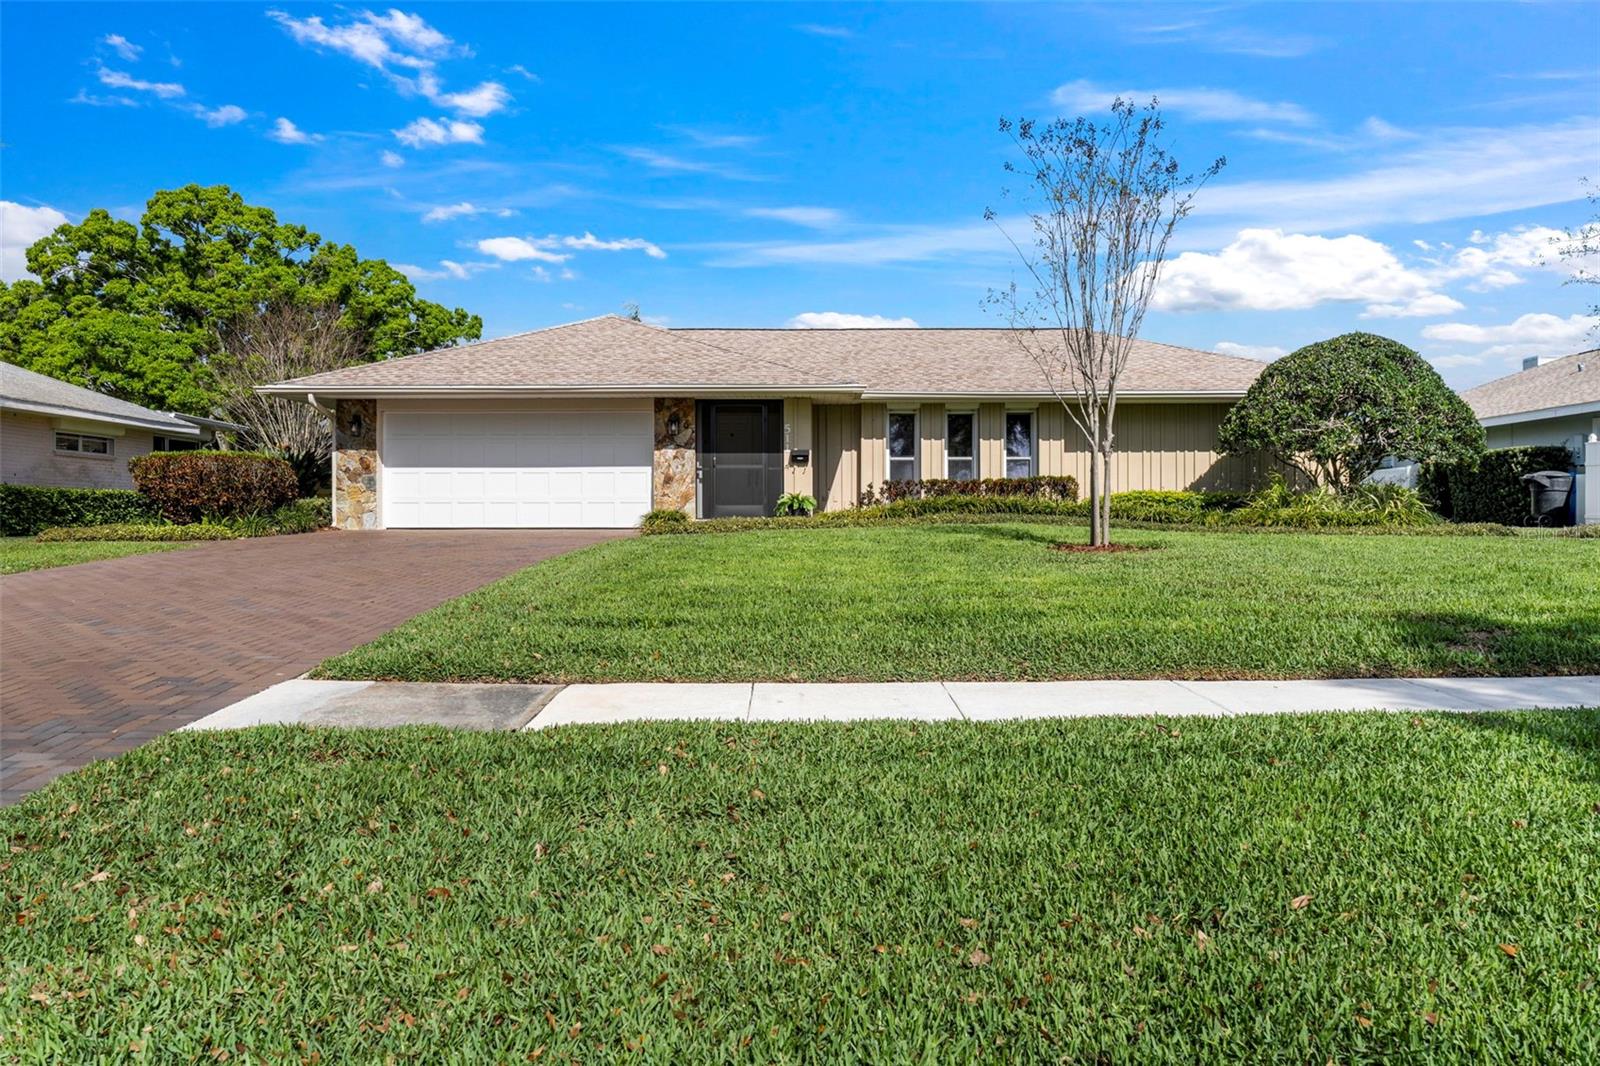
Discover a rare gem in the sought-after waterfront community of Riviera Bay! This meticulously maintained 4-bedroom, 2-bath lakefront pool home offers tranquility, elegance, and a lifestyle of convenience—all without ever experiencing flooding. Step outside to your private oasis, featuring a spacious screen-enclosed pool area with a paver deck and a covered patio perfect for al fresco dining. The serene views of the pool and pond create a picturesque backdrop for relaxing or entertaining. Inside, the heart of the home is the bright and inviting kitchen, boasting white Diamond cabinets, a large breakfast bar, and an eat-in nook with stunning water views. Adjacent is a cozy family room, ideal for gatherings or unwinding. The split-plan primary suite offers a peaceful retreat with a custom vanity, walk-in shower, large walk-in closet, and direct access to the pool. Three generously sized guest bedrooms share a second bathroom that doubles as a convenient pool bath. Thoughtful updates include a 2021 roof, impact-rated doors, windows, and garage door, plus additional hurricane shutters. New HVAC (2021), recessed lighting, an oversized laundry room, exterior lighting, and a reclaimed water irrigation system add to the home’s appeal. Centrally located, you’re just minutes from Tampa, Clearwater, downtown St. Petersburg, top-notch shopping, and dining. Don’t miss this opportunity to make this stunning home your own—schedule your private showing today!
Ceiling Fans(s)
Eat-in Kitchen
Living Room/Dining Room Combo
Open Floorplan
Solid Surface Counters
Walk-In Closet(s)
Window Treatments
Taxes: $4,187.37
Tax Year: 2025
Association Fee: $100.00
Association Fee Frequency: Annually
Lighting
Private Mailbox
Rain Gutters
Sidewalk
Dishwasher
Disposal
Dryer
Electric Water Heater
Microwave
Range
Refrigerator
Washer
Water
Middle School: Meadowlawn Middle-Pn
Junior High: Meadowlawn Middle-Pn
High School: Northeast High-Pn
Building Description: Florida, Ranch
MLS Area: 33702 - St Pete
Total Square Footage: 2,874
Price per Square Feet: $402.05
Total Floors: 1
Water: Public
Construction: Block, Stone, Tilt Up Walls
Date Listed: 2026-03-14 00:00:00
Pool: Y
Pool Description: Auto Cleaner, In Ground, Pool Sweep, Screen Enclosure
Furnished: Unfurnished
Garage Description: Y
Garage Spaces: 2
Attached Garage: Y
Flooring: Hardwood, Tile
Roof: Shingle
Heating: Central, Electric
Cooling: Central Air
Laundry: Inside, Laundry Room
Pets: Cats Ok, Dogs Ok
Sewer: Public Sewer
Lot Desc.: Flood Insurance Required, Flood Zone, City Limits, Landscaped, Sidewalk, Paved
Parcel ID: 20-30-17-75875-
Listing Courtesy Of: Compass Florida Llc
laurablackwellrealtor@gmail.com
Discover a rare gem in the sought-after waterfront community of Riviera Bay! This meticulously maintained 4-bedroom, 2-bath lakefront pool home offers tranquility, elegance, and a lifestyle of convenience—all without ever experiencing flooding. Step outside to your private oasis, featuring a spacious screen-enclosed pool area with a paver deck and a covered patio perfect for al fresco dining. The serene views of the pool and pond create a picturesque backdrop for relaxing or entertaining. Inside, the heart of the home is the bright and inviting kitchen, boasting white Diamond cabinets, a large breakfast bar, and an eat-in nook with stunning water views. Adjacent is a cozy family room, ideal for gatherings or unwinding. The split-plan primary suite offers a peaceful retreat with a custom vanity, walk-in shower, large walk-in closet, and direct access to the pool. Three generously sized guest bedrooms share a second bathroom that doubles as a convenient pool bath. Thoughtful updates include a 2021 roof, impact-rated doors, windows, and garage door, plus additional hurricane shutters. New HVAC (2021), recessed lighting, an oversized laundry room, exterior lighting, and a reclaimed water irrigation system add to the home’s appeal. Centrally located, you’re just minutes from Tampa, Clearwater, downtown St. Petersburg, top-notch shopping, and dining. Don’t miss this opportunity to make this stunning home your own—schedule your private showing today!
Property Details
Price: $825,000
Sq Ft: 2,052
($402 per
sqft)
Bedrooms: 4
Bathrooms: 2
City: St Petersburg
County: Pinellas
Type: Single Family
Development: Riviera Bay
Acres: 0.2800
Virtual Tour/Floorplan: View
Year Built: 1975
Listing Number: TB8486821
Status Code: A-Active
Taxes: $4,187.37
Tax Year: 2025
Garage:
2
/
Y
Furnishings: Unfurnished
Pets Allowed: Cats OK, Dogs OK
Total Recurring Fees: $8
Total Recurring Fee Frequency: 0.00
Interior Features:
Ceiling Fans(s)
Eat-in Kitchen
Living Room/Dining Room Combo
Open Floorplan
Solid Surface Counters
Walk-In Closet(s)
Window Treatments
Financial Information:
Taxes: $4,187.37
Tax Year: 2025
Association Fee: $100.00
Association Fee Frequency: Annually
Exterior Features:
Lighting
Private Mailbox
Rain Gutters
Sidewalk
Equipment:
Dishwasher
Disposal
Dryer
Electric Water Heater
Microwave
Range
Refrigerator
Washer
View:
Water
School Information:
Middle School: Meadowlawn Middle-Pn
Junior High: Meadowlawn Middle-Pn
High School: Northeast High-Pn
Additional Information:
Building Description: Florida, Ranch
MLS Area: 33702 - St Pete
Total Square Footage: 2,874
Price per Square Feet: $402.05
Total Floors: 1
Water: Public
Construction: Block, Stone, Tilt Up Walls
Date Listed: 2026-03-14 00:00:00
Pool: Y
Pool Description: Auto Cleaner, In Ground, Pool Sweep, Screen Enclosure
Furnished: Unfurnished
Garage Description: Y
Garage Spaces: 2
Attached Garage: Y
Flooring: Hardwood, Tile
Roof: Shingle
Heating: Central, Electric
Cooling: Central Air
Laundry: Inside, Laundry Room
Pets: Cats Ok, Dogs Ok
Sewer: Public Sewer
Lot Desc.: Flood Insurance Required, Flood Zone, City Limits, Landscaped, Sidewalk, Paved
Parcel ID: 20-30-17-75875-
Map of 511 Riviera Bay Drive, St Petersburg, FL 33702
Listing Courtesy Of: Compass Florida Llc
laurablackwellrealtor@gmail.com