5108 Jennings Trail, Brooksville, FL 34601
For Sale $449,900


Save Property
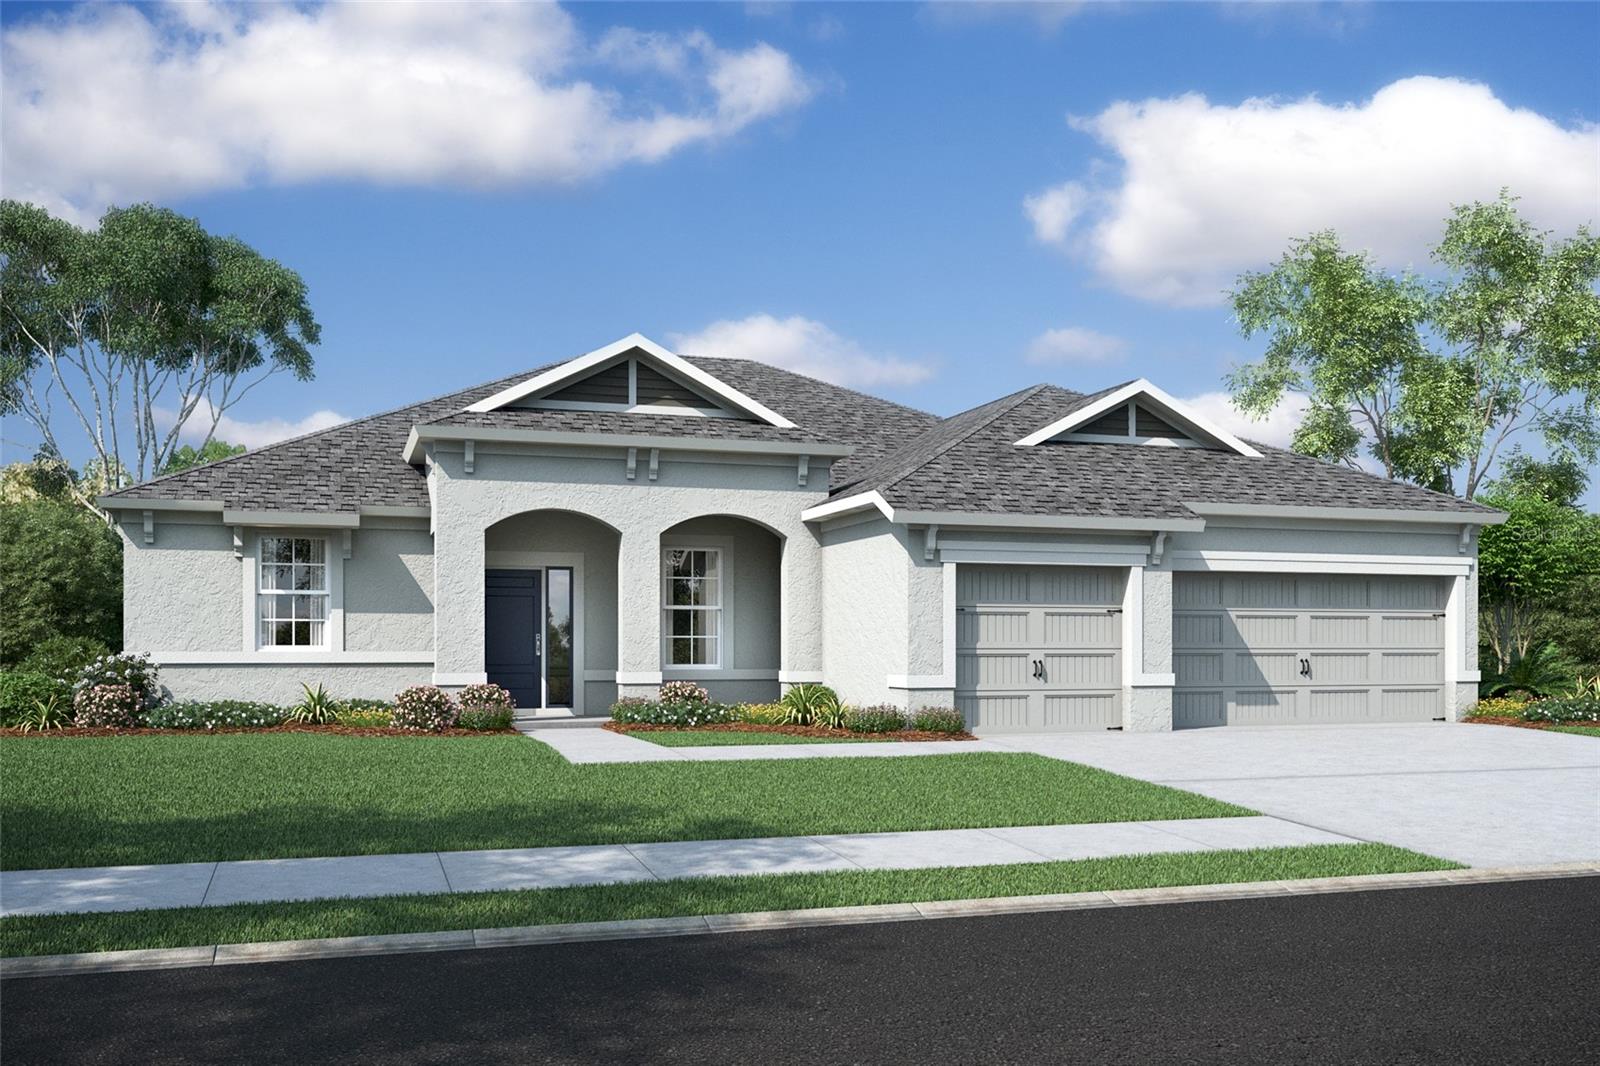
Virtually Staged. Move-in ready - construction completed Oct. 2026, and one of the final two homes in Cascades, a Brooksville active adult community. Up to $15,000 goes where it helps you most: closing costs, a rate buydown, prepaids or price. All appliances are included (subject to terms and lender approval). The Seabrook gives you 2,335 square feet with 2 bedrooms, 2.5 baths and a den, built around an open kitchen and living room with an oversized island, natural gas range, walk-in pantry, quartz countertops and a coffered ceiling overhead. Mornings start in the bright breakfast café, which looks out on a tree-lined backyard with no rear neighbors. The primary suite has a large walk-in shower and an oversized walk-in closet with a window. A second bedroom with a private ensuite works well for guests, and the den is ready for a home office or a hobby room. There’s also a formal dining room for holidays and a half bath for visitors. The 3-car garage has a double door plus a separate single door for the third bay, giving a golf cart, workshop or extra storage its own way in. Photos are virtually staged - actual home photos coming soon.
In Wall Pest System
Thermostat
Clubhouse
Gated
Pickleball Court(s)
Pool
Taxes: $1,383.00
Tax Year: 2025
Association Fee: $415.00
Association Fee Frequency: Monthly
Private Mailbox
Dishwasher
Disposal
Exhaust Fan
Gas Water Heater
Microwave
Range
Range Hood
Tankless Water Heater
Trees/Woods
Building Description: Coastal
MLS Area: 34601 - Brooksville
Total Square Footage: 3,385
Price per Square Feet: $192.68
Total Floors: 1
Water: Public
Construction: Block, Stucco
Date Listed: 2025-10-24 00:00:00
Windows: Double Pane Windows, Low-Emissivity Windows
Garage Description: Y
Garage Spaces: 3
Attached Garage: Y
Flooring: Carpet, Ceramic Tile
Roof: Shingle
Heating: Central
Cooling: Central Air
Security: Smoke Detector(S)
Laundry: Electric Dryer Hookup, Gas Dryer Hookup, Laundry Room, Washer Hookup
55+ Community: Y
Pets: Yes
Sewer: Public Sewer
Lot Desc.: Landscaped, Paved
Parcel ID: R09-223-19-1578
Amenities: Clubhouse, Gated, Pickleball Court(S), Pool
Listing Courtesy Of: Berkshire Hathaway Homeservice
youragentjudy@gmail.com
Virtually Staged. Move-in ready - construction completed Oct. 2026, and one of the final two homes in Cascades, a Brooksville active adult community. Up to $15,000 goes where it helps you most: closing costs, a rate buydown, prepaids or price. All appliances are included (subject to terms and lender approval). The Seabrook gives you 2,335 square feet with 2 bedrooms, 2.5 baths and a den, built around an open kitchen and living room with an oversized island, natural gas range, walk-in pantry, quartz countertops and a coffered ceiling overhead. Mornings start in the bright breakfast café, which looks out on a tree-lined backyard with no rear neighbors. The primary suite has a large walk-in shower and an oversized walk-in closet with a window. A second bedroom with a private ensuite works well for guests, and the den is ready for a home office or a hobby room. There’s also a formal dining room for holidays and a half bath for visitors. The 3-car garage has a double door plus a separate single door for the third bay, giving a golf cart, workshop or extra storage its own way in. Photos are virtually staged - actual home photos coming soon.
Property Details
Price: $449,900
Sq Ft: 2,335
($193 per
sqft)
Bedrooms: 2
Bathrooms: 2
Partial Baths: 1
City: Brooksville
County: Hernando
Type: Single Family
Development: Cascades At S H Plant
Subdivision: Cascades At S H Plant Ph 1 Rep
Acres: 0.2100
Year Built: 2025
Listing Number: A4669674
Status Code: A-Active
Taxes: $1,383.00
Tax Year: 2025
Garage:
3
/
Y
Pets Allowed: Yes
Total Recurring Fees: $415
Total Recurring Fee Frequency: 0.00
Interior Features:
In Wall Pest System
Thermostat
Amenities:
Clubhouse
Gated
Pickleball Court(s)
Pool
Financial Information:
Taxes: $1,383.00
Tax Year: 2025
Association Fee: $415.00
Association Fee Frequency: Monthly
Exterior Features:
Private Mailbox
Equipment:
Dishwasher
Disposal
Exhaust Fan
Gas Water Heater
Microwave
Range
Range Hood
Tankless Water Heater
View:
Trees/Woods
Additional Information:
Building Description: Coastal
MLS Area: 34601 - Brooksville
Total Square Footage: 3,385
Price per Square Feet: $192.68
Total Floors: 1
Water: Public
Construction: Block, Stucco
Date Listed: 2025-10-24 00:00:00
Windows: Double Pane Windows, Low-Emissivity Windows
Garage Description: Y
Garage Spaces: 3
Attached Garage: Y
Flooring: Carpet, Ceramic Tile
Roof: Shingle
Heating: Central
Cooling: Central Air
Security: Smoke Detector(S)
Laundry: Electric Dryer Hookup, Gas Dryer Hookup, Laundry Room, Washer Hookup
55+ Community: Y
Pets: Yes
Sewer: Public Sewer
Lot Desc.: Landscaped, Paved
Parcel ID: R09-223-19-1578
Amenities: Clubhouse, Gated, Pickleball Court(S), Pool
Map of 5108 Jennings Trail, Brooksville, FL 34601
Listing Courtesy Of: Berkshire Hathaway Homeservice
youragentjudy@gmail.com