5101 80Th Avenue Road Nw, Ocala, FL 34482
Active Under Contract $949,000


Save Property
View Virtual Tour
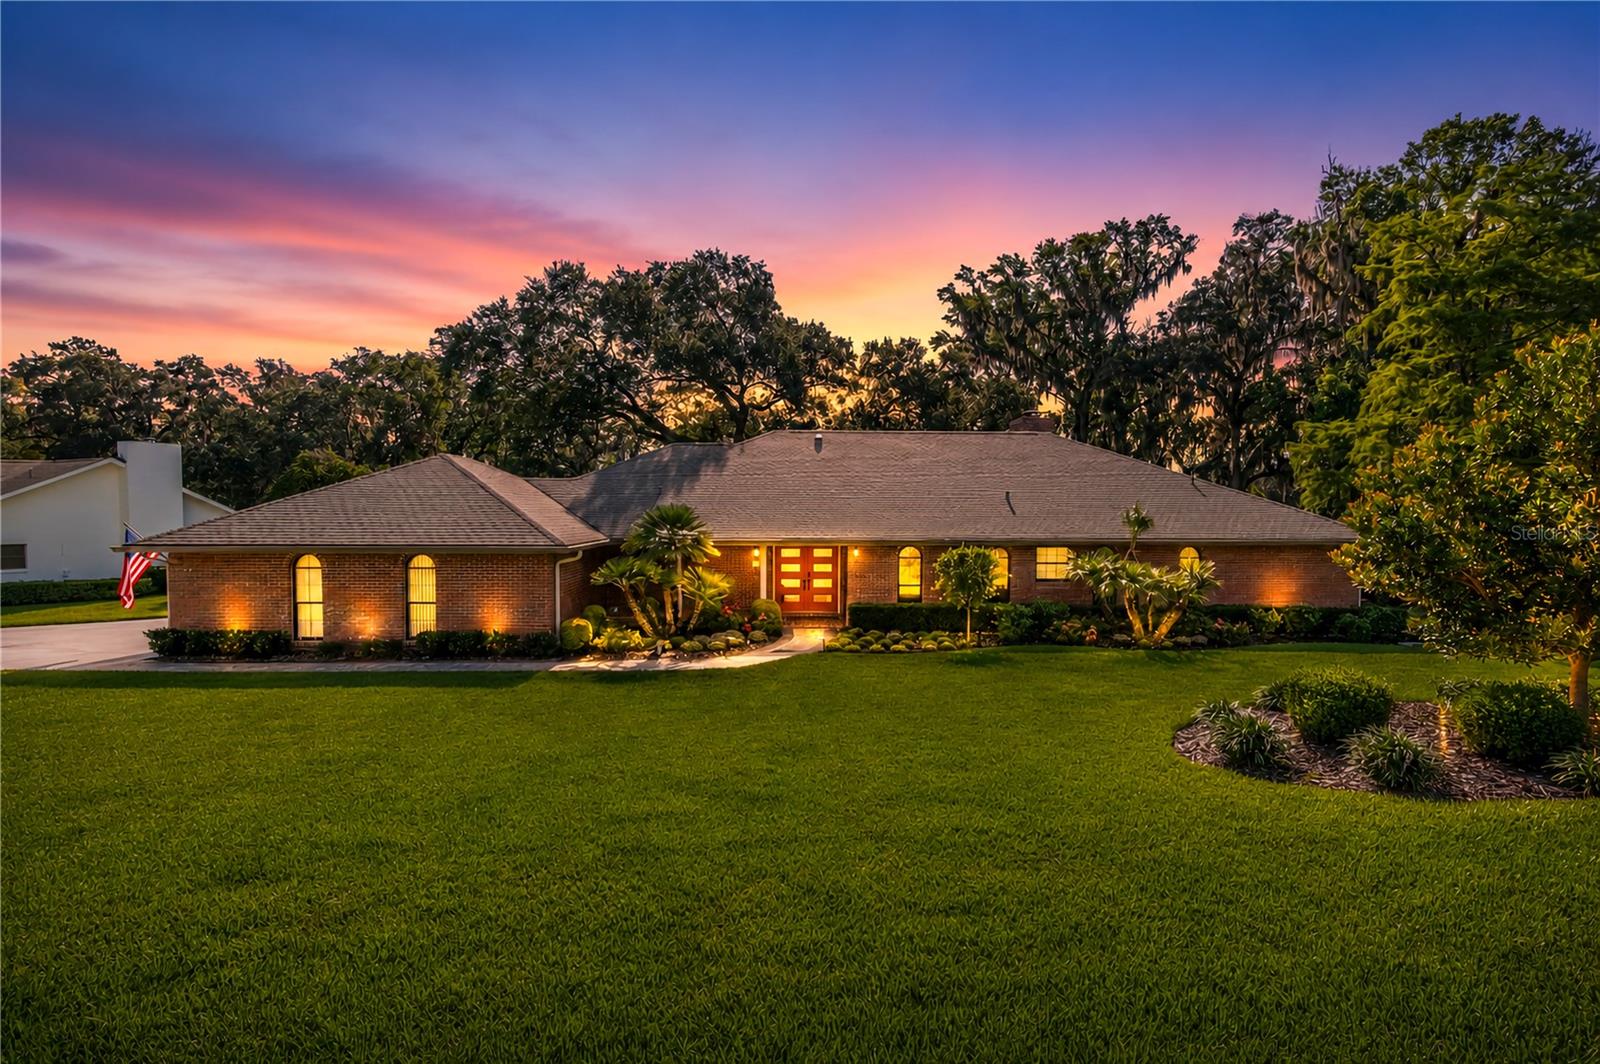
Under contract-accepting backup offers. Positioned along the 18th Fairway of the Ocala National Golf Course, this extensively renovated home in Golden Hills provides timeless style, exceptional attention to detail, and over half an acre of beautifully landscaped grounds gently shaded by majestic oaks. With 3-bedrooms and 2-baths, the home spans 2,782 square feet of thoughtfully designed space, where every detail has been carefully updated within the past six years. The professionally remodeled kitchen features quality cabinetry, solid surface countertops, updated stainless steel appliances including a gas range, a large center island with breakfast bar, and opens seamlessly into the spacious living and dining areas. A striking wood-burning fireplace anchors the living room, while expansive windows showcase tranquil golf course views and fill the home with natural light. The spacious primary suite features two walk-in closets and a private en-suite bathroom with garden tub, walk-in shower, and dual vanities. Both bathrooms in the home have been completely remodeled, and luxury vinyl flooring extends throughout the bedrooms, bathrooms, and Florida room. Located at the back of the home, the Florida room is a warm and inviting space with huge windows overlooking the surrounding deck and the fairway beyond. Enjoy the area’s year-round sunshine on the expansive elevated Trex deck, creating the perfect setting for morning coffee, evening gatherings, or simply enjoying the picturesque surroundings. Professionally designed landscaping at the front and back of the home, extensive irrigation, inviting uplighting, retaining walls, and mature trees further enhance the property's curb appeal and outdoor enjoyment. Extensive capital improvements provide exceptional peace of mind, including a new roof, gutters, fascia and soffits, remodeled low-E windows, double front doors, stamped concrete driveway and walkways, epoxy garage flooring, garage door opener, HVAC system, water heaters, water softener, exterior paint, updated lighting and ceiling fans, interior and exterior door hardware, and a new septic system and drain field. Conveniently located across the street from Golden Ocala Golf & Equestrian Club and just minutes from the World Equestrian Center and a variety of shopping, dining, and everyday conveniences, this move-in-ready property offers the perfect combination of quality, comfort, and an outstanding golf course setting.
Ceiling Fans(s)
Primary Bedroom Main Floor
Solid Surface Counters
Walk-In Closet(s)
Taxes: $4,330.56
Tax Year: 2025
Association Fee: $200.00
Association Fee Frequency: Annually
Dishwasher
Dryer
Range
Refrigerator
Washer
Water Softener
Golf Course
Building Description: Contemporary, Traditional
MLS Area: 34482 - Ocala
Total Square Footage: 3,804
Price per Square Feet: $341.12
Total Floors: 1
Water: Private
Construction: Block, Brick
Date Listed: 2026-07-02 00:00:00
Furnished: Unfurnished
Windows: Low-Emissivity Windows
Garage Description: Y
Garage Spaces: 3
Attached Garage: Y
Flooring: Luxury Vinyl, Tile
Roof: Shingle
Heating: Central, Electric
Cooling: Central Air
Fireplace: Y
Laundry: Inside, Laundry Room
Pets: Yes
Sewer: Septic Tank
Lot Desc.: Landscaped, On Golf Course, Oversized Lot, Paved
Parcel ID: 1357-007-002
Listing Courtesy Of: Showcase Properties Of Central
moneal@showcaseocala.com
Under contract-accepting backup offers. Positioned along the 18th Fairway of the Ocala National Golf Course, this extensively renovated home in Golden Hills provides timeless style, exceptional attention to detail, and over half an acre of beautifully landscaped grounds gently shaded by majestic oaks. With 3-bedrooms and 2-baths, the home spans 2,782 square feet of thoughtfully designed space, where every detail has been carefully updated within the past six years. The professionally remodeled kitchen features quality cabinetry, solid surface countertops, updated stainless steel appliances including a gas range, a large center island with breakfast bar, and opens seamlessly into the spacious living and dining areas. A striking wood-burning fireplace anchors the living room, while expansive windows showcase tranquil golf course views and fill the home with natural light. The spacious primary suite features two walk-in closets and a private en-suite bathroom with garden tub, walk-in shower, and dual vanities. Both bathrooms in the home have been completely remodeled, and luxury vinyl flooring extends throughout the bedrooms, bathrooms, and Florida room. Located at the back of the home, the Florida room is a warm and inviting space with huge windows overlooking the surrounding deck and the fairway beyond. Enjoy the area’s year-round sunshine on the expansive elevated Trex deck, creating the perfect setting for morning coffee, evening gatherings, or simply enjoying the picturesque surroundings. Professionally designed landscaping at the front and back of the home, extensive irrigation, inviting uplighting, retaining walls, and mature trees further enhance the property's curb appeal and outdoor enjoyment. Extensive capital improvements provide exceptional peace of mind, including a new roof, gutters, fascia and soffits, remodeled low-E windows, double front doors, stamped concrete driveway and walkways, epoxy garage flooring, garage door opener, HVAC system, water heaters, water softener, exterior paint, updated lighting and ceiling fans, interior and exterior door hardware, and a new septic system and drain field. Conveniently located across the street from Golden Ocala Golf & Equestrian Club and just minutes from the World Equestrian Center and a variety of shopping, dining, and everyday conveniences, this move-in-ready property offers the perfect combination of quality, comfort, and an outstanding golf course setting.
Property Details
Price: $949,000
Sq Ft: 2,782
($341 per
sqft)
Bedrooms: 3
Bathrooms: 2
City: Ocala
County: Marion
Type: Single Family
Development: Golden Hills
Acres: 0.5300
Virtual Tour/Floorplan: View
Year Built: 1986
Listing Number: OM727631
Status Code: Active Under Contract
Taxes: $4,330.56
Tax Year: 2025
Garage:
3
/
Y
Furnishings: Unfurnished
Pets Allowed: Yes
Total Recurring Fees: $17
Total Recurring Fee Frequency: 0.00
Interior Features:
Ceiling Fans(s)
Primary Bedroom Main Floor
Solid Surface Counters
Walk-In Closet(s)
Financial Information:
Taxes: $4,330.56
Tax Year: 2025
Association Fee: $200.00
Association Fee Frequency: Annually
Equipment:
Dishwasher
Dryer
Range
Refrigerator
Washer
Water Softener
View:
Golf Course
Additional Information:
Building Description: Contemporary, Traditional
MLS Area: 34482 - Ocala
Total Square Footage: 3,804
Price per Square Feet: $341.12
Total Floors: 1
Water: Private
Construction: Block, Brick
Date Listed: 2026-07-02 00:00:00
Furnished: Unfurnished
Windows: Low-Emissivity Windows
Garage Description: Y
Garage Spaces: 3
Attached Garage: Y
Flooring: Luxury Vinyl, Tile
Roof: Shingle
Heating: Central, Electric
Cooling: Central Air
Fireplace: Y
Laundry: Inside, Laundry Room
Pets: Yes
Sewer: Septic Tank
Lot Desc.: Landscaped, On Golf Course, Oversized Lot, Paved
Parcel ID: 1357-007-002
Map of 5101 80Th Avenue Road Nw, Ocala, FL 34482
Listing Courtesy Of: Showcase Properties Of Central
moneal@showcaseocala.com